1021 Cama Court, Winter Springs, FL 32708
- $440,000
- 3
- BD
- 2
- BA
- 1,452
- SqFt




- Sold Price
- $440,000
- List Price
- $429,999
- Status
- Sold
- Days on Market
- 5
- Closing Date
- May 03, 2024
- MLS#
- O6186802
- Property Style
- Single Family
- Year Built
- 1987
- Bedrooms
- 3
- Bathrooms
- 2
- Living Area
- 1,452
- Lot Size
- 12,885
- Acres
- 0.30
- Total Acreage
- 1/4 to less than 1/2
- Legal Subdivision Name
- Sunrise Estates Unit 3
- MLS Area Major
- Casselberrry/Winter Springs / Tuscawilla
Property Description
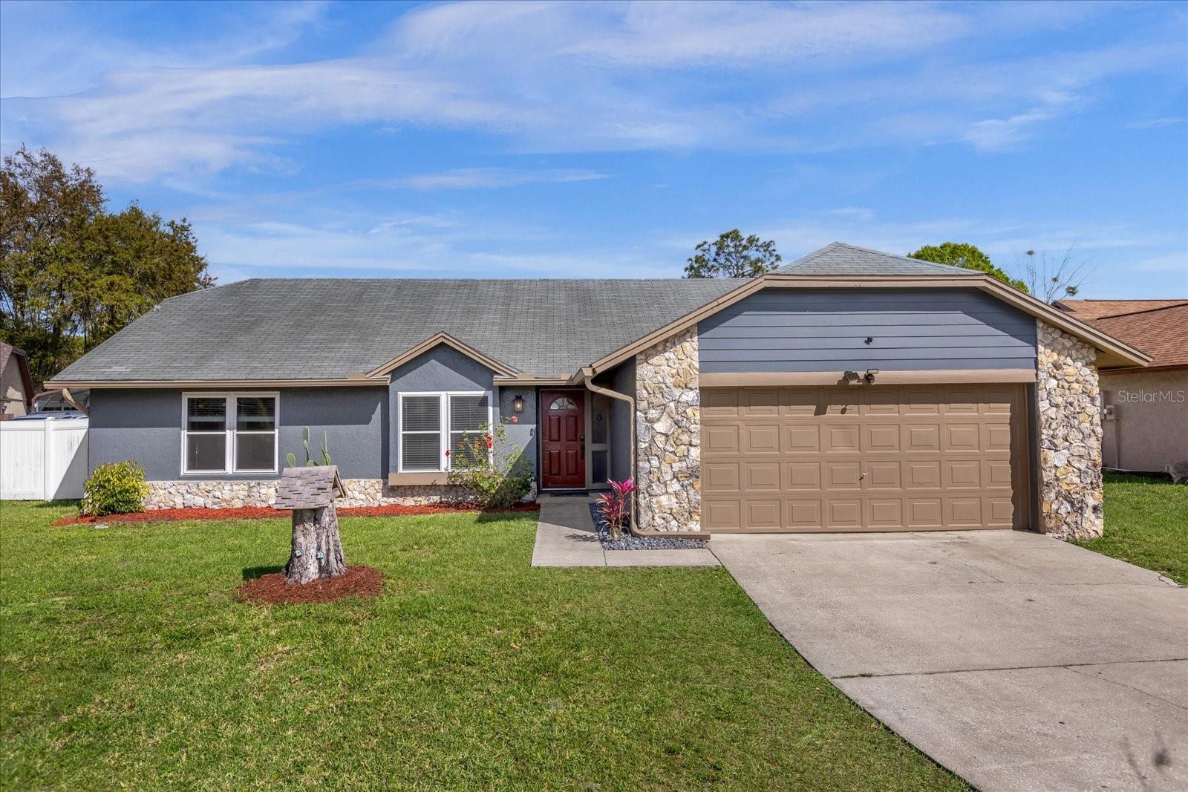
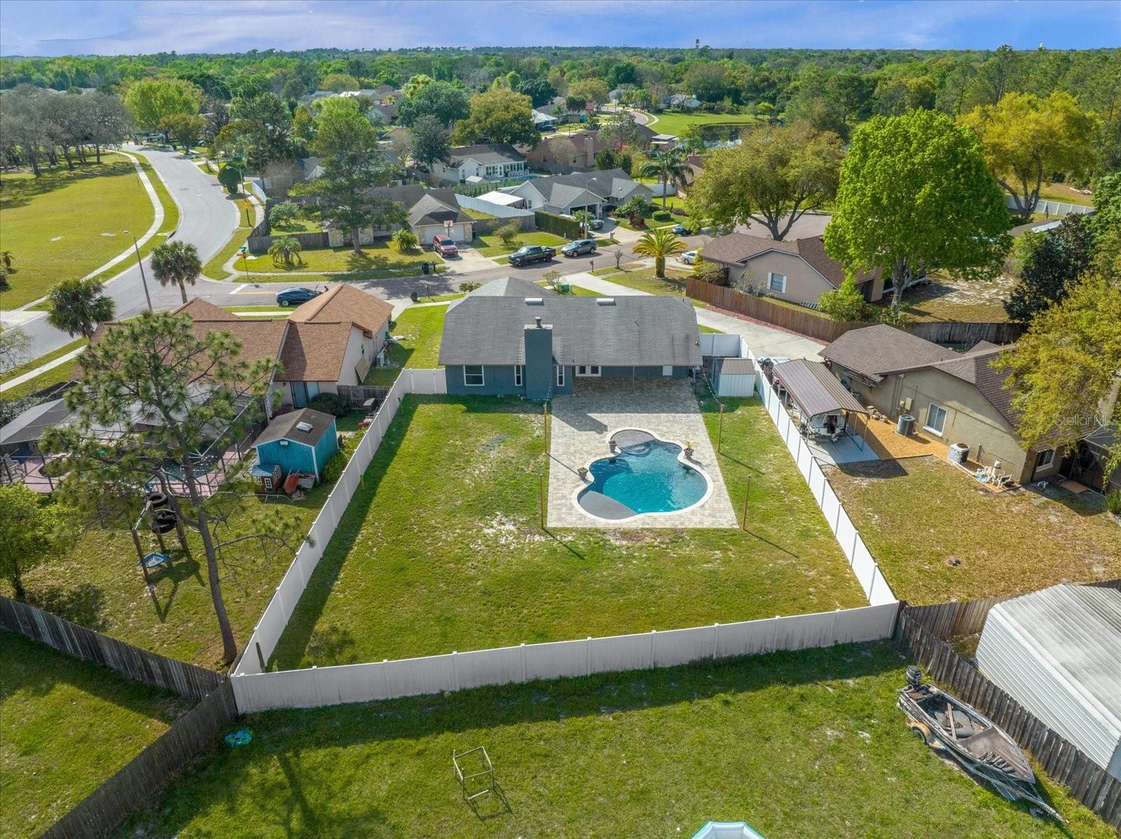
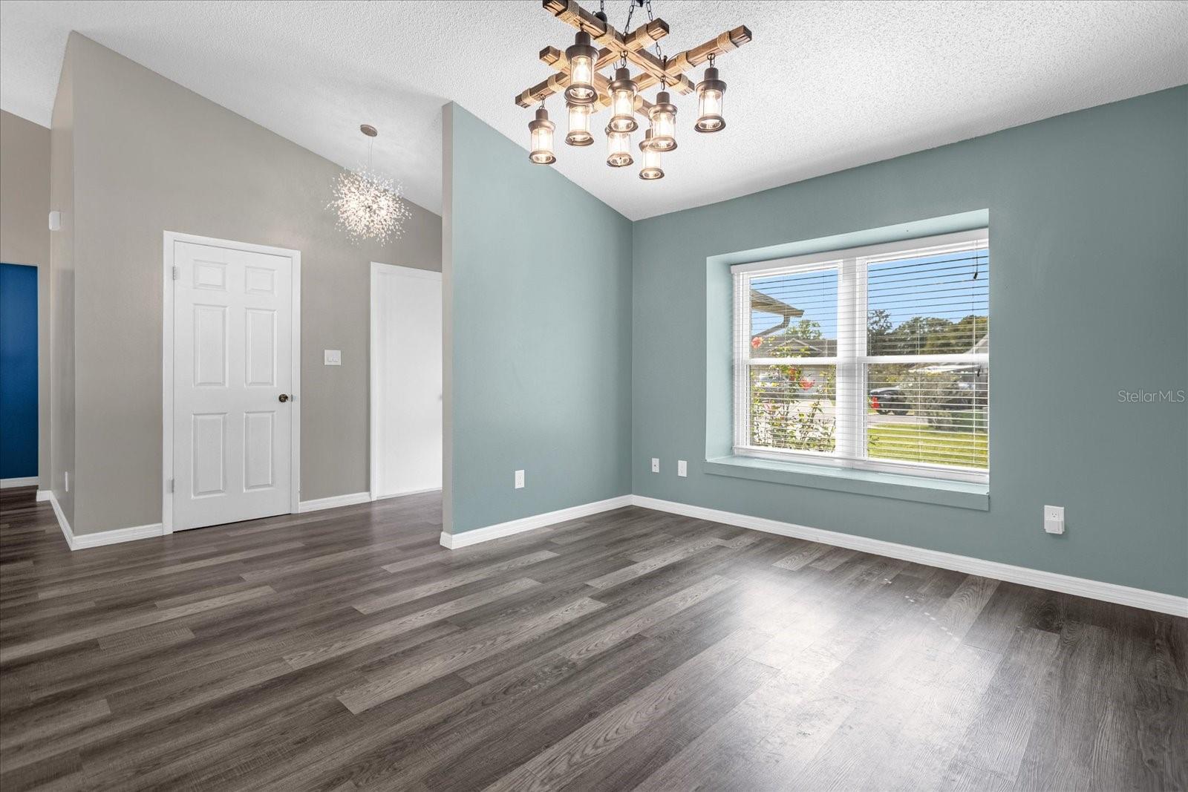
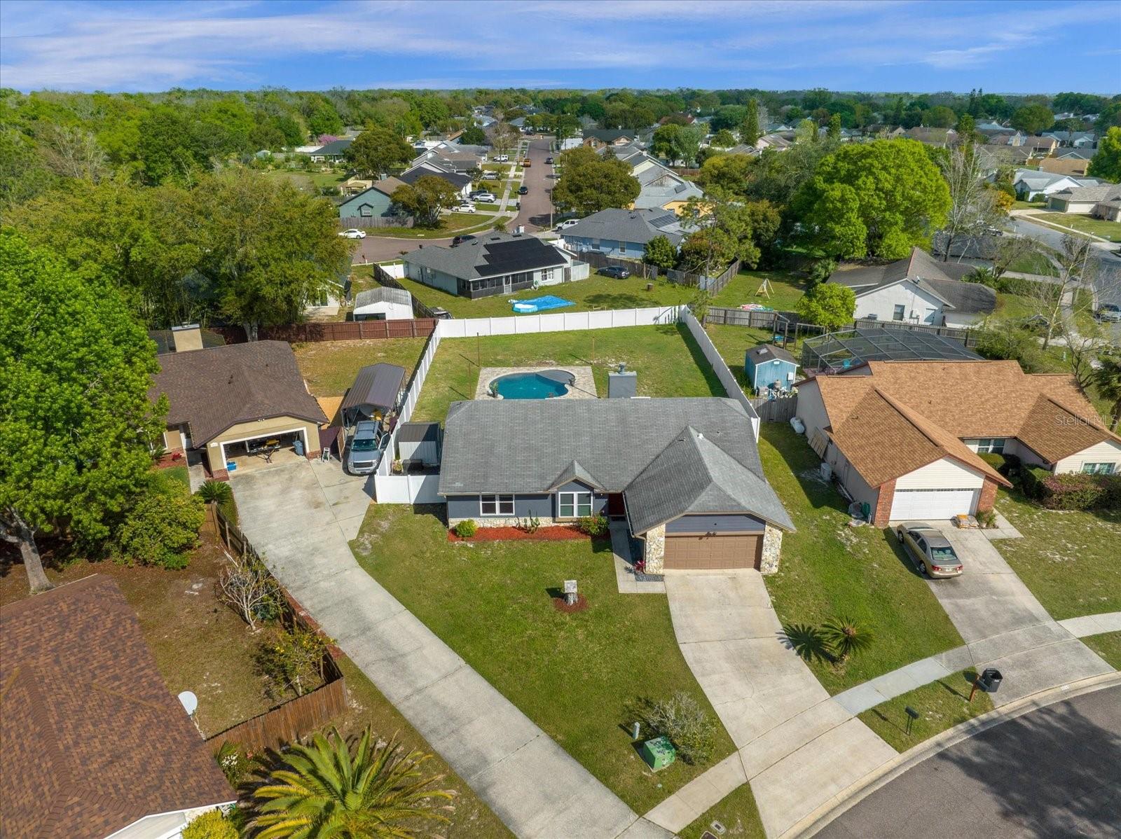
Welcome to 1021 Cama Ct, a stunning 3 bed, 2 bath POOL HOME nestled in the heart of Winter Springs, Florida. This gem boasts a host of desirable features including a newly built ZERO ENTRY POOL with 3 relaxation shelves set within an OVERSIZED BACKYARD, perfect for endless summer fun and relaxation. And this stunner has a 2.75% ASSUMABLE FHA MORTGAGE! Step inside to discover a cozy ambiance created by a WOOD-BURNING FIREPLACE. The tastefully UPDATED KITCHEN has GRANITE countertops, and new cabinets. A thoughtful redesign in the kitchen opened up a wall, created additional counter space, drawers and cabinets, plus a WINE FRIDGE. French doors replaced sliding doors, inviting in natural light and creating a seamless transition to outdoor living. Recent upgrades also include LVP flooring (2022), new windows (2021), new A/C, ductwork and insulation (2021), a new fence (2021), new water heater (2024) and all-new appliances (2021), ensuring modern comfort and efficiency. The sellers added built-in closets in the primary bedroom for added convenience. Enjoy easy access to Winter Springs Town Center, top schools, nearby parks and the Cross Seminole Trail. Conveniently located near major roads, this home offers access to downtown Orlando, UCF, and Florida's beaches. With its prime location and an array of sought-after amenities, this home offers the perfect blend of luxury and practicality. Don't miss the opportunity to make 1021 Cama Ct your own piece of paradise in Winter Springs.
/u.realgeeks.media/homesinorlando/NextHome-Neighborhood-Realty-Logo-Horizontal-OrangeOnWhite-Web-RGB.jpg)
Additional Information
- Taxes
- $4452
- Minimum Lease
- 7 Months
- HOA Fee
- $320
- HOA Payment Schedule
- Annually
- Community Features
- Deed Restrictions, Playground, Tennis Courts
- Property Description
- One Story
- Zoning
- PUD
- Interior Layout
- Ceiling Fans(s), Open Floorplan, Primary Bedroom Main Floor, Solid Surface Counters, Solid Wood Cabinets, Stone Counters, Thermostat, Walk-In Closet(s)
- Interior Features
- Ceiling Fans(s), Open Floorplan, Primary Bedroom Main Floor, Solid Surface Counters, Solid Wood Cabinets, Stone Counters, Thermostat, Walk-In Closet(s)
- Floor
- Luxury Vinyl
- Appliances
- Dishwasher, Disposal, Electric Water Heater, Range, Refrigerator, Wine Refrigerator
- Utilities
- Cable Available, Cable Connected, Electricity Available, Electricity Connected
- Heating
- Central
- Air Conditioning
- Central Air
- Fireplace Description
- Living Room, Wood Burning
- Exterior Construction
- Block, Stucco
- Exterior Features
- French Doors, Rain Gutters, Sidewalk, Storage
- Roof
- Shingle
- Foundation
- Slab
- Pool
- Private
- Pool Type
- Gunite
- Garage Carport
- 2 Car Garage
- Garage Spaces
- 2
- Garage Features
- Driveway, Garage Door Opener
- Garage Dimensions
- 25X22
- Elementary School
- Rainbow Elementary
- Middle School
- Indian Trails Middle
- High School
- Oviedo High
- Fences
- Vinyl
- Pets
- Allowed
- Flood Zone Code
- x
- Parcel ID
- 13-21-30-514-0000-0620
- Legal Description
- LOT 62 SUNRISE ESTATES UNIT 3 PB 36 PG 72
Listing courtesy of MAINFRAME REAL ESTATE. 407-513-4257
Selling Office: MAINFRAME REAL ESTATE.Mortgage Calculator
StellarMLS is the source of this information via Internet Data Exchange Program. All listing information is deemed reliable but not guaranteed and should be independently verified through personal inspection by appropriate professionals. Listings displayed on this website may be subject to prior sale or removal from sale. Availability of any listing should always be independently verified. Listing information is provided for consumer personal, non-commercial use, solely to identify potential properties for potential purchase. All other use is strictly prohibited and may violate relevant federal and state law. Data last updated on