8911 Sonoma Coast Drive, Winter Garden, FL 34787
- $935,000
- 5
- BD
- 5
- BA
- 3,227
- SqFt










- Sold Price
- $935,000
- List Price
- $949,500
- Status
- Sold
- Days on Market
- 6
- Closing Date
- May 02, 2024
- MLS#
- O6186792
- Property Style
- Single Family
- Architectural Style
- Florida, Traditional
- Year Built
- 2021
- Bedrooms
- 5
- Bathrooms
- 5
- Baths Half
- 1
- Living Area
- 3,227
- Lot Size
- 8,317
- Acres
- 0.19
- Total Acreage
- 0 to less than 1/4
- Legal Subdivision Name
- Waterleigh Ph 3b 3c & 3d
- MLS Area Major
- Winter Garden/Oakland
Property Description
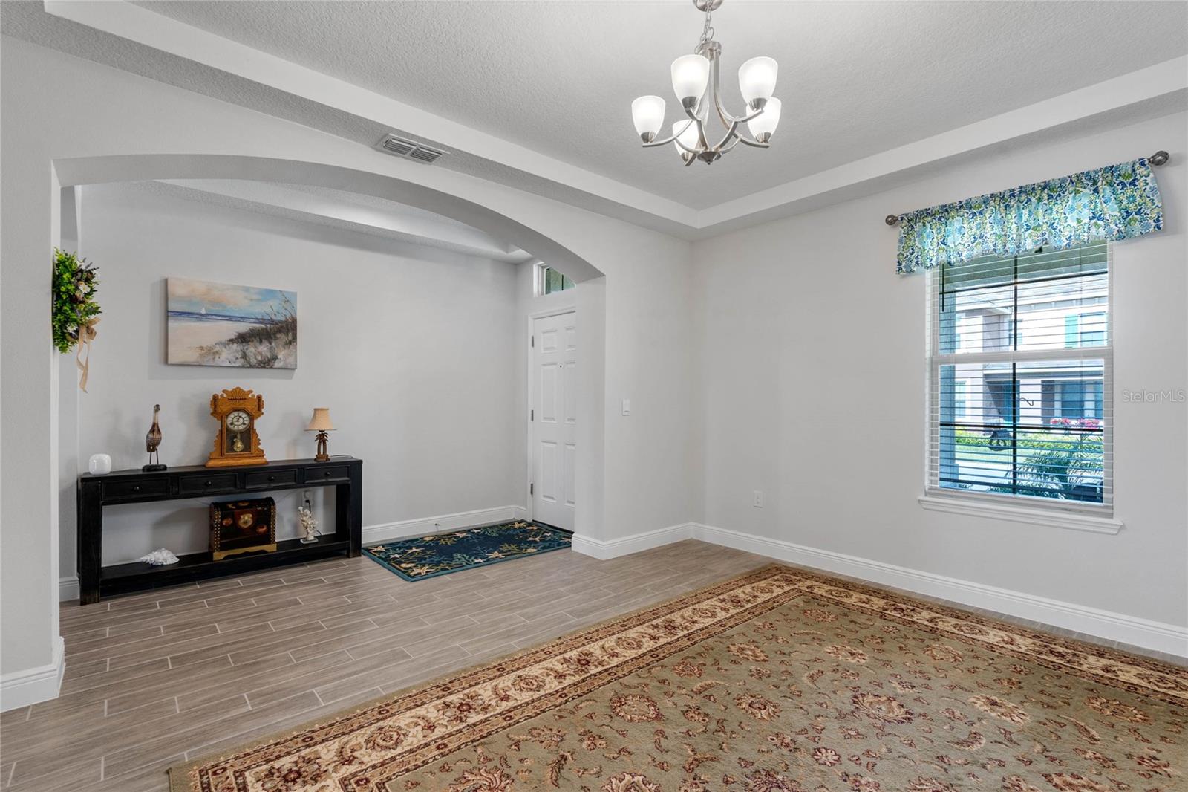
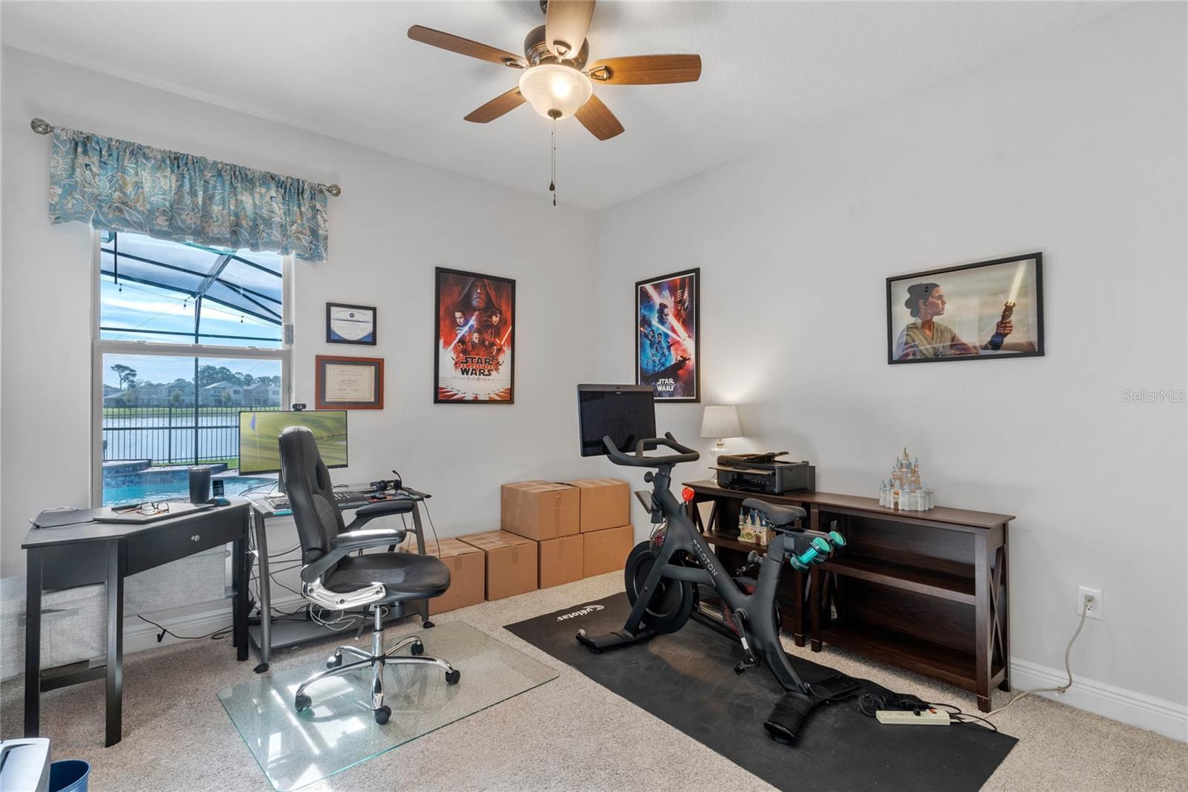
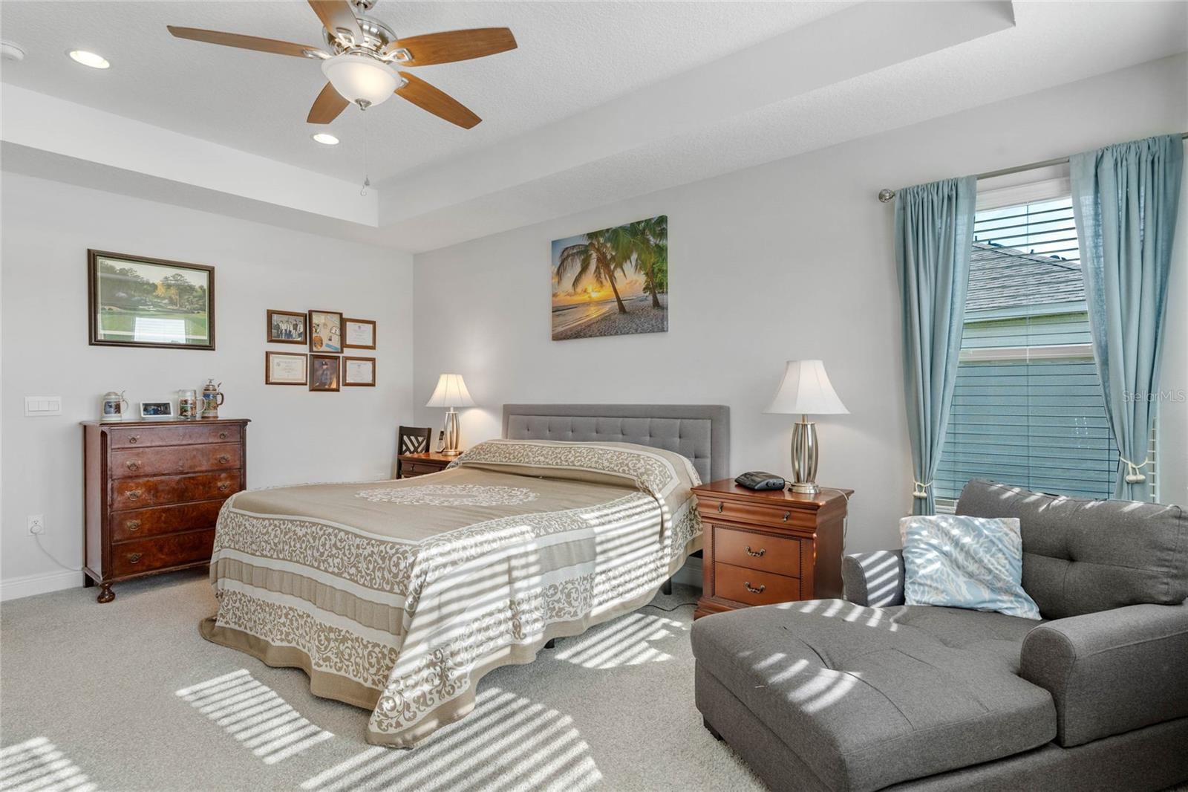
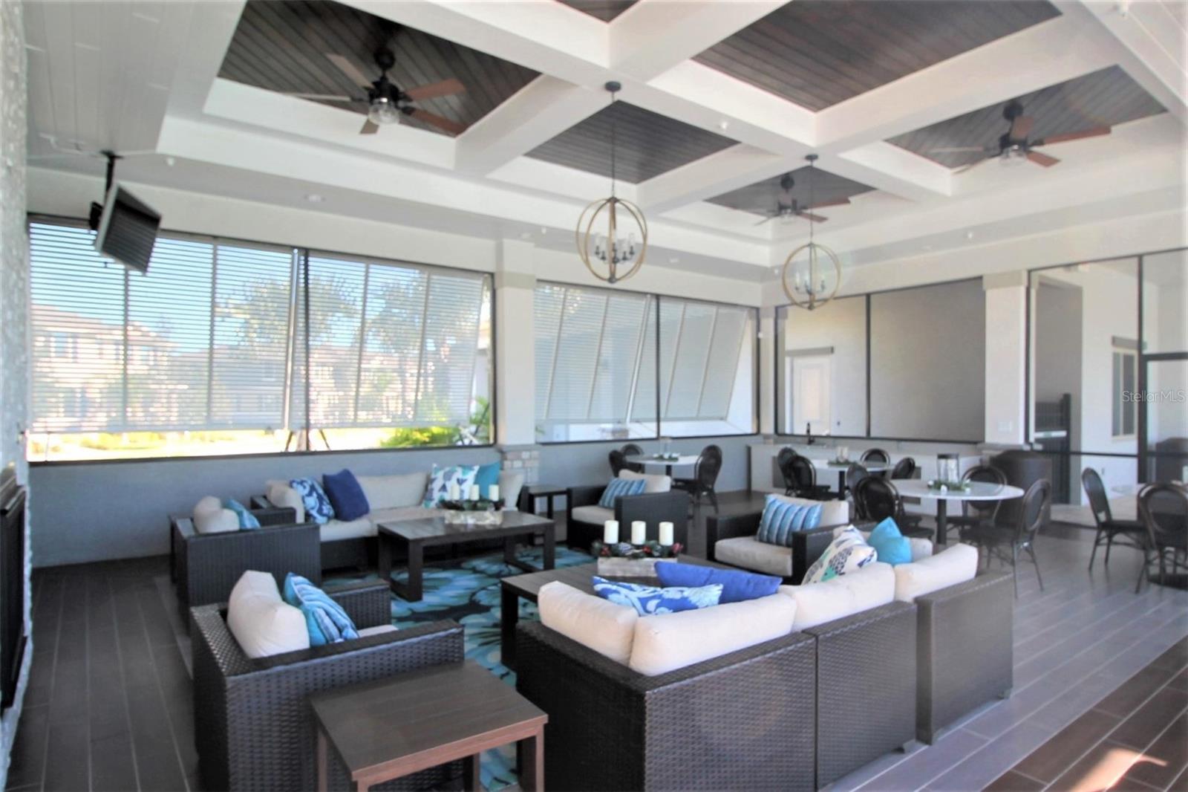
POOL HOME WITH POND VIEWS! Enjoy this Popular TORREY Model Home UPGRADED TO 5 Bedrooms and 4 FULL BATHS Plus Powder Bath with a SCREENED POOL with SALT SYSTEM, FENCED YARD and POND VIEW just minutes from DISNEY! ***SOLAR PANELS PAID OFF AT CLOSING mean your Electric Bill is ONLY $35 a month!! Enjoy an OPEN FLOOR PLAN with FLEX Space for Dining Room or Home Office. Featuring a GOURMET Kitchen, 42” CABINETS with Crown Molding & Underlighting, QUARTZ COUNTERS, UPGRADED Tile BACKSPLASH, POTS & PANS DRAWERS, Large ISLAND with Pendant Lights and SS APPLIANCES with VENT HOOD vented to Outside! Butler Pantry with EXTRA CABINETRY and a Large Pantry with CUSTOM SHELVING! Sliders lead to Screen Enclosed Patio & Pool Deck with CUSTOM Paradise Grill SUMMER KITCHEN, Color Changing Party Lights and Pool with SUN SHELF with Bubbler, LED Lights and WATERFALL Feature! First Floor includes 5th BEDROOM and 4th FULL BATHROOM that was upgraded to a SHOWER instead of Tub. Upstairs, the Primary Bedroom with Tray Ceiling features Amazing WATER & DISNEY FIREWORKS Views and Opens to Primary Bath with Long QUARTZ Counter with DOUBLE SINKS, and UPGRADED Floor Plan that Includes GARDEN TUB and SHOWER with Seamless Shower Door and Shampoo Niche. LARGE LOFT is great GAME ROOM, Media Room, GYM or HOME OFFICE! Home Features: EXTENSIVE Porcelain WOOD PLANK TILE, 9 Ceiling Fans, GUTTERS, Garage Storage Racks & Custom Workbench, REMODELED Laundry Room with NEW Washer and Dryer, CABINETRY & SINK ADDED! Great SPLIT FLOOR PLAN: Bedroom 2 and 3 share Bath 2 and Bedroom 4 opens to PRIVATE Bath 3. ENERGY EFFICIENT HOME with Double Pane “Lo E” Windows, Reclaimed Water for Irrigation and R-30 Insulation and 15 Seer Carrier AC Unit. Located in WATERLEIGH – the PREMIER LIFESTYLE COMMUNITY in the area with 3 Community Pools, 2 Clubhouses and Fitness Centers, Fishing Pier, Playgrounds, Parks, Sand Volleyball, Tennis and MUCH MORE! RELAX and Enjoy your home – HOA does all Yard Work! All this close to DISNEY, DINING, SHOPPING plus Water Spring Elementary, NEW Water Spring Middle and NEW Horizon High School! Easy Access to 429, 417 and 408!
/u.realgeeks.media/homesinorlando/NextHome-Neighborhood-Realty-Logo-Horizontal-OrangeOnWhite-Web-RGB.jpg)
Additional Information
- Taxes
- $8580
- Minimum Lease
- 8-12 Months
- HOA Fee
- $240
- HOA Payment Schedule
- Monthly
- Maintenance Includes
- Pool, Maintenance Grounds
- Location
- Level, Oversized Lot, Sidewalk
- Community Features
- Clubhouse, Deed Restrictions, Dog Park, Irrigation-Reclaimed Water, Park, Playground, Pool, Tennis Courts
- Property Description
- Two Story
- Zoning
- P-D
- Interior Layout
- Ceiling Fans(s), High Ceilings, Open Floorplan, PrimaryBedroom Upstairs, Solid Surface Counters, Tray Ceiling(s), Walk-In Closet(s)
- Interior Features
- Ceiling Fans(s), High Ceilings, Open Floorplan, PrimaryBedroom Upstairs, Solid Surface Counters, Tray Ceiling(s), Walk-In Closet(s)
- Floor
- Carpet, Tile
- Appliances
- Built-In Oven, Cooktop, Dishwasher, Disposal, Dryer, Microwave, Refrigerator, Washer
- Utilities
- BB/HS Internet Available, Cable Available, Electricity Connected, Sewer Connected, Street Lights, Underground Utilities, Water Connected
- Heating
- Electric
- Air Conditioning
- Central Air
- Exterior Construction
- Block, Stucco
- Exterior Features
- Irrigation System, Lighting, Outdoor Kitchen, Rain Gutters, Sidewalk, Sliding Doors
- Roof
- Shingle
- Foundation
- Slab
- Pool
- Community, Private
- Pool Type
- Gunite, In Ground, Lighting, Salt Water, Screen Enclosure
- Garage Carport
- 2 Car Garage
- Garage Spaces
- 2
- Garage Features
- Garage Door Opener
- Garage Dimensions
- 22x20
- Elementary School
- Water Spring Elementary
- Middle School
- Water Spring Middle
- High School
- Horizon High School
- Fences
- Fenced
- Water View
- Pond
- Water Frontage
- Pond
- Pets
- Allowed
- Flood Zone Code
- X
- Parcel ID
- 07-24-27-7507-05-800
- Legal Description
- WATERLEIGH PHASES 3B, 3C AND 3D 100/61 LOT 580
Listing courtesy of CHARLES RUTENBERG REALTY ORLANDO. 407-622-2122
Selling Office: JOHN SILVA REALTY & ASSOCIATES.Mortgage Calculator
StellarMLS is the source of this information via Internet Data Exchange Program. All listing information is deemed reliable but not guaranteed and should be independently verified through personal inspection by appropriate professionals. Listings displayed on this website may be subject to prior sale or removal from sale. Availability of any listing should always be independently verified. Listing information is provided for consumer personal, non-commercial use, solely to identify potential properties for potential purchase. All other use is strictly prohibited and may violate relevant federal and state law. Data last updated on