1520 Sugarwood Circle, Winter Park, FL 32792
- $480,000
- 5
- BD
- 3
- BA
- 2,917
- SqFt








- Sold Price
- $480,000
- List Price
- $540,000
- Status
- Sold
- Days on Market
- 10
- Closing Date
- May 07, 2024
- MLS#
- O6186685
- Property Style
- Single Family
- Year Built
- 1984
- Bedrooms
- 5
- Bathrooms
- 3
- Living Area
- 2,917
- Lot Size
- 15,826
- Acres
- 0.36
- Total Acreage
- 1/4 to less than 1/2
- Legal Subdivision Name
- Amberwood Unit 2
- MLS Area Major
- Winter Park/Aloma
Property Description
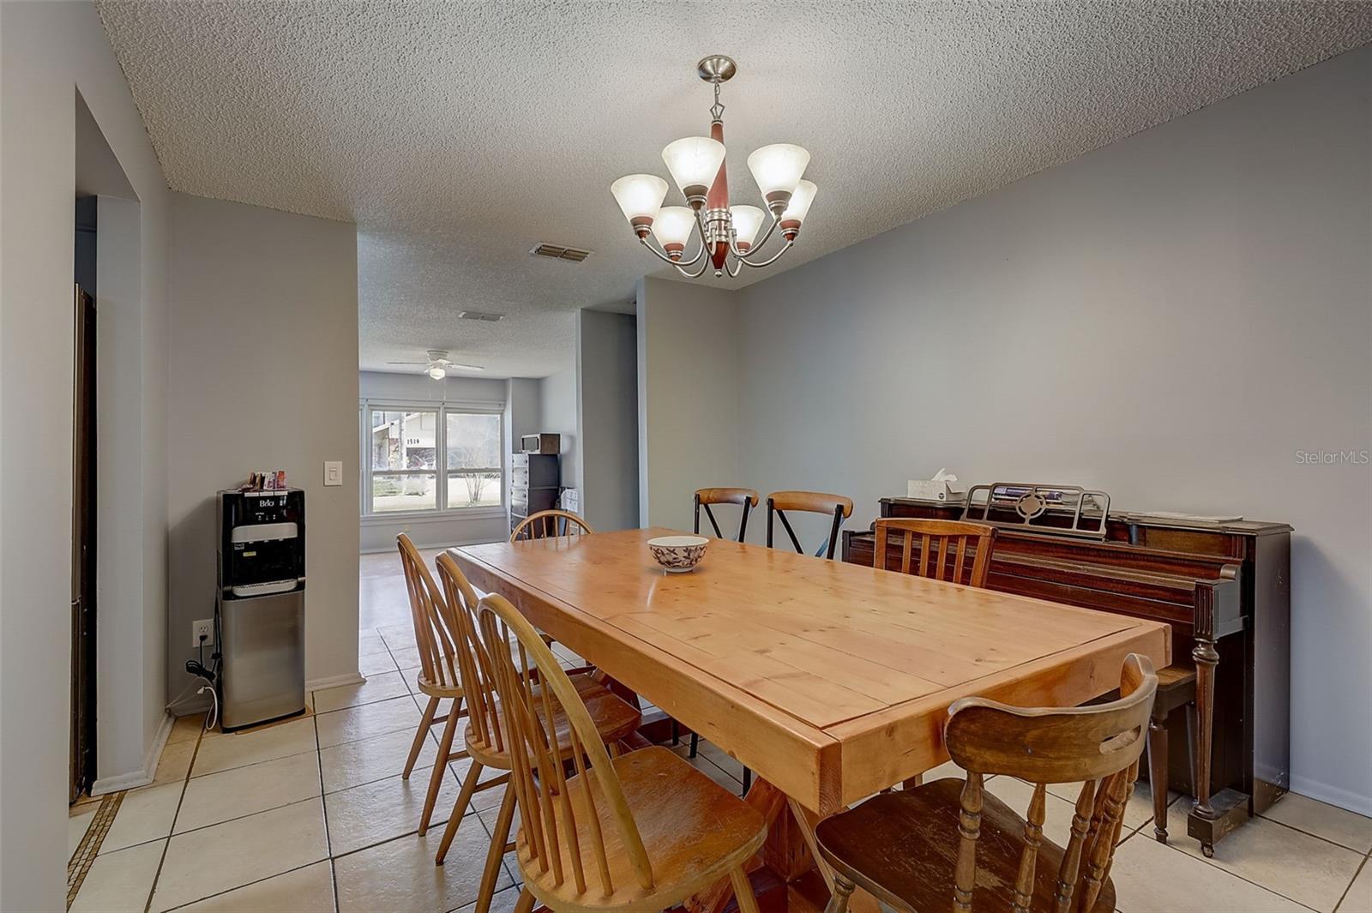
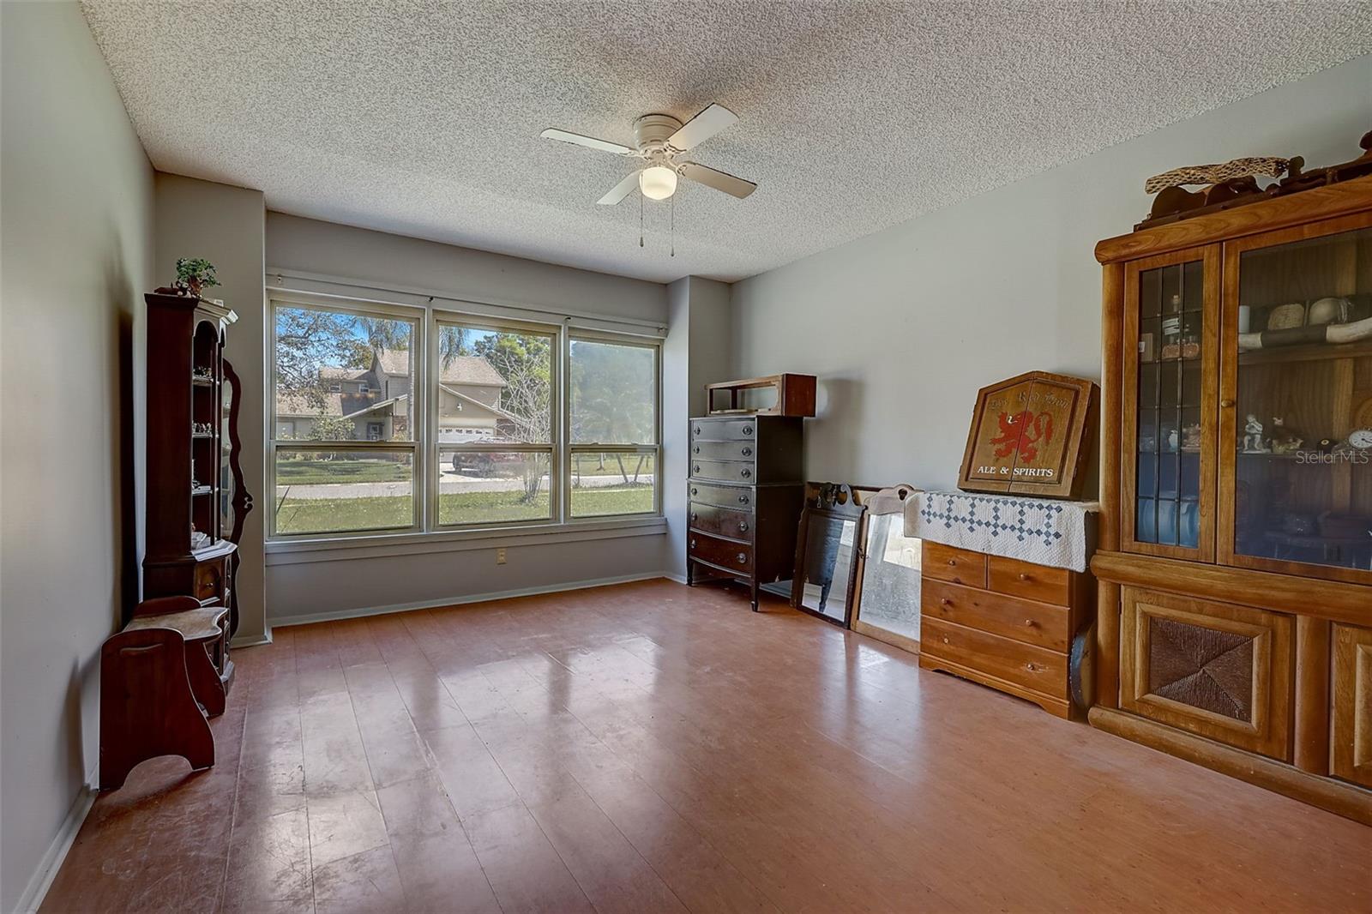
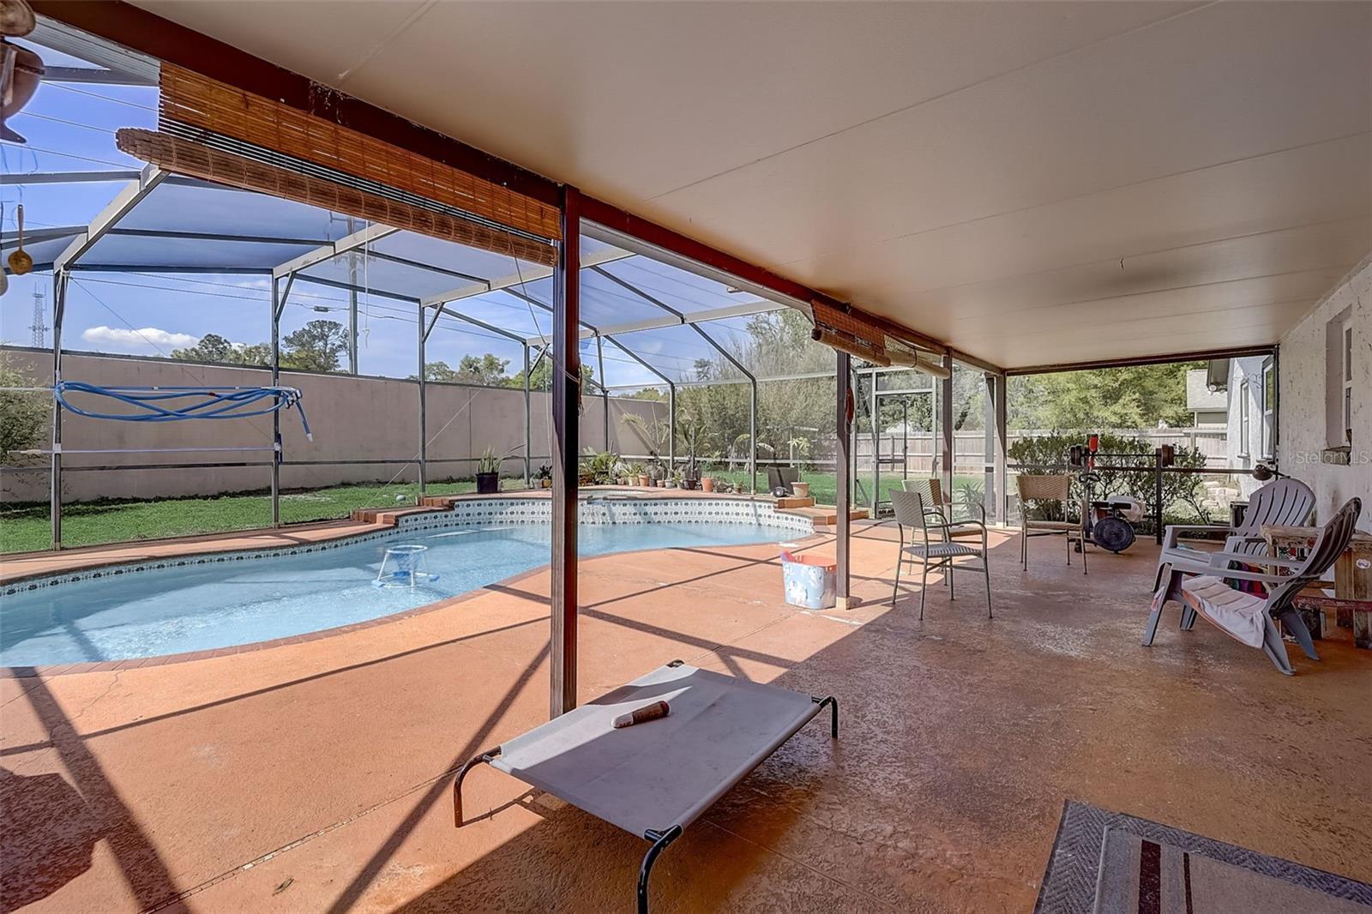
Welcome home to this five bedroom three full bath three-way way split plan Winter Park pool home an oversized lot with no rear neighbors. The oversized driveway and yard allow plenty of room for boats, RVs, and parking for multiple cars. The eat in kitchen offers two refrigerators, for a large family and overlooks the spacious bonus room making this home perfect for entertaining friends and family. The formal living area and separate family room with a beautiful floor to ceiling wood-burning fireplace provides plenty of room for everyone to have their own space. There’s also a private office off the bonus room and an inside utility room. Enjoy grilling out by your sparkling pool and enjoying the Florida sun. This home has so much potential! Located in the Top Rated Seminole County School District! RECENT UPDATES: NEW ROOF (2021), NEW HVAC SYSTEMS (2022), REPIPE (2021), POOL MOTOR (2024), DE POOL FILTER (2021), GARAGE DOOR OPENER (2023).
/u.realgeeks.media/homesinorlando/NextHome-Neighborhood-Realty-Logo-Horizontal-OrangeOnWhite-Web-RGB.jpg)
Additional Information
- Taxes
- $3636
- Minimum Lease
- 7 Months
- HOA Fee
- $265
- HOA Payment Schedule
- Annually
- Maintenance Includes
- Common Area Taxes
- Location
- In County, Sidewalk, Paved
- Community Features
- No Deed Restriction
- Property Description
- One Story
- Zoning
- RES
- Interior Layout
- Cathedral Ceiling(s), Ceiling Fans(s), Kitchen/Family Room Combo, Primary Bedroom Main Floor, Split Bedroom, Vaulted Ceiling(s), Walk-In Closet(s)
- Interior Features
- Cathedral Ceiling(s), Ceiling Fans(s), Kitchen/Family Room Combo, Primary Bedroom Main Floor, Split Bedroom, Vaulted Ceiling(s), Walk-In Closet(s)
- Floor
- Ceramic Tile, Laminate, Travertine
- Appliances
- Dishwasher, Microwave, Refrigerator
- Utilities
- Cable Available, Public, Sewer Connected, Street Lights
- Heating
- Central
- Air Conditioning
- Central Air
- Fireplace Description
- Living Room
- Exterior Construction
- Stucco, Wood Frame
- Exterior Features
- Private Mailbox, Sidewalk
- Roof
- Shingle
- Foundation
- Slab
- Pool
- Private
- Pool Type
- Vinyl
- Garage Carport
- 2 Car Garage
- Garage Spaces
- 2
- Garage Dimensions
- 20x20
- Elementary School
- Red Bug Elementary
- Middle School
- Tuskawilla Middle
- High School
- Lake Howell High
- Fences
- Fenced
- Pets
- Allowed
- Flood Zone Code
- X
- Parcel ID
- 25-21-30-507-0000-0180
- Legal Description
- LEG LOT 18 AMBERWOOD UNIT 2 PB 28 PG 17
Listing courtesy of RE/MAX TOWN & COUNTRY REALTY. 407-695-2066
Selling Office: RE/MAX TOWN & COUNTRY REALTY.Mortgage Calculator
StellarMLS is the source of this information via Internet Data Exchange Program. All listing information is deemed reliable but not guaranteed and should be independently verified through personal inspection by appropriate professionals. Listings displayed on this website may be subject to prior sale or removal from sale. Availability of any listing should always be independently verified. Listing information is provided for consumer personal, non-commercial use, solely to identify potential properties for potential purchase. All other use is strictly prohibited and may violate relevant federal and state law. Data last updated on