7516 Toscana Boulevard Unit 241, Orlando, FL 32819
- $555,000
- 3
- BD
- 2
- BA
- 2,085
- SqFt




- Sold Price
- $555,000
- List Price
- $565,000
- Status
- Sold
- Days on Market
- 15
- Closing Date
- May 16, 2024
- MLS#
- O6186599
- Property Style
- Condo
- Architectural Style
- Mediterranean
- Year Built
- 2007
- Bedrooms
- 3
- Bathrooms
- 2
- Living Area
- 2,085
- Lot Size
- 8,302
- Acres
- 0.19
- Building Name
- 7516
- Monthly Condo Fee
- 817
- Legal Subdivision Name
- Toscana Phase 3
- Complex/Comm Name
- Toscana
- MLS Area Major
- Orlando/Bay Hill/Sand Lake
Property Description
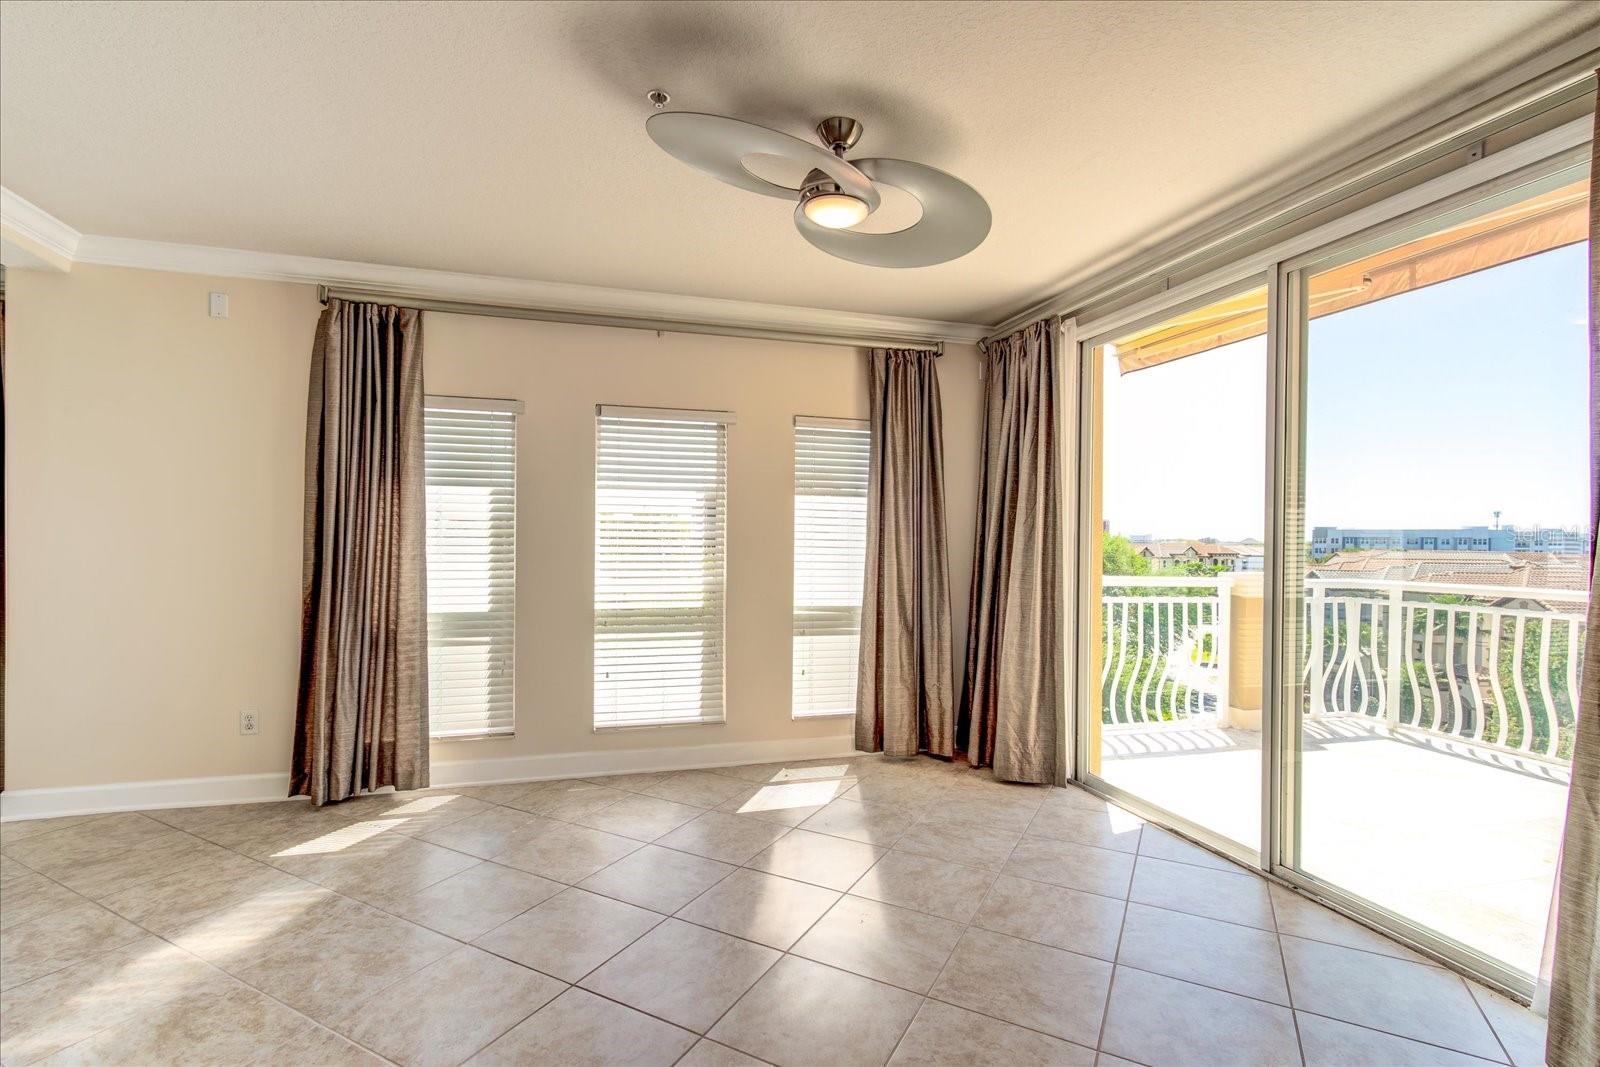
Where else in the world can you sit on your balcony and watch the Disney Fireworks over the lake, while at the same time watching the Universal light show from your bedroom window!?!?!? This Penthouse luxury condo has stunning unobstructed lakefront view located in the heart of Dr. Phillips in the exclusive gated Toscana community. This beautiful 3 bedroom\2 bath 2085 sq. ft. top floor corner unit is the sanctuary you've been looking for. It offers a private single car garage and secure elevator to a private entry lobby for the unit, resort style pool and fitness center, stainless steel appliances, and a spacious balcony with panoramic lakefront/Disney Fireworks view. Toscana is just down the road from the world renowned dining and shopping options of Restaurant Row and Premium Outlet Malls and only minutes away from Orange County Conventions Centers, theme parks and attractions (Universal, Sea World, and Disney), and state-of-the art medical facilities. Owners are also selling the adjacent unit which shares elevator access allowing an opportunity to combine units. This option rarely comes available so don’t miss the opportunity!
/u.realgeeks.media/homesinorlando/NextHome-Neighborhood-Realty-Logo-Horizontal-OrangeOnWhite-Web-RGB.jpg)
Additional Information
- Taxes
- $6233
- Minimum Lease
- 7 Months
- Maintenance Includes
- Common Area Taxes, Pool, Insurance, Maintenance Structure, Maintenance Grounds, Private Road, Recreational Facilities, Sewer, Trash, Water
- Condo Fees
- $2450
- Condo Fees Term
- Quarterly
- Location
- Sidewalk, Paved
- Community Features
- Community Mailbox, Deed Restrictions, Fitness Center, Gated Community - No Guard, Pool, Sidewalks, Maintenance Free
- Property Description
- One Story, Attached
- Zoning
- PD
- Interior Layout
- Ceiling Fans(s), Elevator, Solid Surface Counters, Solid Wood Cabinets, Thermostat, Walk-In Closet(s)
- Interior Features
- Ceiling Fans(s), Elevator, Solid Surface Counters, Solid Wood Cabinets, Thermostat, Walk-In Closet(s)
- Floor
- Carpet, Ceramic Tile
- Appliances
- Dishwasher, Disposal, Dryer, Electric Water Heater, Microwave, Range, Washer
- Utilities
- BB/HS Internet Available, Cable Available, Cable Connected, Electricity Available, Electricity Connected, Public, Sewer Available, Sewer Connected, Water Available, Water Connected
- Heating
- Central, Electric
- Air Conditioning
- Central Air
- Exterior Construction
- Stucco
- Exterior Features
- Awning(s), Balcony, Rain Gutters, Sidewalk, Sliding Doors
- Roof
- Tile
- Foundation
- Slab
- Pool
- Community
- Garage Carport
- 1 Car Garage
- Garage Spaces
- 1
- Garage Features
- Garage Door Opener
- Elementary School
- Dr. Phillips Elem
- Middle School
- Southwest Middle
- High School
- Dr. Phillips High
- Water Name
- Spring Lake
- Water View
- Lake
- Pets
- Allowed
- Max Pet Weight
- 20
- Pet Size
- Small (16-35 Lbs.)
- Floor Number
- 4
- Flood Zone Code
- X
- Parcel ID
- 26-23-28-1439-00-241
- Legal Description
- CONDOMINIUMS AT TOSCANA PHASE 2 9433/1549 UNIT 241
Listing courtesy of NEXTHOME NEIGHBORHOOD REALTY. 407-377-7735
Selling Office: VISTA REALTY INVESTMENT.Mortgage Calculator
StellarMLS is the source of this information via Internet Data Exchange Program. All listing information is deemed reliable but not guaranteed and should be independently verified through personal inspection by appropriate professionals. Listings displayed on this website may be subject to prior sale or removal from sale. Availability of any listing should always be independently verified. Listing information is provided for consumer personal, non-commercial use, solely to identify potential properties for potential purchase. All other use is strictly prohibited and may violate relevant federal and state law. Data last updated on