5215 Hillview Lane, Orlando, FL 32819
- $1,550,000
- 5
- BD
- 6
- BA
- 3,832
- SqFt












- Sold Price
- $1,550,000
- List Price
- $1,599,000
- Status
- Sold
- Days on Market
- 31
- Closing Date
- May 31, 2024
- MLS#
- O6186556
- Property Style
- Single Family
- Year Built
- 1989
- Bedrooms
- 5
- Bathrooms
- 6
- Living Area
- 3,832
- Lot Size
- 23,690
- Acres
- 0.54
- Total Acreage
- 1/2 to less than 1
- Legal Subdivision Name
- Torey Pines
- Complex/Comm Name
- Torey Pines
- MLS Area Major
- Orlando/Bay Hill/Sand Lake
Property Description
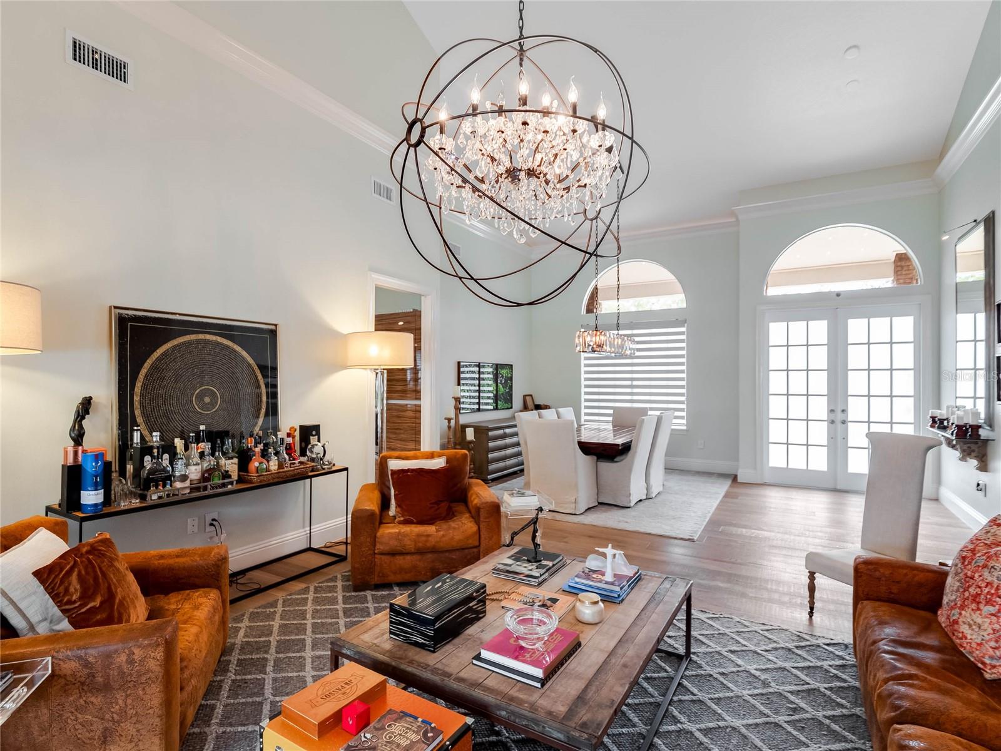
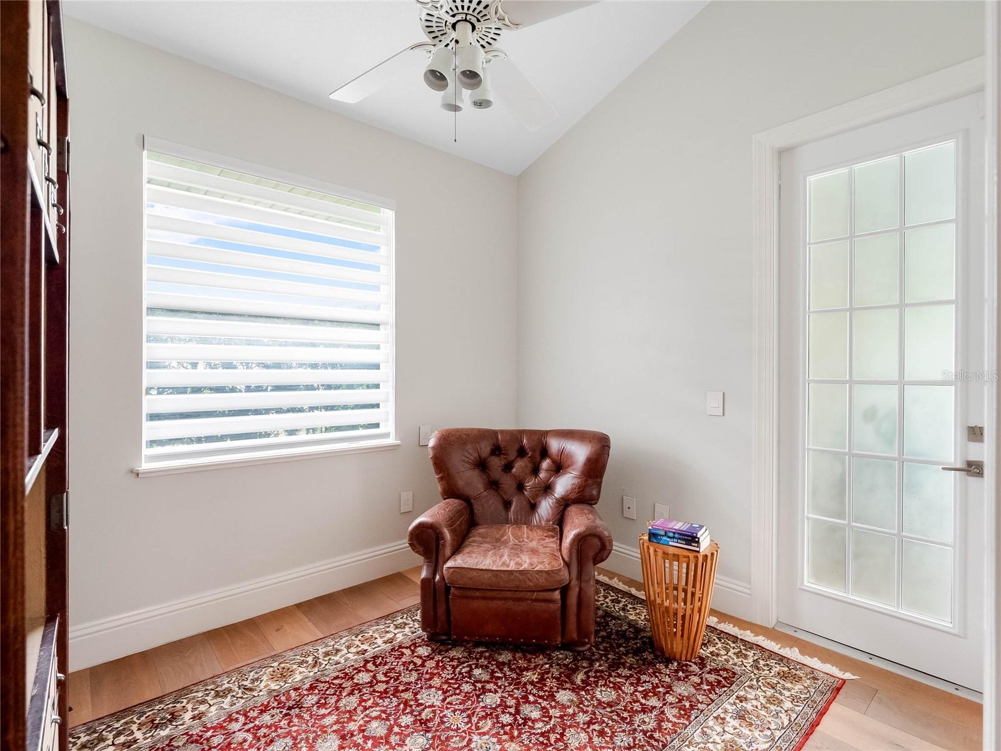
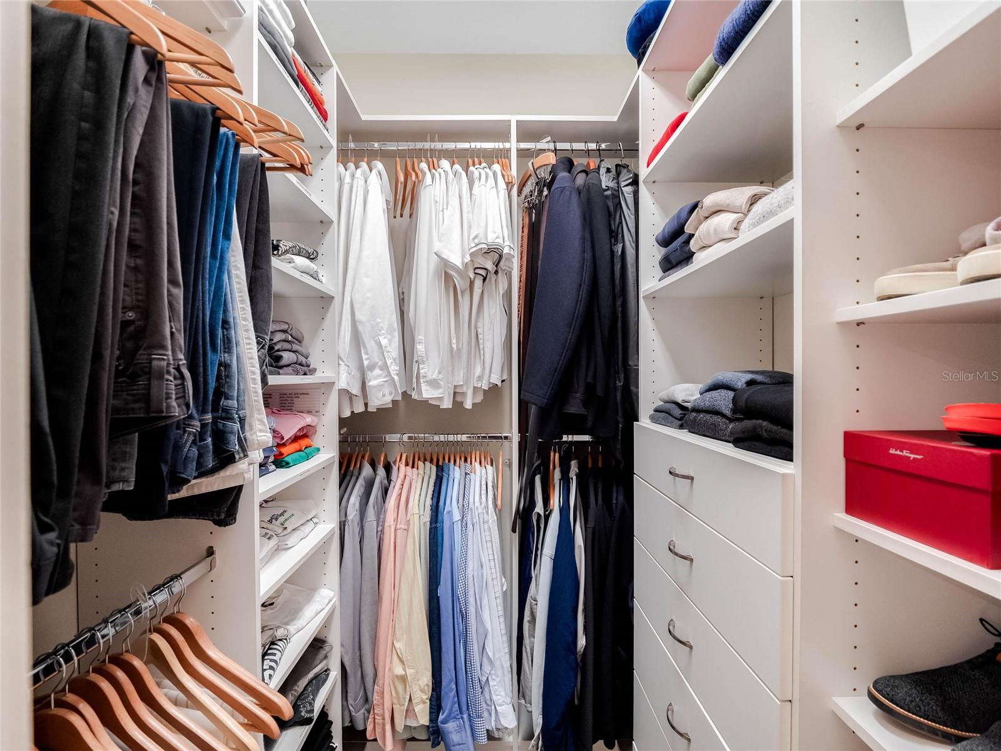
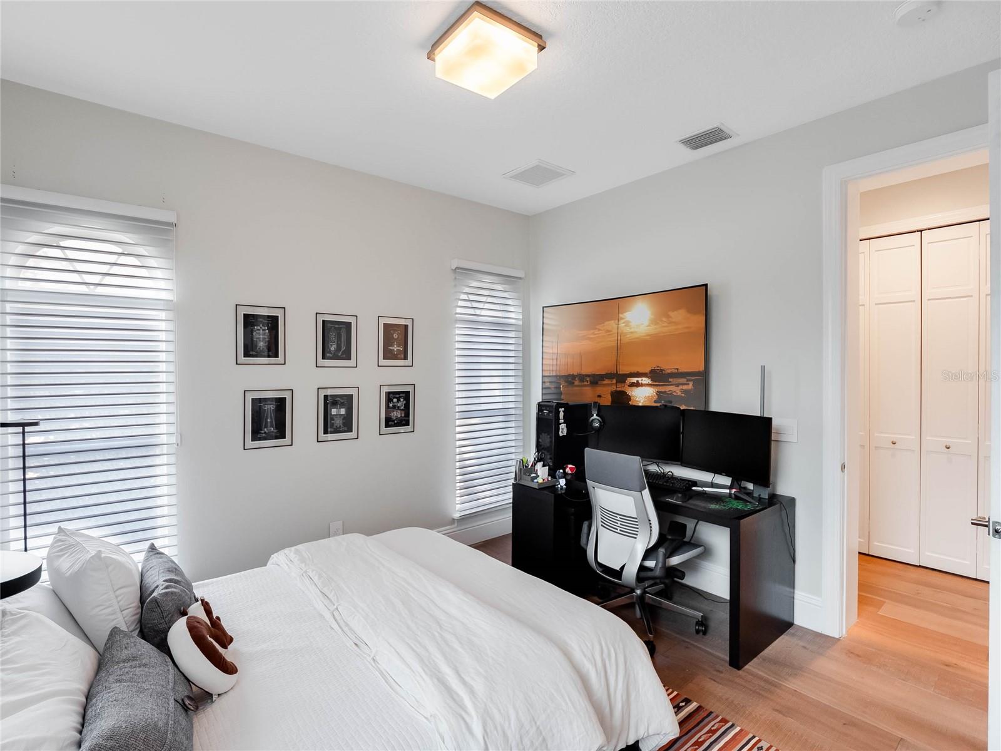
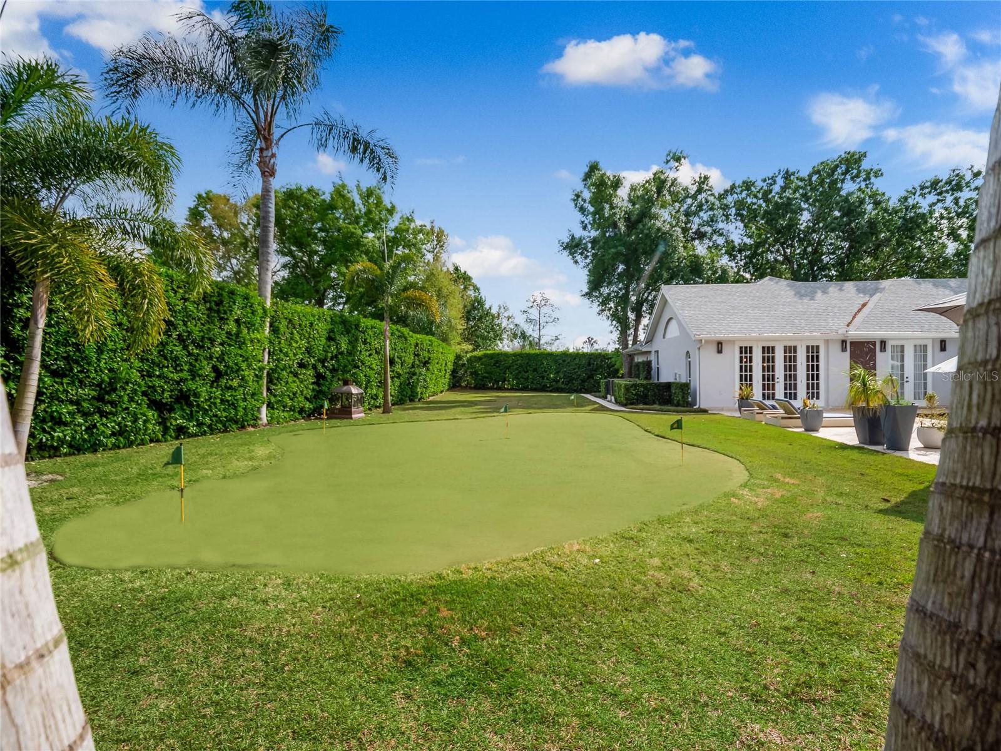
Exquisite one-story oasis with poolside paradise in Dr. Phillips. Discover unparalleled luxury living in this sensationally renovated and meticulously crafted one-story retreat, in the highly sought-after Dr. Phillips. On an expansive 0.54-acre oversized lot, this stunning five-bedroom, six-bath residence boasts an impressive 3,882 square feet of meticulously designed living space, enveloped by lush tropical landscaping and framed by swaying palm trees, creating an idyllic escape reminiscent of a chic Floridian resort. Exterior elegance. From the moment you arrive, be captivated by the picturesque setting, featuring a striking brick exterior, grand double-door entryway, and a welcoming covered porch, setting the tone for the unparalleled luxury found within. Step inside to discover a luminous interior exuding modern elegance and sophisticated charm. Soaring vaulted ceilings, stunning wide-plank wood flooring, and a crisp color palette create an inviting atmosphere, while high-end chandeliers add a touch of glamour to the expansive living spaces. Designed for culinary enthusiasts, the newly renovated chef's kitchen is a masterpiece of style and functionality. Featuring premium stainless steel appliances, gleaming quartz countertops, European-inspired glazed cabinets, and an enormous center island, this culinary haven is sure to inspire epicurean delights. Unparalleled outdoor entertaining awaits in the fully enclosed oasis, where you'll find a host of amenities designed for relaxation and recreation. Lounge by the extended free-form saltwater pool, surrounded by custom Turkish travertine, or practice your putting skills on the professionally designed green with a chipper. Indulge in the ultimate outdoor dining experience in the gourmet kitchen, complete with a Lynx Sedona barbecue grill, stainless steel cabinetry, and a spacious island with seating. Luxurious primary retreat. Retreat to the sumptuous primary suite, where bay windows, custom shelving in both walk-in closets and a posh en suite await. Pamper yourself in the spa-like bath, featuring a jetted soaking tub, glass-enclosed rain shower, and dual raised basin sinks atop a trendy floating vanity. Additional highlights of this remarkable residence include an attached three-car garage, laundry room, separate office with built-in shelving and a new roof installed in October 2022. Conveniently five minutes from Dr Phillips Restaurant Row, just a short drive from downtown Orlando, and in proximity to shops, schools and recreational activities, this exceptional home offers the epitome of luxury living in one of Orlando's most desired neighborhoods. Move-in ready luxury. With nearly $300,000 in premium upgrades and renovations, this meticulously maintained home is truly move-in ready, offering an unparalleled opportunity to experience the ultimate in Florida living. Don't miss your chance to experience this exquisite retreat firsthand. Schedule your private showing today!
/u.realgeeks.media/homesinorlando/NextHome-Neighborhood-Realty-Logo-Horizontal-OrangeOnWhite-Web-RGB.jpg)
Additional Information
- Taxes
- $8617
- Minimum Lease
- 1-2 Years
- HOA Fee
- $1,027
- HOA Payment Schedule
- Annually
- Location
- Landscaped, Unincorporated
- Community Features
- Park, Playground, Sidewalks, Tennis Courts, No Deed Restriction, Security
- Property Description
- One Story
- Zoning
- R-1AAAA
- Interior Layout
- Ceiling Fans(s), Walk-In Closet(s)
- Interior Features
- Ceiling Fans(s), Walk-In Closet(s)
- Floor
- Brick, Tile, Travertine, Wood
- Appliances
- Cooktop, Dishwasher, Microwave, Refrigerator
- Utilities
- Electricity Connected
- Heating
- Electric
- Air Conditioning
- Central Air
- Exterior Construction
- Block
- Exterior Features
- Irrigation System, Outdoor Kitchen, Private Mailbox, Sauna, Sidewalk
- Roof
- Shingle
- Foundation
- Slab
- Pool
- Private
- Pool Type
- Salt Water
- Garage Carport
- 3 Car Garage
- Garage Spaces
- 3
- Elementary School
- Palm Lake Elem
- Middle School
- Chain Of Lakes Middle
- High School
- Olympia High
- Fences
- Fenced
- Pets
- Allowed
- Flood Zone Code
- X
- Parcel ID
- 15-23-28-8698-00-640
- Legal Description
- TOREY PINES UNIT TWO 23/27 LOT 64
Listing courtesy of PREMIER SOTHEBYS INT'L REALTY. 407-581-7888
Selling Office: CATHERINE HANSON REAL ESTATE,.Mortgage Calculator
StellarMLS is the source of this information via Internet Data Exchange Program. All listing information is deemed reliable but not guaranteed and should be independently verified through personal inspection by appropriate professionals. Listings displayed on this website may be subject to prior sale or removal from sale. Availability of any listing should always be independently verified. Listing information is provided for consumer personal, non-commercial use, solely to identify potential properties for potential purchase. All other use is strictly prohibited and may violate relevant federal and state law. Data last updated on