888 Jetway Street, Orange City, FL 32763
- $375,000
- 3
- BD
- 2
- BA
- 1,988
- SqFt






- Sold Price
- $375,000
- List Price
- $375,000
- Status
- Sold
- Days on Market
- 143
- Closing Date
- Aug 28, 2024
- MLS#
- O6186542
- Property Style
- Single Family
- Architectural Style
- Ranch
- Year Built
- 2021
- Bedrooms
- 3
- Bathrooms
- 2
- Living Area
- 1,988
- Lot Size
- 5,980
- Acres
- 0.14
- Total Acreage
- 0 to less than 1/4
- Legal Subdivision Name
- Compass Lndg Ph 2
- MLS Area Major
- Orange City
Property Description
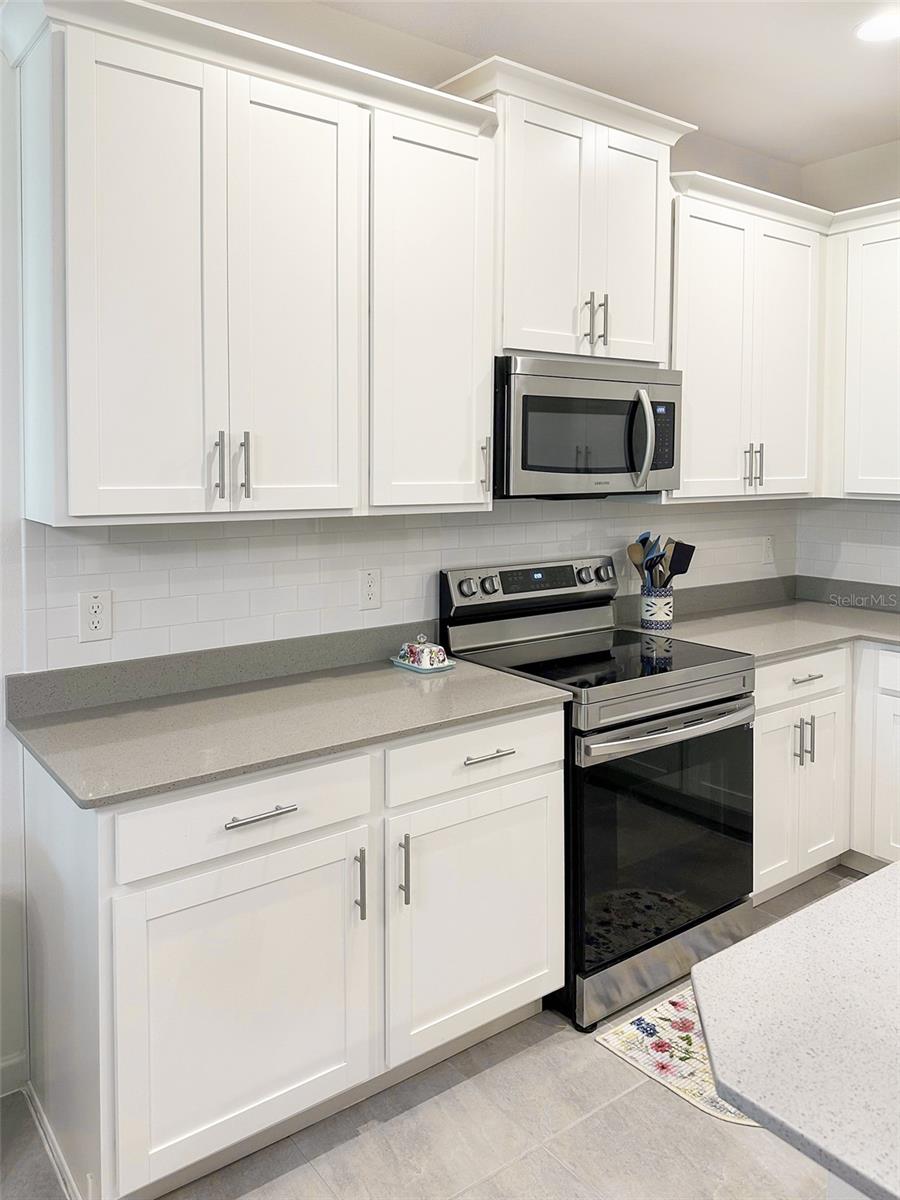
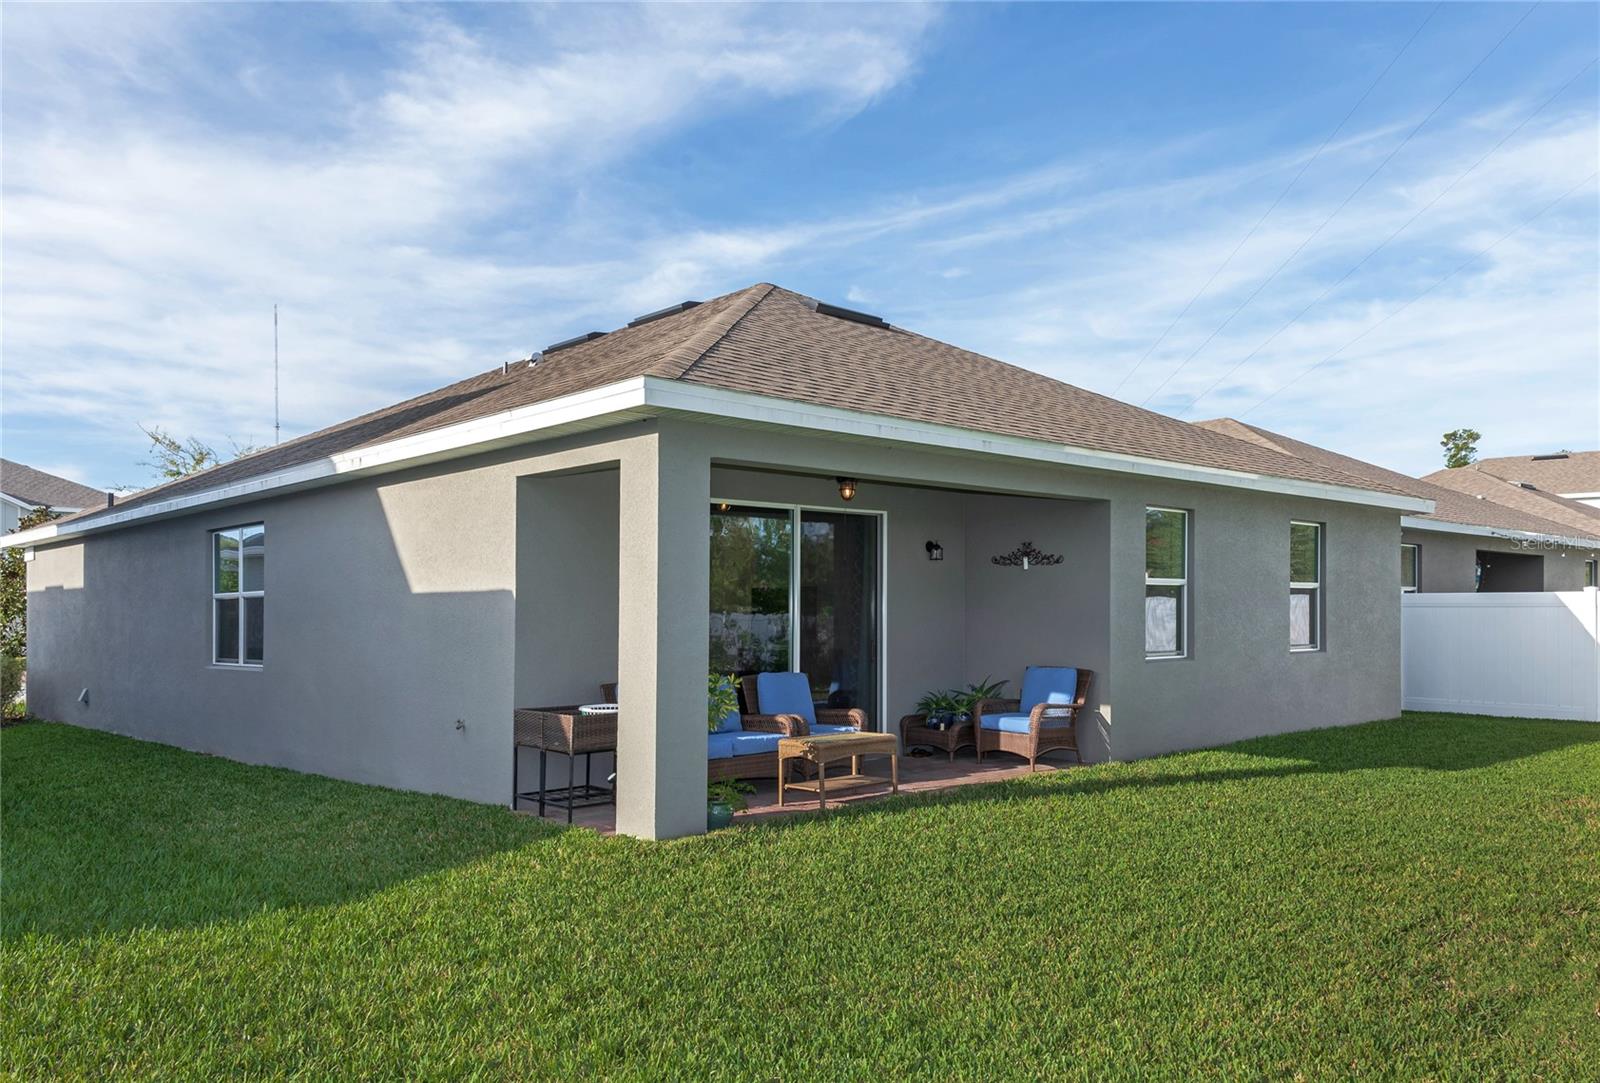
One or more photo(s) has been virtually staged. **$5,000 CREDIT FOR BUYERS CLOSING BY SEP 27** FULL INSPECTION AND 4-POINT REPORT AVAILABLE! Built in 2021, in the highly sought-after Compass Landing neighborhood, is this stunning modern home with NO REAR NEIGHBORS! This home offers 4 large bedrooms and 2 full bathrooms. An open-concept layout creates a seamless flow making it perfect for entertaining. The kitchen is sure to impress with its upgraded crown molding cabinets, quartz countertops, ample storage space, and a large eat-in island. SMART stainless steel appliances, thermostat, and security system provides access and control even when you’re away. A spacious primary suite features an ensuite bathroom and plenty of closet space with TWO separate walk-in closets. Enjoy a central location minutes away from shopping, dining, beaches, parks, and top-rated schools. Take advantage of the BUYER BONUS and come see this modern masterpiece today!
/u.realgeeks.media/homesinorlando/NextHome-Neighborhood-Realty-Logo-Horizontal-OrangeOnWhite-Web-RGB.jpg)
Additional Information
- Taxes
- $3994
- Minimum Lease
- 7 Months
- HOA Fee
- $207
- HOA Payment Schedule
- Quarterly
- Community Features
- No Deed Restriction
- Property Description
- One Story
- Zoning
- R-1
- Interior Layout
- Ceiling Fans(s), Eat-in Kitchen, Kitchen/Family Room Combo, Living Room/Dining Room Combo, Open Floorplan, Pest Guard System, Primary Bedroom Main Floor, Smart Home, Solid Surface Counters, Solid Wood Cabinets, Stone Counters, Thermostat, Walk-In Closet(s), Window Treatments
- Interior Features
- Ceiling Fans(s), Eat-in Kitchen, Kitchen/Family Room Combo, Living Room/Dining Room Combo, Open Floorplan, Pest Guard System, Primary Bedroom Main Floor, Smart Home, Solid Surface Counters, Solid Wood Cabinets, Stone Counters, Thermostat, Walk-In Closet(s), Window Treatments
- Floor
- Carpet, Tile
- Appliances
- Convection Oven, Cooktop, Dishwasher, Disposal, Dryer, Exhaust Fan, Ice Maker, Microwave, Refrigerator
- Utilities
- Electricity Connected, Public, Sewer Connected, Water Connected
- Heating
- Central, Electric
- Air Conditioning
- Central Air
- Exterior Construction
- Block
- Exterior Features
- Irrigation System, Sidewalk, Sliding Doors
- Roof
- Shingle
- Foundation
- Block, Concrete Perimeter, Slab
- Pool
- No Pool
- Garage Carport
- 2 Car Garage
- Garage Spaces
- 2
- Garage Features
- Driveway, Garage Door Opener, Guest
- Elementary School
- Manatee Cove Elem
- Middle School
- River Springs Middle School
- High School
- University High School-VOL
- Fences
- Fenced
- Pets
- Allowed
- Flood Zone Code
- x
- Parcel ID
- 8010-27-00-0930
- Legal Description
- 10-18-30 LOT 93 COMPASS LANDING PHASE 2 MB 61 PGS 84-87 PER OR 7983 PG 0825 PER OR 8103 PG 0081
Listing courtesy of WEICHERT REALTORS HALLMARK PRO. 407-862-9966
Selling Office: SUNSET REALTY.Mortgage Calculator
StellarMLS is the source of this information via Internet Data Exchange Program. All listing information is deemed reliable but not guaranteed and should be independently verified through personal inspection by appropriate professionals. Listings displayed on this website may be subject to prior sale or removal from sale. Availability of any listing should always be independently verified. Listing information is provided for consumer personal, non-commercial use, solely to identify potential properties for potential purchase. All other use is strictly prohibited and may violate relevant federal and state law. Data last updated on