4437 Bancroft Boulevard, Orlando, FL 32833
- $899,000
- 4
- BD
- 3
- BA
- 2,738
- SqFt






- Sold Price
- $899,000
- List Price
- $899,000
- Status
- Sold
- Days on Market
- 203
- Closing Date
- Nov 14, 2024
- MLS#
- O6186537
- Property Style
- Single Family
- Year Built
- 2005
- Bedrooms
- 4
- Bathrooms
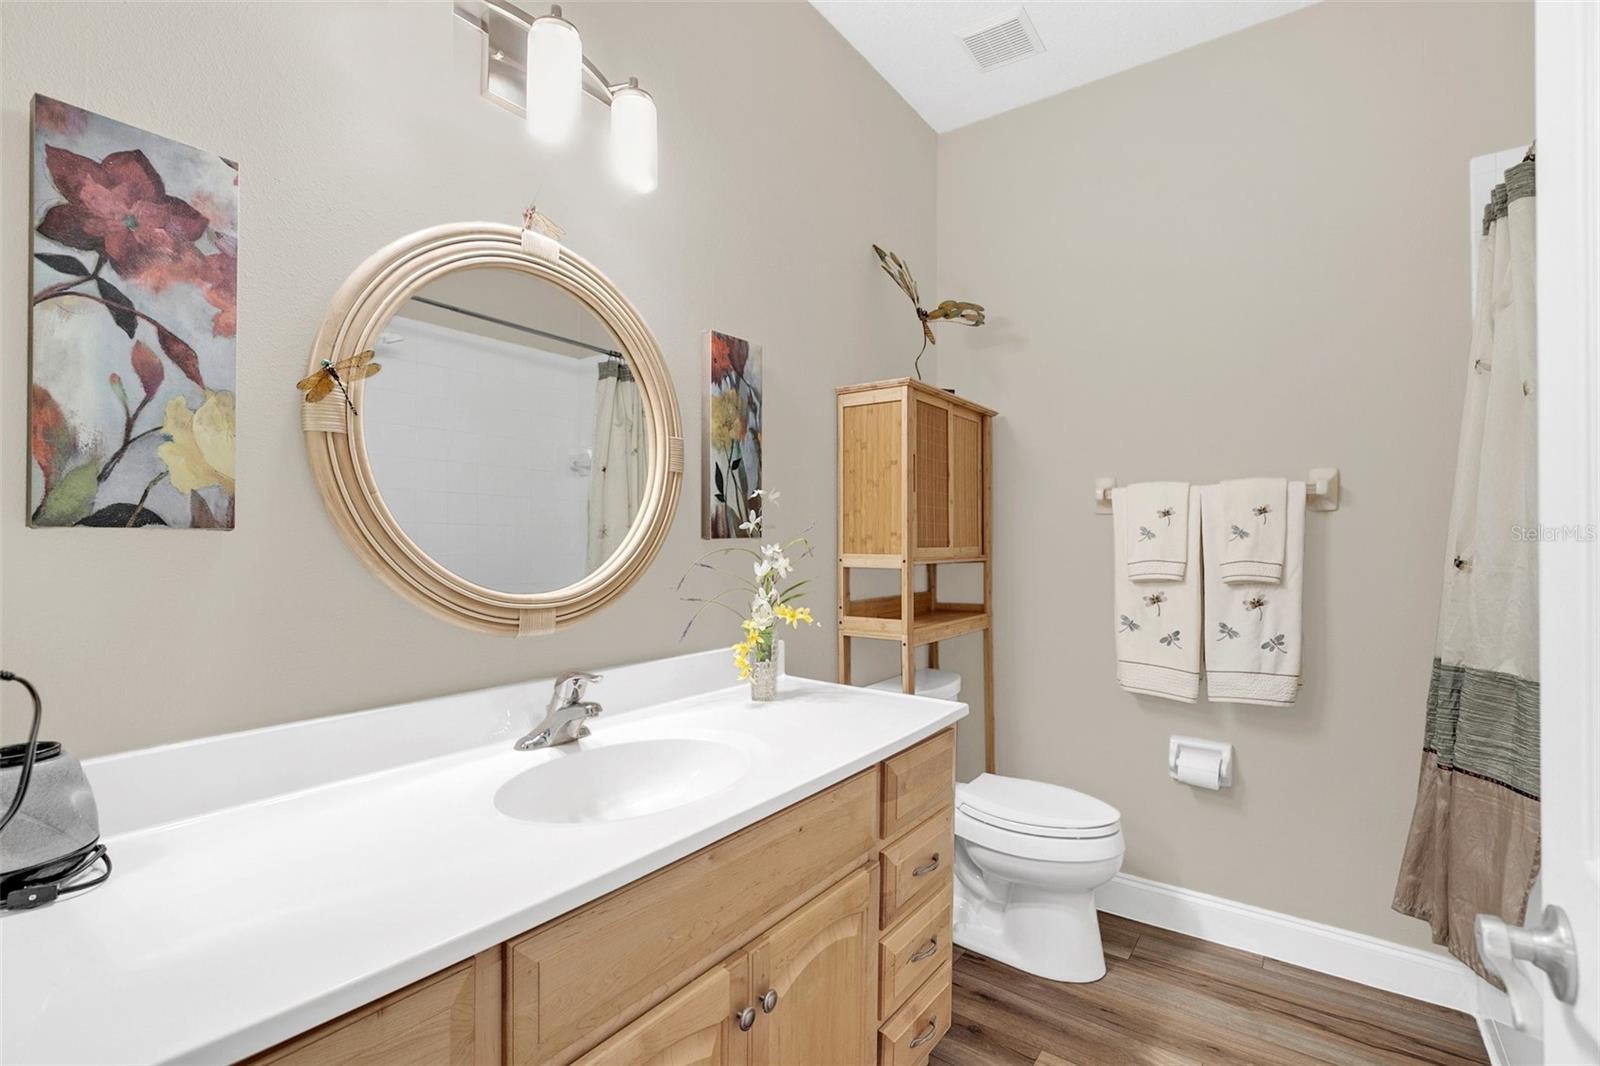
- 3
- Living Area
- 2,738
- Lot Size
- 141,570
- Acres
- 3.25
- Total Acreage
- 2 to less than 5
- Legal Subdivision Name
- Rocket City
- MLS Area Major
- Orlando/Wedgefield/Rocket City/Cape Orlando
Property Description
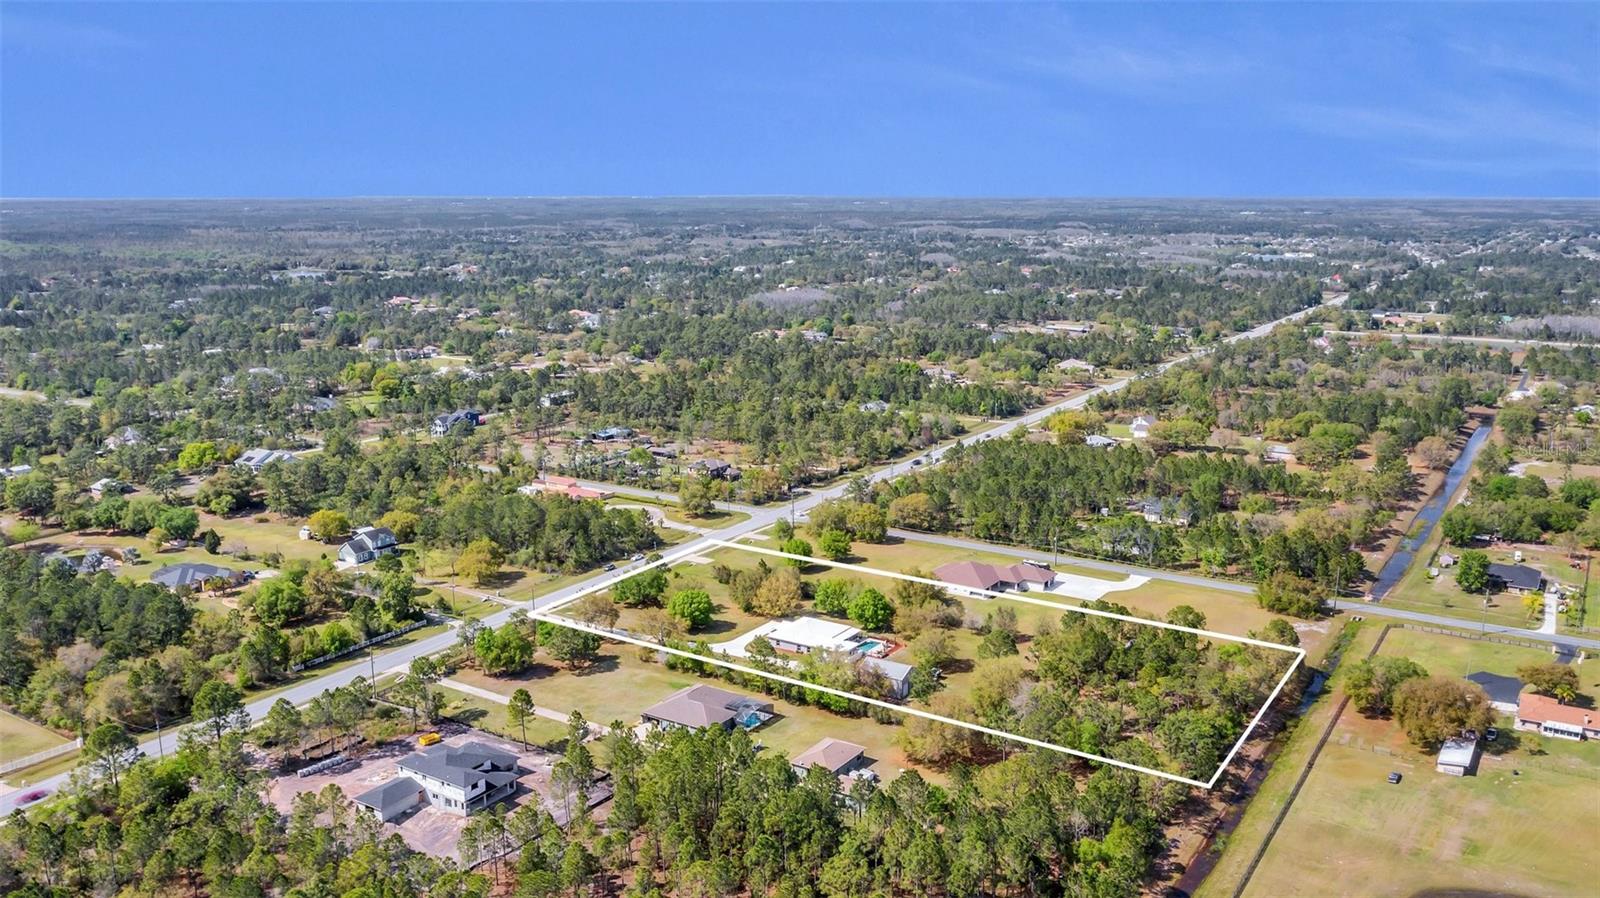
***Buyers receive up to 1% lender credit for rate buy-down if using our preferred lender*** Serenity awaits...With 3.25 acres of fenced land, HIGH N DRY, this four bedroom, three bathroom, POOL home leaves nothing left to be desired. Loaded with the features you'll love! A formal dining room (or office), bonus room, a salt-water pool, screened porch, an oversized 2+ car side-entry garage, PLUS a 30'x40' RV Garage with workshop and hookups. Dont forget the chicken coop! This updated kitchen will satisfy any chef with its custom cabinets, upgraded premium granite countertops, oversized breakfast bar, and top top-of-the-line, black, stainless steel appliances! Sit by your salt-water pool and watch the rocket launches! Plenty of room left on this estate to add your in-law suite, barn, or anything else you can dream of! Wedgefield is located 20 minutes from the airport, 30 minutes to Downtown Orlando, 40 minutes to Cocoa Beach, and 30-40 minutes to the theme parks! Preserves, parks, and an A-rated prek-8th grade school are all just a golf cart ride away in this Golf and Equestrian community! NO mandatory HOA and plenty of fun in this community!
/u.realgeeks.media/homesinorlando/NextHome-Neighborhood-Realty-Logo-Horizontal-OrangeOnWhite-Web-RGB.jpg)
Additional Information
- Taxes
- $5783
- Minimum Lease
- 8-12 Months
- HOA Fee
- $50
- HOA Payment Schedule
- Annually
- Location
- Oversized Lot, Paved, Zoned for Horses
- Community Features
- Clubhouse, Deed Restrictions, Dog Park, Golf Carts OK, Golf, Horses Allowed, Park, Playground, Restaurant, Sidewalks, Golf Community
- Property Description
- One Story
- Zoning
- A-2
- Interior Layout
- Built-in Features, Ceiling Fans(s), Eat-in Kitchen, Kitchen/Family Room Combo, Primary Bedroom Main Floor, Split Bedroom, Stone Counters, Thermostat, Walk-In Closet(s), Wet Bar, Window Treatments
- Interior Features
- Built-in Features, Ceiling Fans(s), Eat-in Kitchen, Kitchen/Family Room Combo, Primary Bedroom Main Floor, Split Bedroom, Stone Counters, Thermostat, Walk-In Closet(s), Wet Bar, Window Treatments
- Floor
- Luxury Vinyl, Tile
- Appliances
- Dishwasher, Disposal, Electric Water Heater, Microwave, Range, Refrigerator, Water Filtration System
- Utilities
- Electricity Connected, Propane
- Heating
- Central
- Air Conditioning
- Central Air
- Exterior Construction
- Block, Stucco
- Exterior Features
- Awning(s), French Doors, Garden, Lighting, Private Mailbox, Rain Gutters, Sidewalk, Sliding Doors, Storage
- Roof
- Metal
- Foundation
- Slab
- Pool
- Private
- Pool Type
- Gunite, In Ground, Lighting, Salt Water
- Garage Carport
- 2 Car Garage, RV Garage
- Garage Spaces
- 2
- Garage Features
- Driveway, Garage Door Opener, Garage Faces Side, RV Garage, RV Parking, Workshop in Garage
- Garage Dimensions
- 30x40
- Elementary School
- Wedgefield
- Middle School
- Wedgefield
- High School
- East River High
- Fences
- Fenced
- Water View
- Canal
- Water Access
- Canal - Brackish
- Water Frontage
- Canal - Brackish
- Pets
- Allowed
- Flood Zone Code
- X
- Parcel ID
- 13-23-32-7600-00-031
- Legal Description
- ROCKET CITY UNIT 2A Z/82 A/K/A CAPE ORLANDO ESTATES UNIT 2A 1855/292 THE N 150 FT OF TR 3 & THE S 75 FT OF TR 4
Listing courtesy of EXP REALTY LLC. 407-476-4127
Selling Office: EXP REALTY LLC.Mortgage Calculator
StellarMLS is the source of this information via Internet Data Exchange Program. All listing information is deemed reliable but not guaranteed and should be independently verified through personal inspection by appropriate professionals. Listings displayed on this website may be subject to prior sale or removal from sale. Availability of any listing should always be independently verified. Listing information is provided for consumer personal, non-commercial use, solely to identify potential properties for potential purchase. All other use is strictly prohibited and may violate relevant federal and state law. Data last updated on