10165 Greenstone Ridge Street, Orlando, FL 32832
- $380,000
- 3
- BD
- 3
- BA
- 1,484
- SqFt




- Sold Price
- $380,000
- List Price
- $390,000
- Status
- Sold
- Days on Market
- 41
- Closing Date
- May 22, 2024
- MLS#
- O6186477
- Property Style
- Townhouse
- Architectural Style
- Traditional
- Year Built
- 2021
- Bedrooms
- 3
- Bathrooms
- 3
- Baths Half
- 1
- Living Area
- 1,484
- Lot Size
- 2,432
- Acres
- 0.06
- Total Acreage
- 0 to less than 1/4
- Building Name
- -
- Legal Subdivision Name
- Randal Walk
- Complex/Comm Name
- Randal Walk
- MLS Area Major
- Orlando/Moss Park/Lake Mary Jane
Property Description
LIVING YOUR BEST LIFE IN RANDAL WALK IN A TOWNHOME BUILT IN 2021. Randal Walk neighborhood is the place to call home. The community is only a few years old. You can enjoy a nice walk around the community while still being in your own little community. This townhouse was built in 2021. From the granite countertops to the 42 inch cabinets. You can't ask for a better kitchen to entertain. With guest parking right outside your doorstep. All bedrooms are located upstairs. The Master Suite is attached to a beautiful, serine, large back patio just for you to sit out and enjoy the outside and privacy from all that is going on. Your two car garage is located in the back of the home with a wall surrounding the community. Restaurants, Shopping and Entertainment are at your fingertips. Great schools to even make your neighborhood just that more great. Your community is gated, a community pool and a playground for your little ones. Great place to walk your 4 legged animals as well.
/u.realgeeks.media/homesinorlando/NextHome-Neighborhood-Realty-Logo-Horizontal-OrangeOnWhite-Web-RGB.jpg)
Additional Information
- Taxes
- $7895
- Minimum Lease
- 1-2 Years
- Hoa Fee
- $273
- HOA Payment Schedule
- Monthly
- Maintenance Includes
- Pool, Maintenance Structure, Maintenance Grounds, Recreational Facilities, Trash
- Location
- City Limits, Landscaped, Near Public Transit, Private, Sidewalk
- Community Features
- Deed Restrictions, Gated Community - No Guard, Playground, Pool, Sidewalks
- Property Description
- Two Story
- Zoning
- O-1
- Interior Layout
- Kitchen/Family Room Combo, Pest Guard System, PrimaryBedroom Upstairs, Stone Counters, Thermostat, Walk-In Closet(s), Window Treatments
- Interior Features
- Kitchen/Family Room Combo, Pest Guard System, PrimaryBedroom Upstairs, Stone Counters, Thermostat, Walk-In Closet(s), Window Treatments
- Floor
- Carpet, Tile
- Appliances
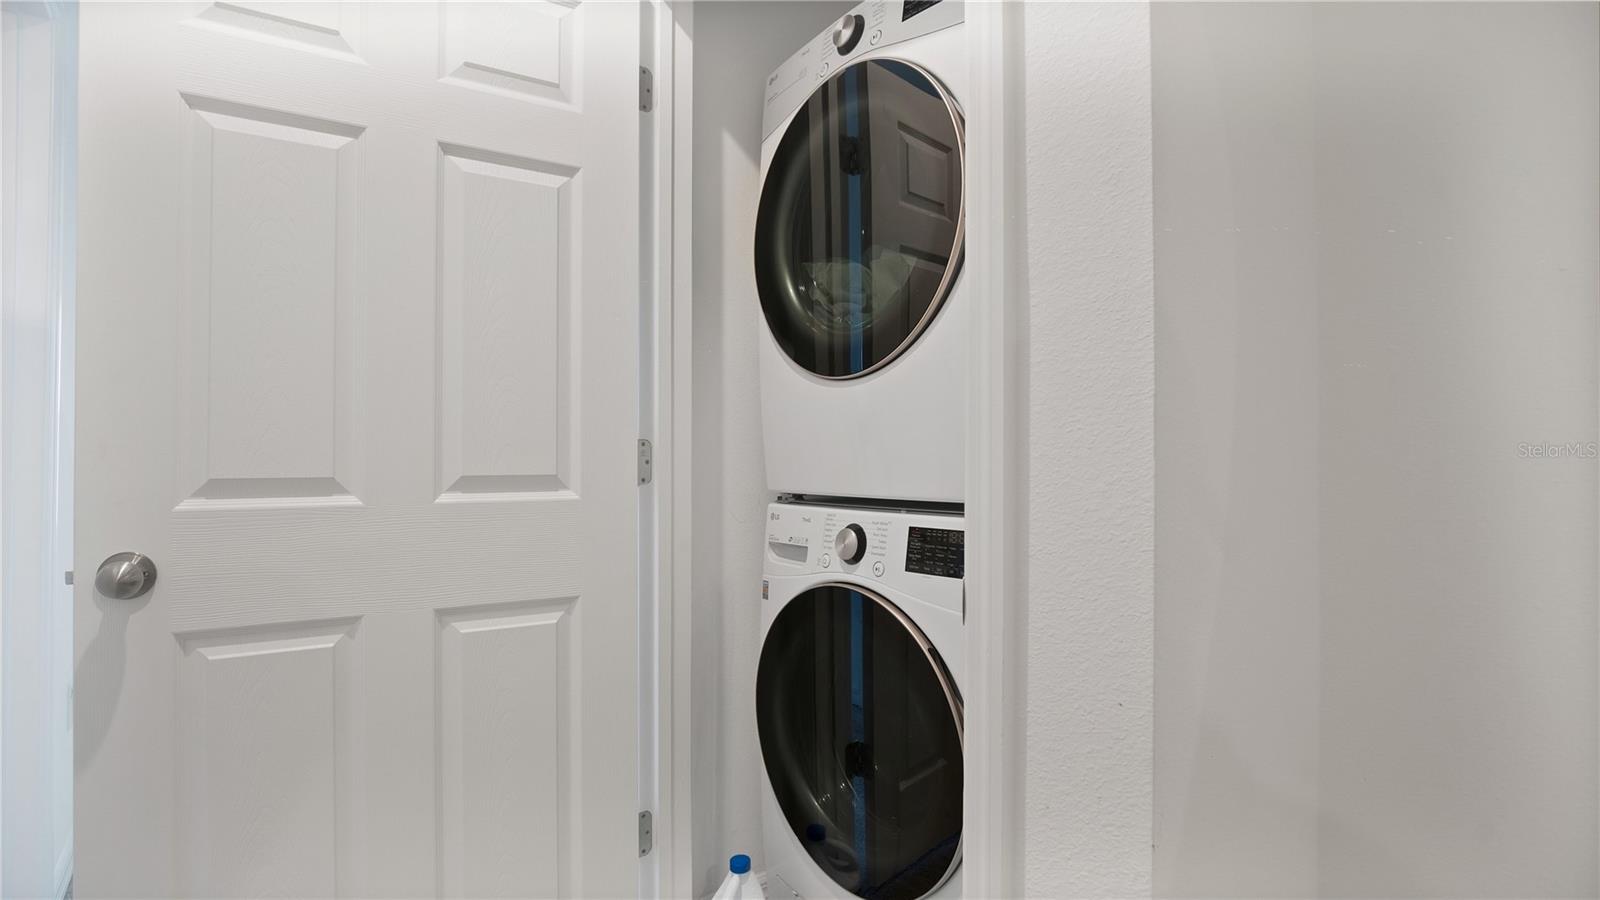
- Dishwasher, Dryer, Microwave, Range, Refrigerator, Washer
- Utilities
- Cable Connected, Electricity Connected, Phone Available, Private, Public, Sewer Connected, Street Lights, Water Connected
- Heating
- Central, Electric
- Air Conditioning
- Central Air
- Exterior Construction
- Block, Stucco
- Exterior Features
- Awning(s), Balcony, Irrigation System, Lighting, Rain Gutters, Sidewalk
- Roof
- Shingle
- Foundation
- Slab
- Pool
- Community
- Garage Carport
- 2 Car Garage
- Garage Spaces
- 2
- Garage Features
- Guest, On Street
- Elementary School
- Sun Blaze Elementary
- Middle School
- Innovation Middle School
- High School
- Lake Nona High
- Pets
- Allowed
- Flood Zone Code
- O-1
- Parcel ID
- 05-24-31-8030-00-610
- Legal Description
- RANDAL WALK 98/51 LOT 61
Listing courtesy of THE WILKINS WAY LLC. 407-874-0230
Selling Office: COLDWELL BANKER REALTY.Mortgage Calculator
StellarMLS is the source of this information via Internet Data Exchange Program. All listing information is deemed reliable but not guaranteed and should be independently verified through personal inspection by appropriate professionals. Listings displayed on this website may be subject to prior sale or removal from sale. Availability of any listing should always be independently verified. Listing information is provided for consumer personal, non-commercial use, solely to identify potential properties for potential purchase. All other use is strictly prohibited and may violate relevant federal and state law. Data last updated on