6609 Point Hancock Drive, Winter Garden, FL 34787
- $2,150,000
- 4
- BD
- 4
- BA
- 3,445
- SqFt






- Sold Price
- $2,150,000
- List Price
- $2,250,000
- Status
- Sold
- Days on Market
- 12
- Closing Date
- May 28, 2024
- MLS#
- O6186460
- Property Style
- Single Family
- Architectural Style
- Contemporary, Ranch
- Year Built
- 2019
- Bedrooms
- 4
- Bathrooms
- 4
- Living Area
- 3,445
- Lot Size
- 34,336
- Acres
- 0.79
- Total Acreage
- 1/2 to less than 1
- Legal Subdivision Name
- Signature Lakes Ph 02 A B H I J
- MLS Area Major
- Winter Garden/Oakland
Property Description
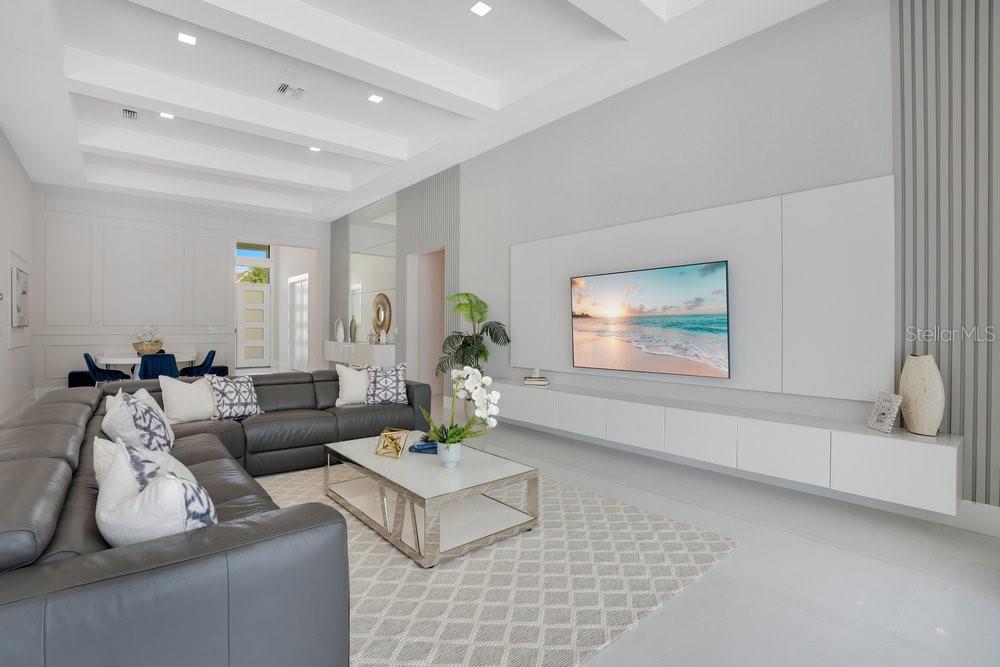
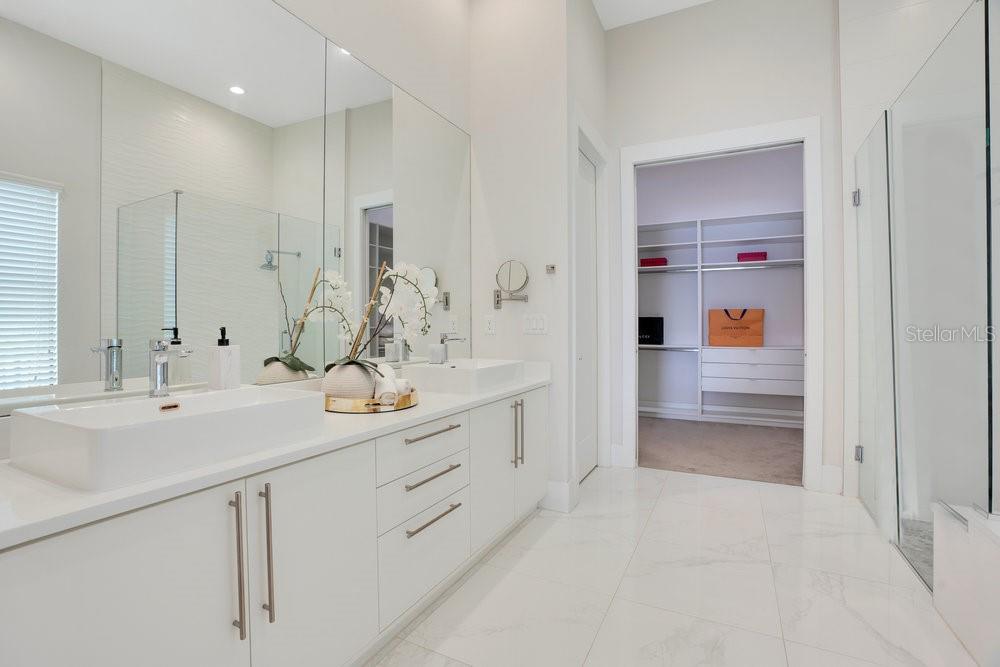
Get ready to enjoy the lake lifestyle in your custom Davila lakefront home poised on a cul-de-sac lot with 80 feet of pristine shoreline on Lake Hancock. This masterpiece of a home built in 2019 has it all with 4 bedrooms, 4 bathrooms, huge great room, office, and a large 3 car garage all on one level! The contemporary home was designed to enjoy the breathtaking panoramic views of Lake Hancock with the utmost comfort and privacy. The grand façade has contemporary architecture complimented with a halfmoon driveway, and large custom double entry door. Upon entry you will immediately notice 13’ soaring high ceilings in the foyer with chic porcelain floors throughout. Sit back, relax, and take in your beautiful lake views from the great room which is open to the kitchen and casual dining space. The chef’s kitchen is a dream come true with a large center island, breakfast bar seating, subway tile backsplash, pendant lighting, walk-in pantry, cooktop, stainless steel appliances, vented hood, flex refrigerator, beverage refrigerator, and built-in oven. The elegant dining room is perfect for those formal occasions with its own wainscotting. Work from home in peace with your own office away from the living areas. The primary suite has its own seating area with amazing lake views including a large built-in walk-in closet, spa like bathroom including a glass shower, tub, and dual vanities. All secondary bedrooms are en-suites with plenty of closet space. Relax and enjoy captivating lake views within the serenity of the expansive outdoor living area that is fully screened with your heated saltwater infinity edge pool and raised spa surrounded with premium deck pavers. The covered lanai includes an amazing fully equipped summer kitchen for those perfect summer barbeques and get togethers with loved ones. Additionally, the neighborhood has its own community pool, parks, and playground. Winter Garden offers great schools, close proximity to restaurants, shopping, and attractions. Be prepared to enjoy the extraordinary lake lifestyle this property offers to anyone that passes through its doors. Be sure to click on the virtual tour links. <iframe width='853' height='480' src=https://my.matterport.com/show/?m=mcPnQ56TiV6&mls=1></iframe>
/u.realgeeks.media/homesinorlando/NextHome-Neighborhood-Realty-Logo-Horizontal-OrangeOnWhite-Web-RGB.jpg)
Additional Information
- Taxes
- $26134
- Minimum Lease
- 1-2 Years
- HOA Fee
- $187
- HOA Payment Schedule
- Monthly
- Maintenance Includes
- Pool, Recreational Facilities
- Location
- Cul-De-Sac, In County, Sidewalk, Paved
- Community Features
- Deed Restrictions, Playground, Pool, Sidewalks
- Property Description
- One Story
- Zoning
- P-D
- Interior Layout
- Built-in Features, Ceiling Fans(s), Eat-in Kitchen, High Ceilings, Kitchen/Family Room Combo, Open Floorplan, Solid Wood Cabinets, Split Bedroom, Thermostat, Walk-In Closet(s), Window Treatments
- Interior Features
- Built-in Features, Ceiling Fans(s), Eat-in Kitchen, High Ceilings, Kitchen/Family Room Combo, Open Floorplan, Solid Wood Cabinets, Split Bedroom, Thermostat, Walk-In Closet(s), Window Treatments
- Floor
- Carpet, Tile
- Appliances
- Built-In Oven, Cooktop, Dishwasher, Disposal, Dryer, Electric Water Heater, Microwave, Range Hood, Refrigerator, Washer
- Utilities
- Cable Connected, Electricity Connected, Sewer Connected, Underground Utilities, Water Connected
- Heating
- Central, Electric
- Air Conditioning
- Central Air
- Exterior Construction
- Block, Stucco
- Exterior Features
- Irrigation System, Lighting, Outdoor Kitchen, Rain Gutters, Sidewalk, Sliding Doors
- Roof
- Tile
- Foundation
- Slab
- Pool
- Community, Private
- Pool Type
- Gunite, Heated, In Ground, Salt Water, Screen Enclosure
- Garage Carport
- 3 Car Garage
- Garage Spaces
- 3
- Garage Features
- Circular Driveway, Garage Faces Side
- Garage Dimensions
- 36x26
- Elementary School
- Independence Elementary
- Middle School
- Bridgewater Middle
- High School
- Horizon High School
- Water Name
- Lake Hancock
- Water Extras
- Skiing Allowed
- Water View
- Lake, Lake - Chain of Lakes
- Water Access
- Lake, Lake - Chain of Lakes
- Water Frontage
- Lake
- Pets
- Allowed
- Flood Zone Code
- AE
- Parcel ID
- 21-23-27-8132-11-550
- Legal Description
- SIGNATURE LAKES - PHASE 2 69/93 LOT 1155
Listing courtesy of THE SIMON SIMAAN GROUP. 407-558-1396
Selling Office: REAL BROKER, LLC.Mortgage Calculator
StellarMLS is the source of this information via Internet Data Exchange Program. All listing information is deemed reliable but not guaranteed and should be independently verified through personal inspection by appropriate professionals. Listings displayed on this website may be subject to prior sale or removal from sale. Availability of any listing should always be independently verified. Listing information is provided for consumer personal, non-commercial use, solely to identify potential properties for potential purchase. All other use is strictly prohibited and may violate relevant federal and state law. Data last updated on