13144 Phoenix Woods Lane, Orlando, FL 32824
- $300,000
- 2
- BD
- 2
- BA
- 1,151
- SqFt






- Sold Price
- $300,000
- List Price
- $325,000
- Status
- Sold
- Days on Market
- 10
- Closing Date
- Apr 06, 2024
- MLS#
- O6186288
- Property Style
- Single Family
- Year Built
- 1987
- Bedrooms
- 2
- Bathrooms
- 2
- Living Area
- 1,151
- Lot Size
- 5,612
- Acres
- 0.13
- Total Acreage
- 0 to less than 1/4
- Legal Subdivision Name
- Meadow Woods Village 07 Ph 01
- MLS Area Major
- Orlando/Taft / Meadow woods
Property Description
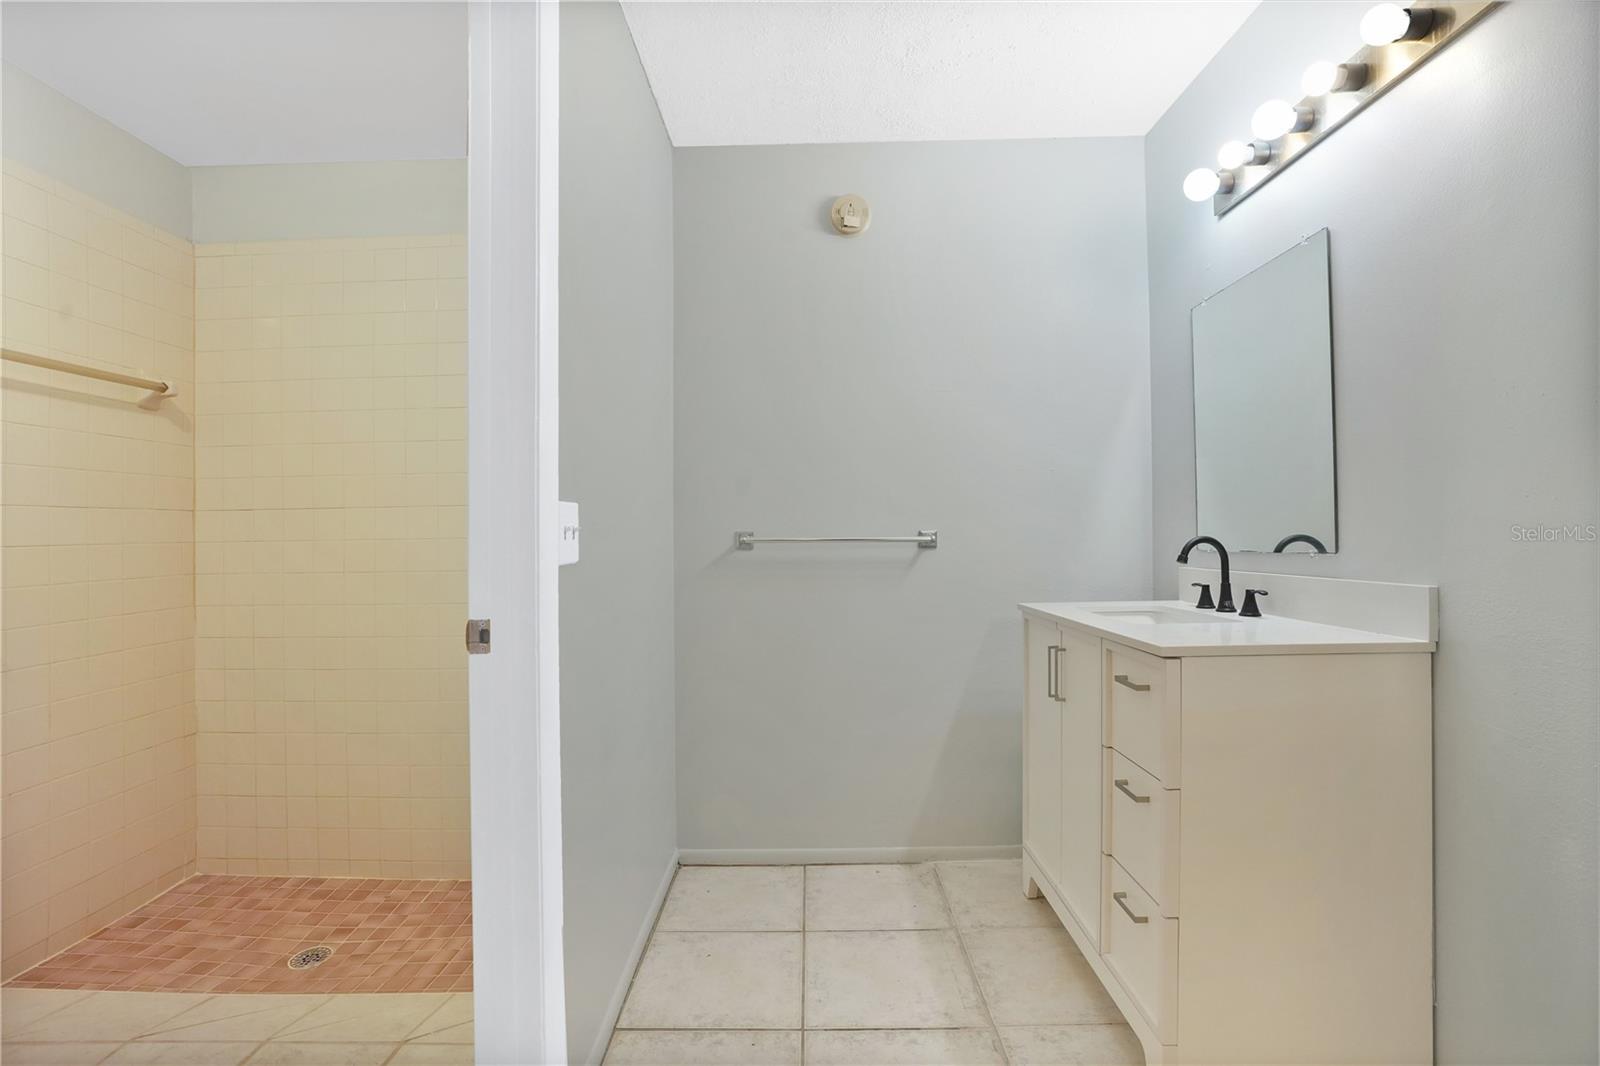
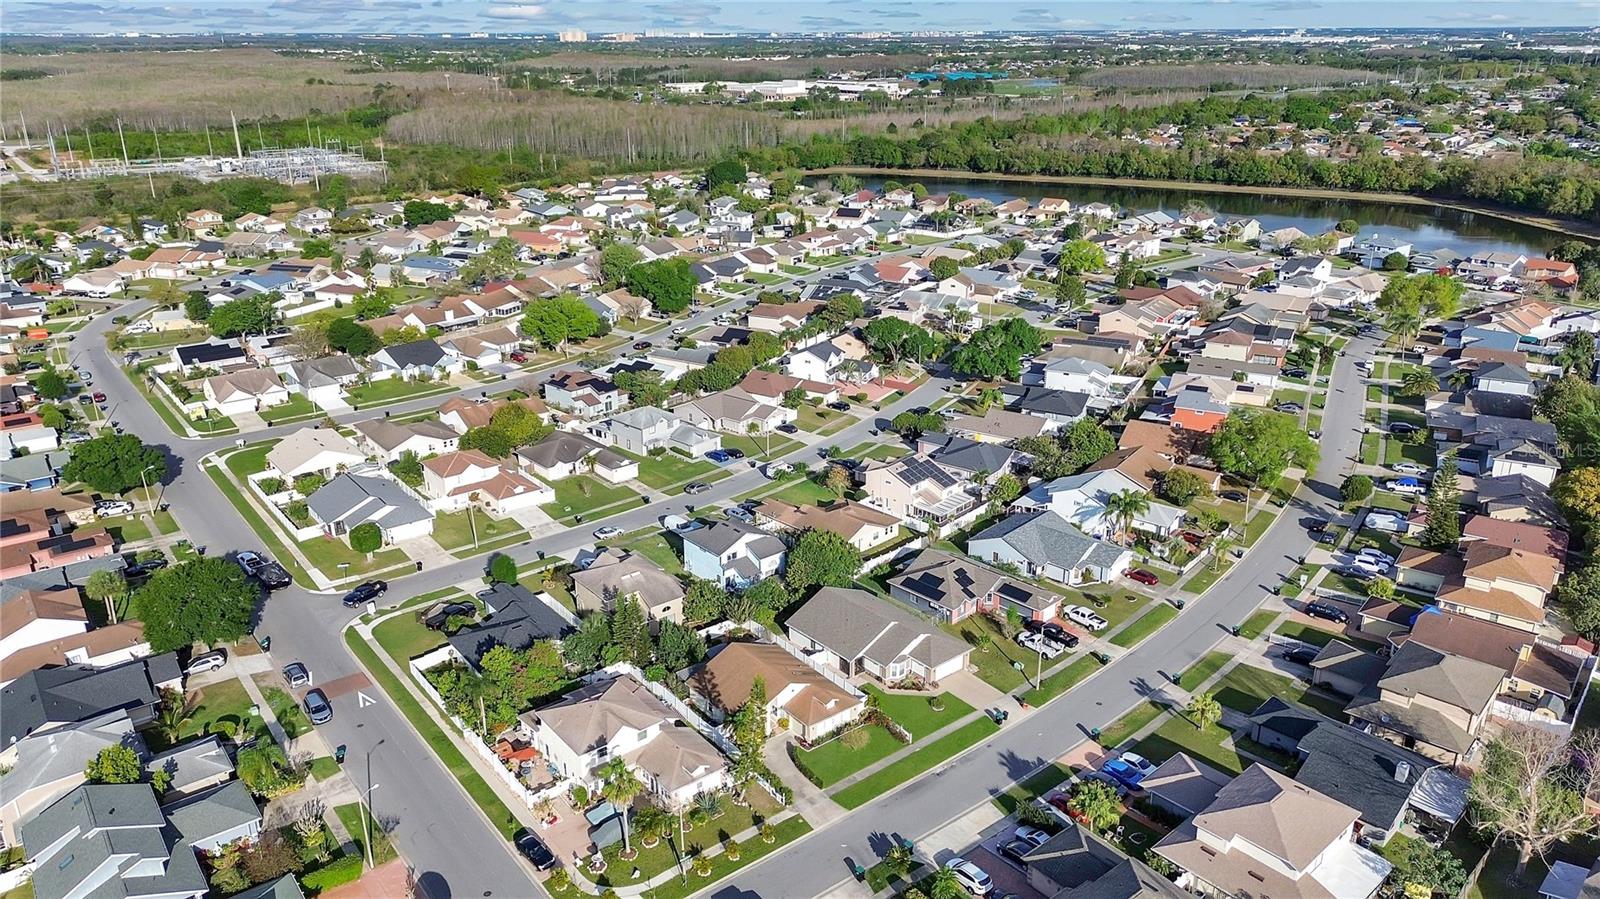
Welcome to this CHARMING two bedroom, two bathroom home nestled in the DESIRABLE Meadow Woods neighborhood. Upon entry, you'll be greeted by a COZY kitchen featuring white appliances, a convenient BREAKFAST NOOK, and access to the SPACIOUS garage complete with a WASHER/DRYER. To the left of the kitchen, you'll find a welcoming bedroom with an ENSUITE bathroom and WALK-IN closet. This bedroom has NATURAL LIGHT streaming in through two large windows, creating a WARM and INVITING atmosphere. Continuing through the home, you'll discover the EXPANSIVE living room/dining room area, perfect for entertaining guests or relaxing with loved ones. The living room has GLASS SLIDING DOORS that lead you to a LARGE SCREEN ENCLOSED PATIO, providing an ideal space for outdoor dining or enjoying the serene views of the FENCED IN backyard. To the right of the living room, you'll find the primary bedroom featuring an ENSUITE bathroom, complete with a stand-up shower, and DUAL closets including a SPACIOUS walk-in closet and a convenient built-in closet. This beautiful home offers the added benefit of NO HOA, allowing for flexibility and freedom in homeownership. Don't miss out on the opportunity to make this delightful property your own! Schedule a viewing today and experience the comfort and convenience this home has to offer!
/u.realgeeks.media/homesinorlando/NextHome-Neighborhood-Realty-Logo-Horizontal-OrangeOnWhite-Web-RGB.jpg)
Additional Information
- Taxes
- $1093
- Minimum Lease
- 1-7 Days
- Community Features
- No Deed Restriction
- Property Description
- One Story
- Zoning
- P-D
- Interior Layout
- Ceiling Fans(s), Living Room/Dining Room Combo, Open Floorplan
- Interior Features
- Ceiling Fans(s), Living Room/Dining Room Combo, Open Floorplan
- Floor
- Tile
- Appliances
- Convection Oven, Dishwasher, Dryer, Range Hood, Washer
- Utilities
- Cable Available, Electricity Available, Water Available
- Heating
- Central
- Air Conditioning
- Central Air
- Exterior Construction
- Block, Concrete
- Exterior Features
- Sidewalk
- Roof
- Shingle
- Foundation
- Slab
- Pool
- No Pool
- Garage Carport
- 1 Car Garage
- Garage Spaces
- 1
- Flood Zone Code
- X
- Parcel ID
- 25-24-29-6018-44-020
- Legal Description
- MEADOW WOODS VILLAGE 7 PHASE 1 16/60 LOT2 BLK 144
Listing courtesy of KELLER WILLIAMS ADVANTAGE 2 REALTY. 407-393-5901
Selling Office: JOY ESTATE ENTERPRISE INC.Mortgage Calculator
StellarMLS is the source of this information via Internet Data Exchange Program. All listing information is deemed reliable but not guaranteed and should be independently verified through personal inspection by appropriate professionals. Listings displayed on this website may be subject to prior sale or removal from sale. Availability of any listing should always be independently verified. Listing information is provided for consumer personal, non-commercial use, solely to identify potential properties for potential purchase. All other use is strictly prohibited and may violate relevant federal and state law. Data last updated on