14517 Spotted Sandpiper Boulevard, Winter Garden, FL 34787
- $600,000
- 5
- BD
- 3
- BA
- 2,660
- SqFt




- Sold Price
- $600,000
- List Price
- $600,000
- Status
- Sold
- Days on Market
- 5
- Closing Date
- May 02, 2024
- MLS#
- O6186242
- Property Style
- Single Family
- Architectural Style
- Florida
- Year Built
- 2013
- Bedrooms
- 5
- Bathrooms
- 3
- Baths Half
- 1
- Living Area
- 2,660
- Lot Size
- 5,040
- Acres
- 0.12
- Total Acreage
- 0 to less than 1/4
- Legal Subdivision Name
- Summerlake Pd Phase 1a
- MLS Area Major
- Winter Garden/Oakland
Property Description
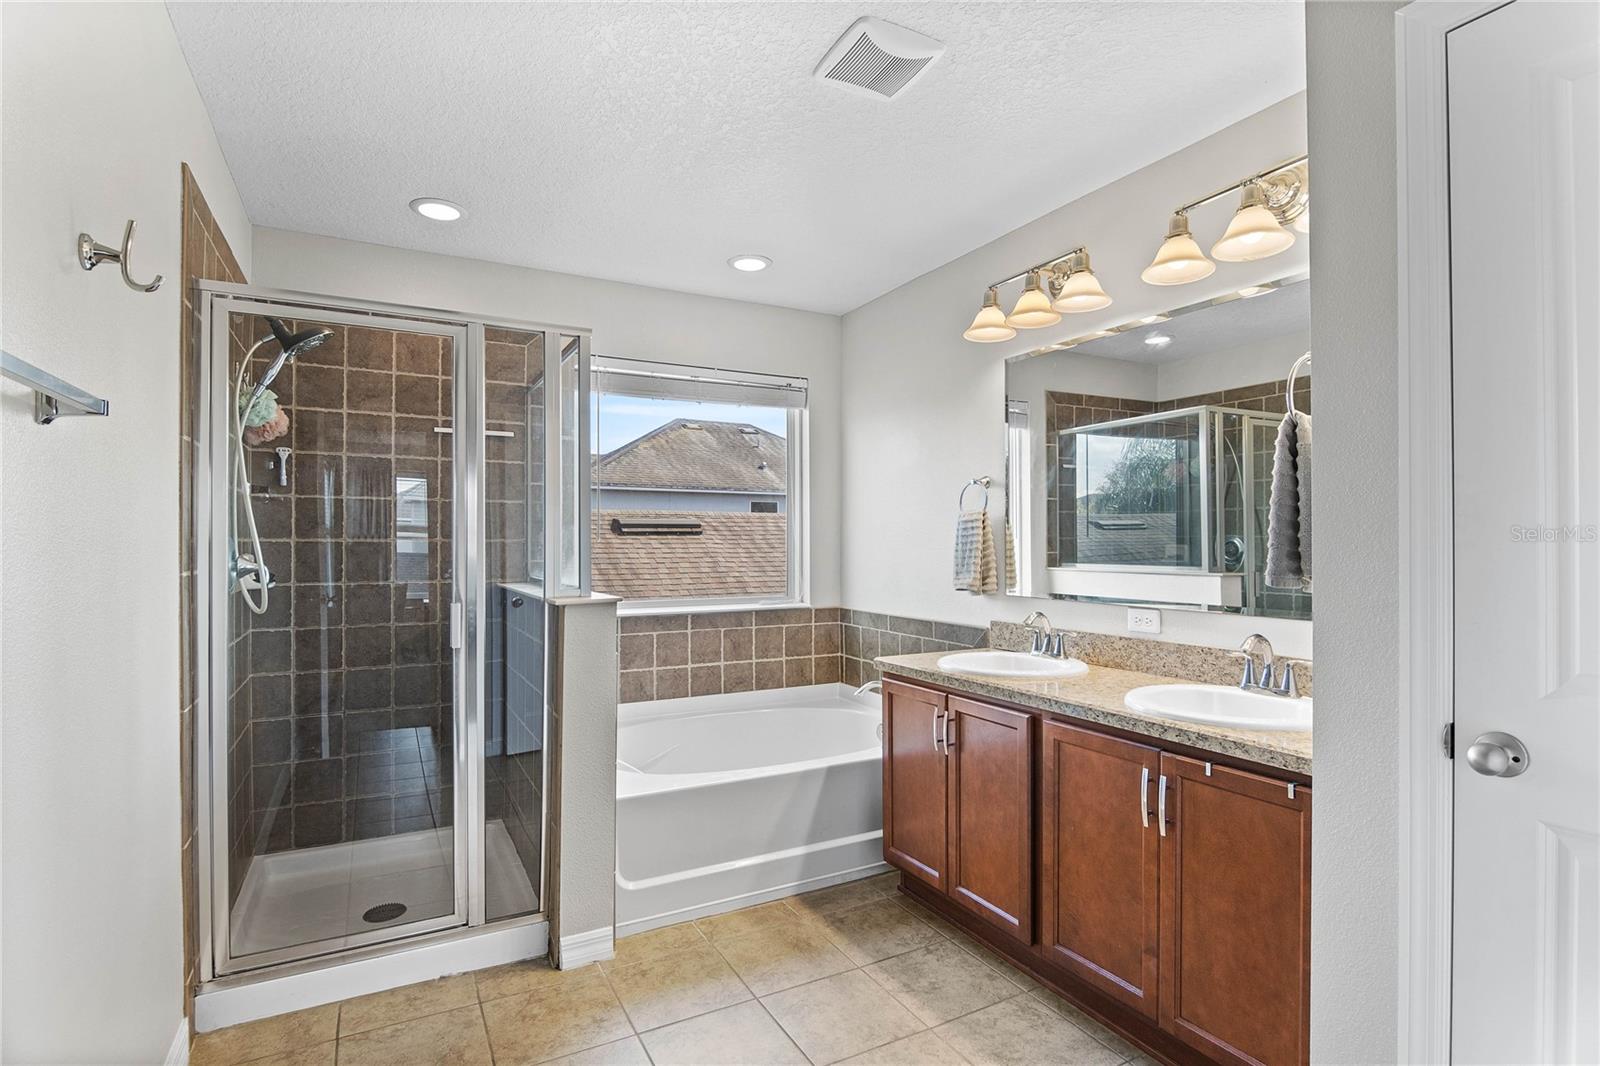
Immerse yourself in the enchanting ambiance of this splendid two-story home nestled in the idyllic Summerlake community in Winter Garden. This home is an oasis of comfort and style, featuring 5 well-appointed bedrooms and three bathrooms, providing ample space for family and guests alike. The ground level welcomes you with brand new, elegant vinyl flooring that marries durability with modern aesthetics, leading you through a fluid, open-plan design that culminates in a gourmet kitchen adorned with granite counters and new stainless steel appliances. One convenient bedroom graces the first floor, while the remaining four, including a generously sized master suite, offer comfort and privacy on the second floor-where every day ends with the spectacular sight of Disney fireworks illuminating the evening sky. Revel in the tranquility of your newly screened in porch. A serene haven for relaxation or entertaining in the gentle Florida breeze. This home promises not just a place to live, but a place to thrive, surrounded by the best Winter Garden has to offer while also being minutes from Disney and many of the major Orlando attractions. It´s where luxury meets convenience, and where every moment is poised to become a cherished memory.
/u.realgeeks.media/homesinorlando/NextHome-Neighborhood-Realty-Logo-Horizontal-OrangeOnWhite-Web-RGB.jpg)
Additional Information
- Taxes
- $7868
- Minimum Lease
- 8-12 Months
- HOA Fee
- $219
- HOA Payment Schedule
- Monthly
- Maintenance Includes
- Pool, Maintenance Grounds, Recreational Facilities
- Location
- Sidewalk, Paved
- Community Features
- Clubhouse, Deed Restrictions, Dog Park, Playground, Pool, Tennis Courts
- Property Description
- Two Story
- Zoning
- P-D
- Interior Layout
- Ceiling Fans(s), Thermostat
- Interior Features
- Ceiling Fans(s), Thermostat
- Floor
- Carpet, Tile, Vinyl
- Appliances
- Dishwasher, Dryer, Microwave, Range, Refrigerator, Washer
- Utilities
- BB/HS Internet Available, Electricity Connected, Water Connected
- Heating
- Central
- Air Conditioning
- Central Air
- Exterior Construction
- Block
- Exterior Features
- Irrigation System, Lighting, Sliding Doors
- Roof
- Shingle
- Foundation
- Slab
- Pool
- Community
- Garage Carport
- 2 Car Garage
- Garage Spaces
- 2
- Garage Features
- Garage Faces Rear, On Street
- Pets
- Allowed
- Flood Zone Code
- X
- Parcel ID
- 34-23-27-8315-02-040
- Legal Description
- SUMMERLAKE PD PHASE 1A 74/16 LOT 4 BLK B
Listing courtesy of HOMEVEST REALTY. 407-897-5400
Selling Office: KELLER WILLIAMS ADVANTAGE REALTY.Mortgage Calculator
StellarMLS is the source of this information via Internet Data Exchange Program. All listing information is deemed reliable but not guaranteed and should be independently verified through personal inspection by appropriate professionals. Listings displayed on this website may be subject to prior sale or removal from sale. Availability of any listing should always be independently verified. Listing information is provided for consumer personal, non-commercial use, solely to identify potential properties for potential purchase. All other use is strictly prohibited and may violate relevant federal and state law. Data last updated on