2704 River Landing Drive, Sanford, FL 32771
- $335,000
- 3
- BD
- 3
- BA
- 1,642
- SqFt




- Sold Price
- $335,000
- List Price
- $330,000
- Status
- Sold
- Days on Market
- 35
- Closing Date
- May 16, 2024
- MLS#
- O6186171
- Property Style
- Townhouse
- Year Built
- 2012
- Bedrooms
- 3
- Bathrooms
- 3
- Baths Half
- 1
- Living Area
- 1,642
- Lot Size
- 2,150
- Acres
- 0.05
- Total Acreage
- 0 to less than 1/4
- Building Name
- Na
- Legal Subdivision Name
- Riverview Twnhms Ph Ii
- MLS Area Major
- Sanford/Lake Forest
Property Description
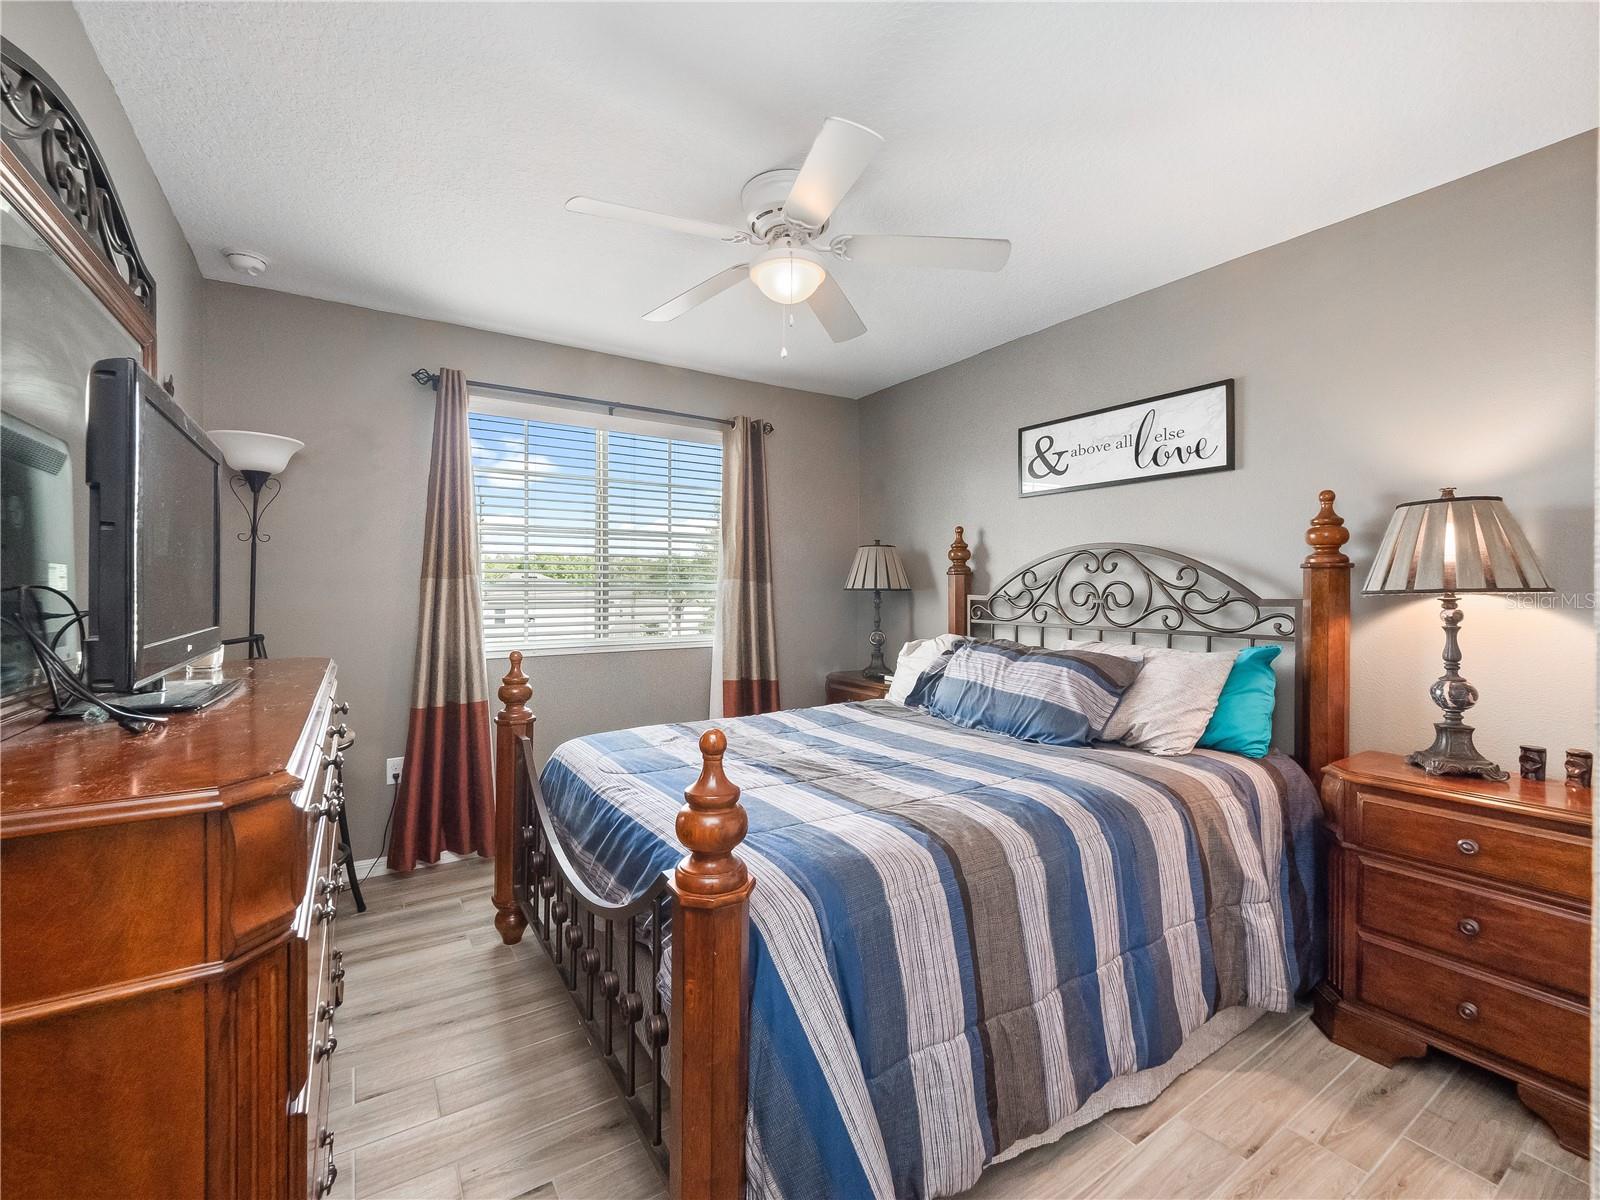
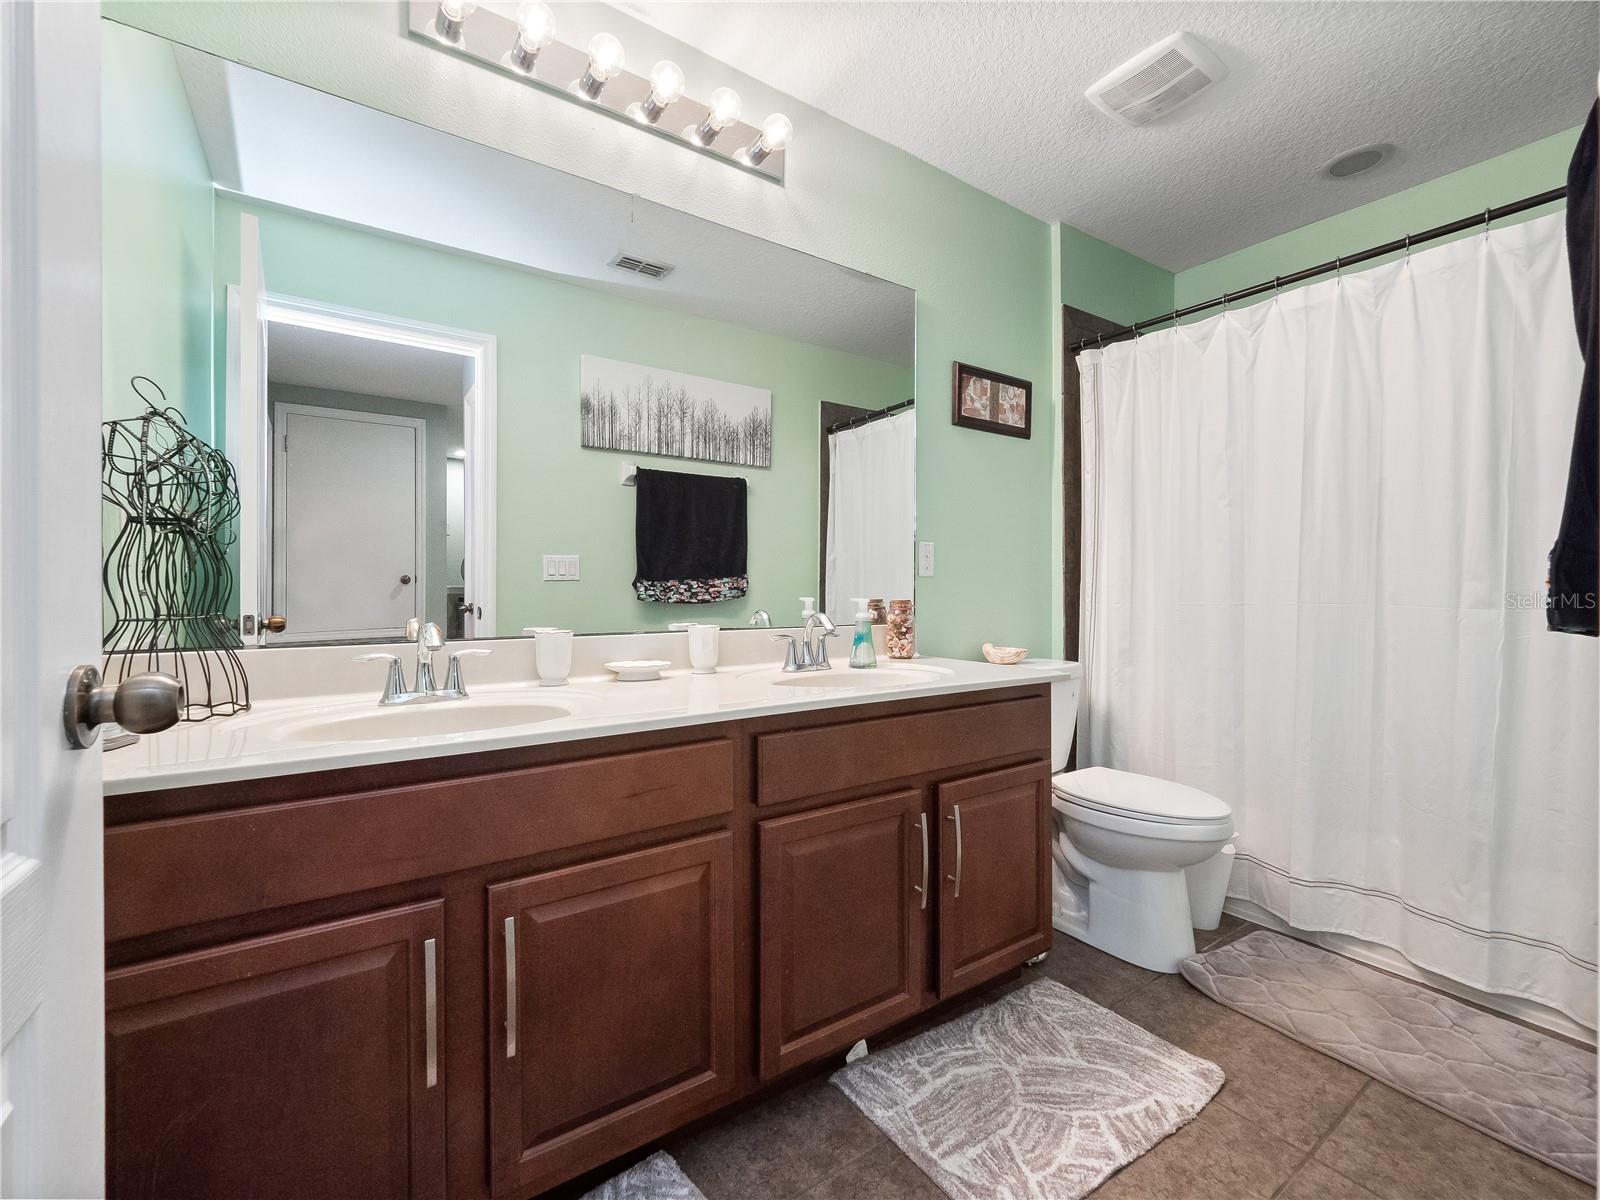
Traditional elegance and extraordinary craftsmanship exude from this beautifully maintained townhome in the exclusive GATED community of Riverview. Step inside to magnificent tile gracefully flowing throughout the entire first floor! The chef inspired kitchen boasts real wood 42inch cabinetry, stainless steel appliances, including a newer microwave (2022), mosaic backsplash and a huge island that flows into the living room. This floor plan is an entertainer’s dream! Recessed lights showcase the immaculate condition! NEWER HVAC and WATER HEATER (2020)! Upstairs features plank tile flooring throughout! NO CARPET AT ALL! The primary suite is fit for royalty with new paint, tons of natural light, recessed lighting, and a great size walk-in closet. The en suite has double vanities, newer toilet (2022) plus a separate soaking tub and stand-up shower. The other guest rooms are ample size with ceiling fans and lights. Guest bathroom has a newer toilet (2022) as well! WOW! Don’t worry, washer and dryer are included for your convenience, making this a truly move-in ready home. Open your three-panel slider, and onto your screened porch with ceiling fan overlooking the enchanting pond. NEW garage motor and keypad!! Positioned in the back corner of the complex, this unit guarantees privacy and tranquility, allowing you to unwind in peace. Come see this majestic home before it is too late! Riverview boasts exceptional amenities, including a refreshing pool and a playground for leisure and recreation. Moreover, this community is wired for AT&T fiber optics, ensuring high-speed internet connectivity for your convenience. Enjoy the perks of an ideal location with easy access to the Sun Rail Station via your very own private access. A short drive will take you to the vibrant Sanford Riverwalk, offering a variety of dining options to suit every taste. For nature enthusiasts, the Central Florida Zoo is just minutes away, providing exciting wildlife encounters and entertainment for the whole family. Additionally, this prime location offers swift access to major roadways like I-4 and 17-92, making commuting a breeze. Don't miss the chance to make this captivating townhouse your forever home. Experience a harmonious blend of comfort, convenience, and community living in this remarkable property. Schedule a viewing today
/u.realgeeks.media/homesinorlando/NextHome-Neighborhood-Realty-Logo-Horizontal-OrangeOnWhite-Web-RGB.jpg)
Additional Information
- Taxes
- $2838
- Minimum Lease
- 8-12 Months
- Hoa Fee
- $323
- HOA Payment Schedule
- Monthly
- Maintenance Includes
- Pool, Escrow Reserves Fund, Maintenance Structure, Maintenance Grounds, Private Road
- Location
- Private
- Community Features
- Community Mailbox, Deed Restrictions, Gated Community - No Guard, Playground, Pool, Sidewalks
- Property Description
- Two Story
- Zoning
- PD
- Interior Layout
- Ceiling Fans(s), Living Room/Dining Room Combo, PrimaryBedroom Upstairs, Solid Wood Cabinets, Thermostat, Walk-In Closet(s)
- Interior Features
- Ceiling Fans(s), Living Room/Dining Room Combo, PrimaryBedroom Upstairs, Solid Wood Cabinets, Thermostat, Walk-In Closet(s)
- Floor
- Ceramic Tile, Tile
- Appliances
- Dishwasher, Disposal, Dryer, Microwave, Range, Refrigerator, Washer
- Utilities
- Public
- Heating
- Central
- Air Conditioning
- Central Air
- Exterior Construction
- Block, Stucco
- Exterior Features
- Sliding Doors
- Roof
- Shingle
- Foundation
- Slab
- Pool
- Community
- Garage Carport
- 1 Car Garage
- Garage Spaces
- 1
- Middle School
- Markham Woods Middle
- High School
- Seminole High
- Pets
- Allowed
- Flood Zone Code
- X
- Parcel ID
- 26-19-30-5SY-0000-1640
- Legal Description
- LOT 164 RIVERVIEW TOWNHOMES PHASE II PB 75 PGS 51 - 58
Listing courtesy of THE SHUGAN GROUP INC. 407-755-7588
Selling Office: PREFERRED REAL ESTATE BROKERS.Mortgage Calculator
StellarMLS is the source of this information via Internet Data Exchange Program. All listing information is deemed reliable but not guaranteed and should be independently verified through personal inspection by appropriate professionals. Listings displayed on this website may be subject to prior sale or removal from sale. Availability of any listing should always be independently verified. Listing information is provided for consumer personal, non-commercial use, solely to identify potential properties for potential purchase. All other use is strictly prohibited and may violate relevant federal and state law. Data last updated on