2035 White Feather Loop, Oakland, FL 34787
- $520,000
- 3
- BD
- 3
- BA
- 2,082
- SqFt




- Sold Price
- $520,000
- List Price
- $525,000
- Status
- Sold
- Days on Market
- 8
- Closing Date
- Apr 26, 2024
- MLS#
- O6186159
- Property Style
- Single Family
- Year Built
- 2018
- Bedrooms
- 3
- Bathrooms
- 3
- Baths Half
- 1
- Living Area
- 2,082
- Lot Size
- 4,079
- Acres
- 0.09
- Total Acreage
- 0 to less than 1/4
- Legal Subdivision Name
- Oakland Trails Ph 2
- MLS Area Major
- Winter Garden/Oakland
Property Description
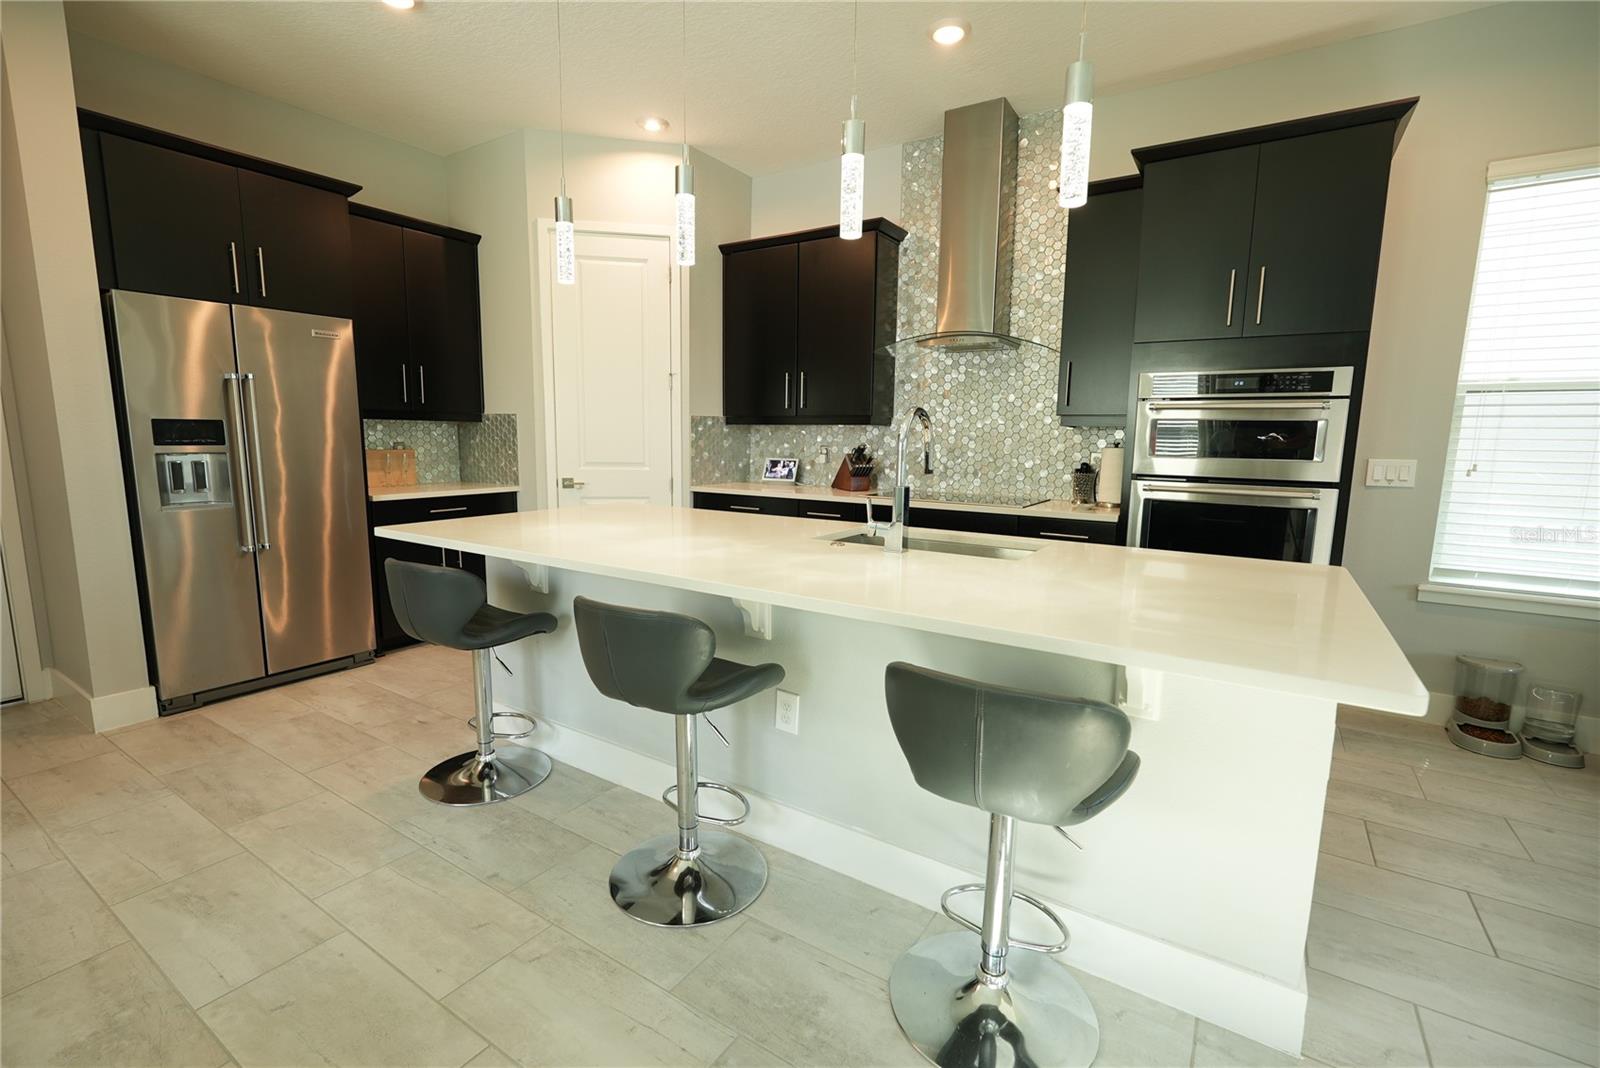
Welcome to 2035 White Feather Loop, a stunning haven nestled in the serene community of Oakland Trails. This meticulously crafted residence offers an unparalleled blend of modern elegance and timeless charm, providing a sanctuary for luxurious living. Upon arrival, you'll be captivated by the impeccable curb appeal of this home, showcasing lush landscaping and a grand entrance. Step inside to discover an open-concept floor plan flooded with natural light, accentuating the spaciousness and sophistication of each room. The heart of the home lies in the gourmet kitchen, boasting top-of-the-line appliances, upgraded cabinetry, and an expansive island perfect for culinary adventures and entertaining guests. Retreat to the luxurious primary suite, where tranquility awaits. Pamper yourself in the spa-like ensuite with dual vanities, and a walk-in shower. Conveniently located in Oakland, residents enjoy easy access to nearby parks, shopping, dining. Experience the epitome of Florida living at 2035 White Feather Loop
/u.realgeeks.media/homesinorlando/NextHome-Neighborhood-Realty-Logo-Horizontal-OrangeOnWhite-Web-RGB.jpg)
Additional Information
- Taxes
- $4339
- Minimum Lease
- 7 Months
- HOA Fee
- $310
- HOA Payment Schedule
- Quarterly
- Community Features
- No Deed Restriction
- Property Description
- Two Story
- Zoning
- PUD
- Interior Layout
- Ceiling Fans(s), Open Floorplan
- Interior Features
- Ceiling Fans(s), Open Floorplan
- Floor
- Ceramic Tile, Luxury Vinyl
- Appliances
- Convection Oven, Cooktop, Dishwasher, Disposal, Dryer, Electric Water Heater, Exhaust Fan
- Utilities
- Cable Connected, Electricity Connected, Fiber Optics, Sewer Connected, Sprinkler Recycled, Water Connected
- Heating
- Electric, Heat Pump
- Air Conditioning
- Central Air
- Exterior Construction
- Block, Wood Frame
- Exterior Features
- Irrigation System
- Roof
- Shingle
- Foundation
- Slab
- Pool
- No Pool
- Garage Carport
- 2 Car Garage
- Garage Spaces
- 2
- Pets
- Allowed
- Flood Zone Code
- X
- Parcel ID
- 30-22-27-6117-01-790
- Legal Description
- OAKLAND TRAILS PHASE 2 94/80 LOT 179
Listing courtesy of EXP REALTY LLC.
Selling Office: EXP REALTY LLC.Mortgage Calculator
StellarMLS is the source of this information via Internet Data Exchange Program. All listing information is deemed reliable but not guaranteed and should be independently verified through personal inspection by appropriate professionals. Listings displayed on this website may be subject to prior sale or removal from sale. Availability of any listing should always be independently verified. Listing information is provided for consumer personal, non-commercial use, solely to identify potential properties for potential purchase. All other use is strictly prohibited and may violate relevant federal and state law. Data last updated on