15096 Harrington Cove Drive, Orlando, FL 32824
- $405,000
- 4
- BD
- 4
- BA
- 2,208
- SqFt




- Sold Price
- $405,000
- List Price
- $424,900
- Status
- Sold
- Days on Market
- 96
- Closing Date
- Jul 29, 2024
- MLS#
- O6186115
- Property Style
- Townhouse
- Year Built
- 2017
- Bedrooms
- 4
- Bathrooms
- 4
- Baths Half
- 1
- Living Area
- 2,208
- Lot Size
- 2,756
- Acres
- 0.06
- Total Acreage
- 0 to less than 1/4
- Building Name
- 15096
- Legal Subdivision Name
- Wyndham Lakes Estates
- MLS Area Major
- Orlando/Taft / Meadow woods
Property Description
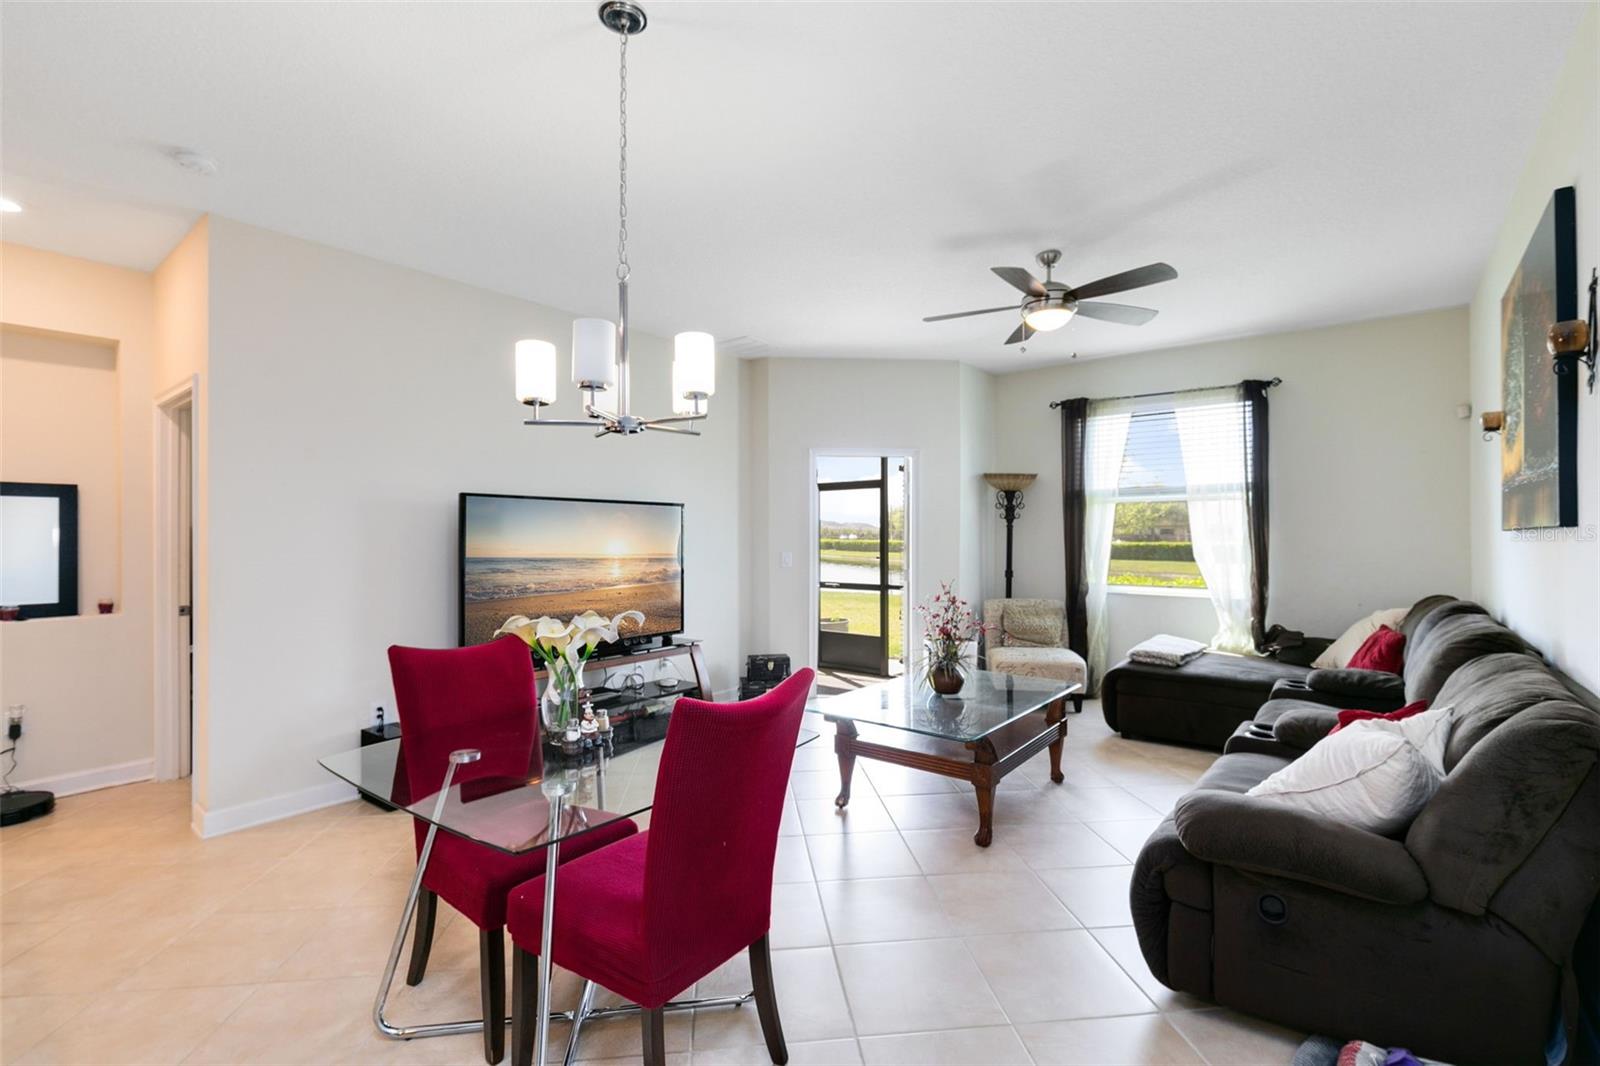
Welcome to this spacious oasis nestled in a serene, quiet Orlando neighborhood. As you step into this stunning townhouse, you're greeted by a soaring two-story foyer, setting the stage for the elegance within. This home boasts a fantastic open floorplan, seamlessly combining the living, dining, and kitchen areas. The chef in the family will love the kitchen that showcases beautiful granite counters, stainless steel appliances, and a convenient breakfast bar for additional seating. Step outside to your screened lanai and immerse yourself in the tranquility of pond views, where local wildlife including ducks, herons, eagles, and hawks provide a picturesque backdrop. Conveniently located just off the kitchen is a half bath, perfect for guest use. Your master bedroom, situated on the first floor, offers private patio access, a large walk-in closet with custom built-ins, and a luxurious ensuite bath featuring a dual granite-topped vanity and shower. Venture upstairs to discover a vast loft space, perfect for a variety of uses. A secondary master bedroom awaits, complete with a walk-in closet and ensuite bath. Two additional bedrooms and another full bath round out the second floor living spaces, providing ample room for family and guests. Community amenities abound with a fitness center, sparkling resort-style pool, basketball and tennis courts, and a clubhouse—ensuring endless opportunities for leisure and recreation. Conveniently located just south of Orlando International Airport and close to SR 417, this home offers easy access to everything Central Florida has to offer. Don't miss out on this incredible opportunity to own a slice of paradise in an unbeatable location! <iframe width='853' height='480' src='https://my.matterport.com/show/?m=34Q9e7zsaQ6' frameborder='0' allowfullscreen allow='xr-spatial-tracking'></iframe>
/u.realgeeks.media/homesinorlando/NextHome-Neighborhood-Realty-Logo-Horizontal-OrangeOnWhite-Web-RGB.jpg)
Additional Information
- Taxes
- $484
- Minimum Lease
- 4 Months
- Hoa Fee
- $220
- HOA Payment Schedule
- Monthly
- Maintenance Includes
- Pool, Maintenance Structure, Maintenance Grounds
- Location
- Sidewalk, Paved
- Community Features
- Deed Restrictions, Fitness Center, Pool, Sidewalks, Tennis Courts
- Property Description
- Two Story
- Zoning
- P-D
- Interior Layout
- Ceiling Fans(s), High Ceilings, In Wall Pest System, Kitchen/Family Room Combo, Open Floorplan, Primary Bedroom Main Floor, Solid Surface Counters, Solid Wood Cabinets, Walk-In Closet(s)
- Interior Features
- Ceiling Fans(s), High Ceilings, In Wall Pest System, Kitchen/Family Room Combo, Open Floorplan, Primary Bedroom Main Floor, Solid Surface Counters, Solid Wood Cabinets, Walk-In Closet(s)
- Floor
- Carpet, Ceramic Tile
- Appliances
- Dishwasher, Dryer, Microwave, Range, Refrigerator, Washer
- Utilities
- Cable Available, Electricity Connected, Sewer Connected, Street Lights, Water Connected
- Heating
- Central, Electric
- Air Conditioning
- Central Air
- Exterior Construction
- Block, Stucco
- Exterior Features
- Irrigation System, Lighting, Sidewalk
- Roof
- Shingle
- Foundation
- Slab
- Pool
- Community
- Garage Carport
- 2 Car Garage
- Garage Spaces
- 2
- Elementary School
- Stonewyck Elementary
- Middle School
- South Creek Middle
- High School
- Cypress Creek High
- Water View
- Pond
- Pets
- Allowed
- Flood Zone Code
- X
- Parcel ID
- 33-24-30-9633-00-700
- Legal Description
- WYNDHAM LAKES ESTATES PHASE 5N A REPLAT88/60 LOT 70
Listing courtesy of RE/MAX 200 REALTY. 407-629-6330
Selling Office: SONARVI LLC.Mortgage Calculator
StellarMLS is the source of this information via Internet Data Exchange Program. All listing information is deemed reliable but not guaranteed and should be independently verified through personal inspection by appropriate professionals. Listings displayed on this website may be subject to prior sale or removal from sale. Availability of any listing should always be independently verified. Listing information is provided for consumer personal, non-commercial use, solely to identify potential properties for potential purchase. All other use is strictly prohibited and may violate relevant federal and state law. Data last updated on