560 Heatherton Village, Altamonte Springs, FL 32714
- $225,000
- 2
- BD
- 2
- BA
- 932
- SqFt




- Sold Price
- $225,000
- List Price
- $230,000
- Status
- Sold
- Days on Market
- 3
- Closing Date
- Apr 12, 2024
- MLS#
- O6186102
- Property Style
- Townhouse
- Year Built
- 1974
- Bedrooms
- 2
- Bathrooms
- 2
- Living Area
- 932
- Lot Size
- 1,225
- Acres
- 0.03
- Total Acreage
- 0 to less than 1/4
- Building Name
- 560
- Legal Subdivision Name
- Heatherton Village Unit 1
- MLS Area Major
- Altamonte Springs West/Forest City
Property Description
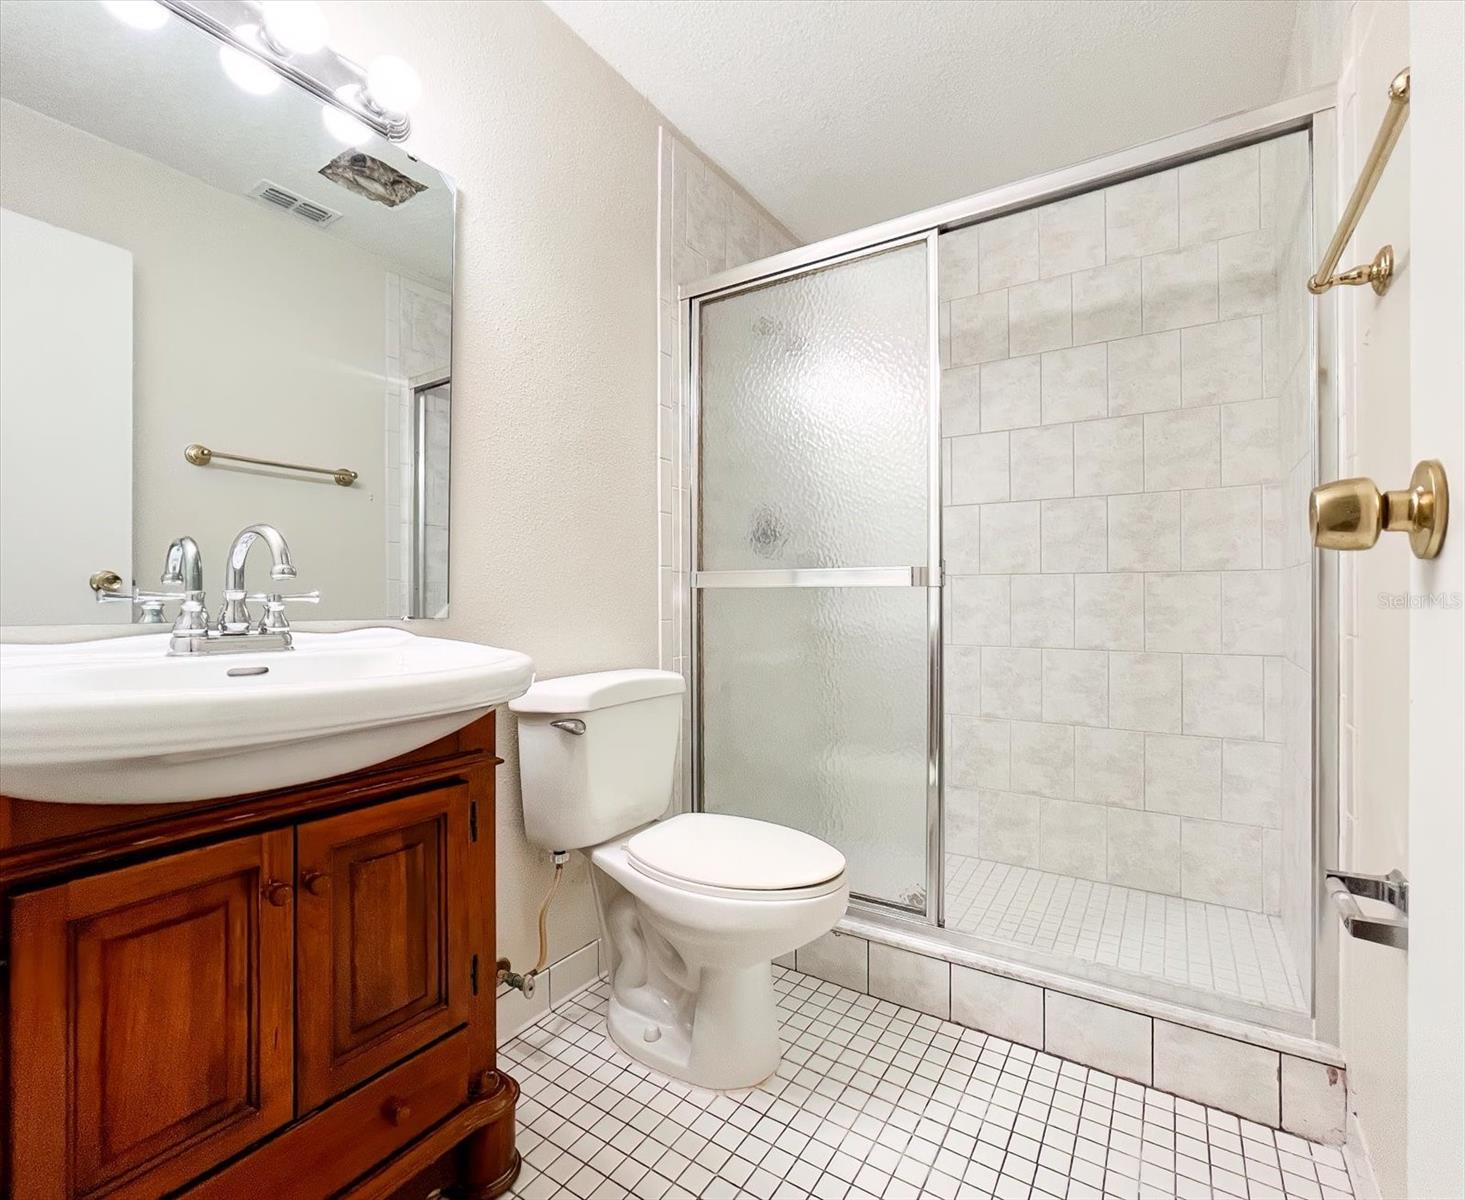
Welcome to this Move-In-Ready, 2-Bedroom, 2-Bath, Single-Story townhome located in the sought-after community of Heatherton Village within the heart of Altamonte Springs. The home features a newer Roof (2018), BRAND NEW Luxury Vinyl Flooring in the living area and bedrooms, a BRAND NEW GE Stainless Steel refrigerator, plus fresh Knockdown Ceiling Texture and interior paint throughout. The open living area is flooded with natural light and boasts a spacious Covered Screened Patio. Each unit has a designated carport parking space with private storage area. Heatherton Village has a Community Pool and is situated across from The Westmonte Recreation Center and Seminole Wekiva Trail. This townhome is a must-see only minutes away from I-4, shopping, dining, and entertainment options. Call to schedule your showing TODAY!
/u.realgeeks.media/homesinorlando/NextHome-Neighborhood-Realty-Logo-Horizontal-OrangeOnWhite-Web-RGB.jpg)
Additional Information
- Taxes
- $1964
- Minimum Lease
- 1-2 Years
- Hoa Fee
- $339
- HOA Payment Schedule
- Monthly
- Maintenance Includes
- Pool, Escrow Reserves Fund, Insurance, Maintenance Structure, Maintenance Grounds, Pool, Private Road, Trash
- Location
- City Limits, Sidewalk, Paved
- Community Features
- Community Mailbox, Deed Restrictions, Pool, Tennis Courts
- Property Description
- One Story
- Zoning
- R-3
- Interior Layout
- Ceiling Fans(s)
- Interior Features
- Ceiling Fans(s)
- Floor
- Tile, Vinyl
- Appliances
- Dishwasher, Disposal, Dryer, Microwave, Range, Refrigerator, Washer
- Utilities
- BB/HS Internet Available, Cable Connected, Electricity Connected, Public, Sewer Connected, Water Connected
- Heating
- Central, Electric
- Air Conditioning
- Central Air
- Exterior Construction
- Vinyl Siding
- Exterior Features
- Sidewalk, Sliding Doors, Storage
- Roof
- Shingle
- Foundation
- Slab
- Pool
- Community
- Garage Carport
- 1 Car Carport
- Garage Features
- Covered
- Elementary School
- Forest City Elementary
- Middle School
- Milwee Middle
- High School
- Lake Brantley High
- Pets
- Allowed
- Flood Zone Code
- X
- Parcel ID
- 15-21-29-5DQ-0000-5600
- Legal Description
- LOT 560 HEATHERTON VILLAGE UNIT 1 PB 19 PGS 36 + 37
Listing courtesy of RE/MAX TOWN & COUNTRY REALTY. 407-695-2066
Selling Office: SCHULTE REALTY LLC.Mortgage Calculator
StellarMLS is the source of this information via Internet Data Exchange Program. All listing information is deemed reliable but not guaranteed and should be independently verified through personal inspection by appropriate professionals. Listings displayed on this website may be subject to prior sale or removal from sale. Availability of any listing should always be independently verified. Listing information is provided for consumer personal, non-commercial use, solely to identify potential properties for potential purchase. All other use is strictly prohibited and may violate relevant federal and state law. Data last updated on