649 Elmwood Drive, Winter Springs, FL 32708
- $350,000
- 3
- BD
- 2
- BA
- 1,276
- SqFt




- Sold Price
- $350,000
- List Price
- $359,900
- Status
- Sold
- Days on Market
- 3
- Closing Date
- Apr 19, 2024
- MLS#
- O6186101
- Property Style
- Single Family
- Year Built
- 1984
- Bedrooms
- 3
- Bathrooms
- 2
- Living Area
- 1,276
- Lot Size
- 5,876
- Acres
- 0.13
- Total Acreage
- 0 to less than 1/4
- Legal Subdivision Name
- Wildwood
- MLS Area Major
- Casselberrry/Winter Springs / Tuscawilla
Property Description
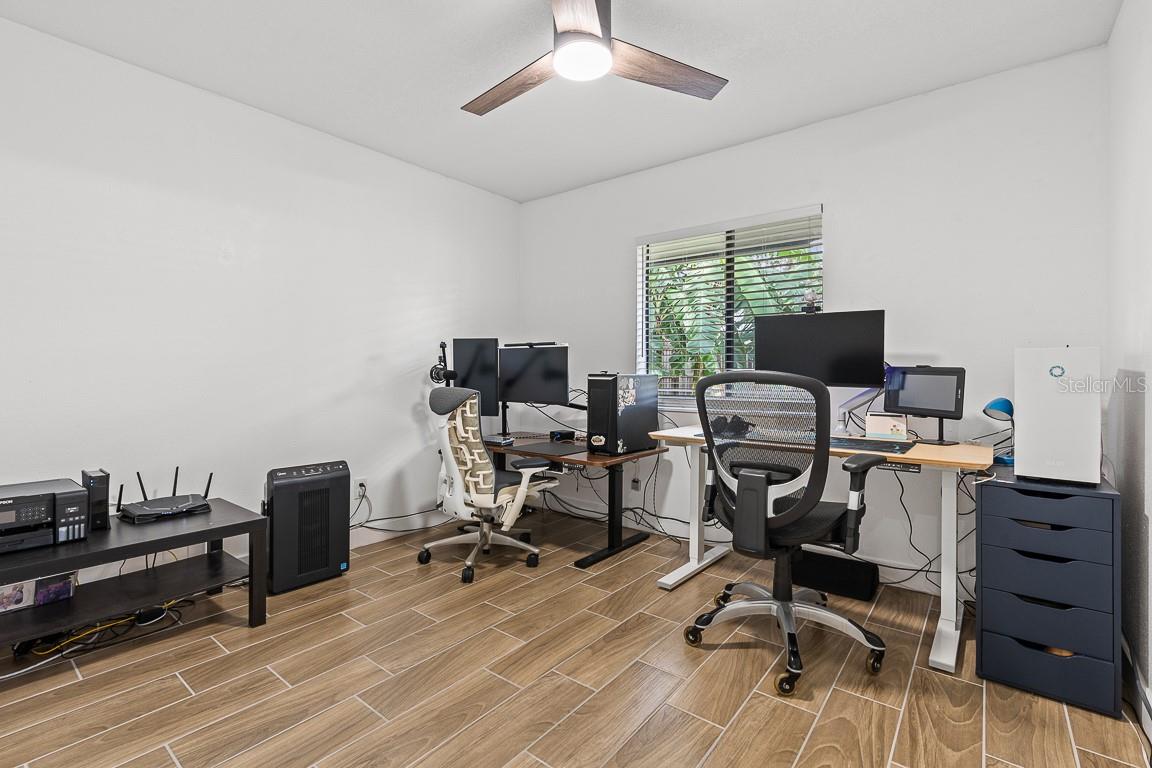
WELCOME-BIENVENIDO to your HOME-CASA in this serene and inviting neighborhood! This charming house features a spacious open floor plan with 3 bedrooms and 2 bathrooms, perfect for comfortable living. Step onto the sleek tile floors that span the entire house, adding a touch of elegance and easy maintenance to your living space. The heart of the home lies in the expansive living room, complete with a cozy fireplace, creating a warm and inviting ambiance for gatherings or quiet evenings in. The kitchen is a chef's delight, offering plenty of space for meal preparation and creating those amazing memories. French doors lead from the kitchen to the large fenced yard, perfect for outdoor entertaining or enjoying a morning coffee in the sunshine. Venture outside to discover your own oasis, with a big screen porch overlooking the sizable backyard, ideal for enjoying the fresh air and tranquility of the surroundings. Additionally, a shed in the backyard provides convenient storage space for your outdoor equipment and tools. This property is not just a home, but a part of a vibrant community offering an array of amenities. Take advantage of the community pool, playground, tennis court, and sand volleyball court, providing endless opportunities for recreation and relaxation. With low HOA dues and top-rated schools in the area, you'll enjoy the benefits of a great neighborhood without breaking the bank. Don't miss out on the opportunity to make this house your home. Schedule a private showing today and submit your offer. This home can be yours!
/u.realgeeks.media/homesinorlando/NextHome-Neighborhood-Realty-Logo-Horizontal-OrangeOnWhite-Web-RGB.jpg)
Additional Information
- Taxes
- $3751
- Minimum Lease
- No Minimum
- HOA Fee
- $75
- HOA Payment Schedule
- Monthly
- Maintenance Includes
- Pool, Recreational Facilities
- Location
- Corner Lot, Paved
- Community Features
- Deed Restrictions, Playground, Pool, Tennis Courts
- Property Description
- One Story
- Zoning
- RES
- Interior Layout
- Eat-in Kitchen, High Ceilings, Primary Bedroom Main Floor, Thermostat
- Interior Features
- Eat-in Kitchen, High Ceilings, Primary Bedroom Main Floor, Thermostat
- Floor
- Ceramic Tile
- Appliances
- Dishwasher, Dryer, Microwave, Range, Refrigerator, Washer
- Utilities
- BB/HS Internet Available, Cable Available, Electricity Available, Public, Sewer Connected, Street Lights, Water Available
- Heating
- Electric
- Air Conditioning
- Central Air
- Fireplace Description
- Living Room
- Exterior Construction
- Wood Frame
- Exterior Features
- French Doors, Tennis Court(s)
- Roof
- Shingle
- Foundation
- Slab
- Pool
- Community
- Garage Carport
- 2 Car Garage
- Garage Spaces
- 2
- Fences
- Fenced
- Pets
- Allowed
- Flood Zone Code
- X
- Parcel ID
- 28-20-30-5DL-0000-0930
- Legal Description
- LEG LOT 93 WILDWOOD PB 19 PGS 7 TO 10
Listing courtesy of KELLER WILLIAMS HERITAGE REALTY. 407-862-9700
Selling Office: COLDWELL BANKER TONY HUBBARD.Mortgage Calculator
StellarMLS is the source of this information via Internet Data Exchange Program. All listing information is deemed reliable but not guaranteed and should be independently verified through personal inspection by appropriate professionals. Listings displayed on this website may be subject to prior sale or removal from sale. Availability of any listing should always be independently verified. Listing information is provided for consumer personal, non-commercial use, solely to identify potential properties for potential purchase. All other use is strictly prohibited and may violate relevant federal and state law. Data last updated on