1064 Kerwood Circle, Oviedo, FL 32765
- $630,000
- 4
- BD
- 2
- BA
- 2,061
- SqFt






- Sold Price
- $630,000
- List Price
- $650,000
- Status
- Sold
- Days on Market
- 31
- Closing Date
- Jun 10, 2024
- MLS#
- O6186088
- Property Style
- Single Family
- Year Built
- 2000
- Bedrooms
- 4
- Bathrooms
- 2
- Living Area
- 2,061
- Lot Size
- 15,150
- Acres
- 0.35
- Total Acreage
- 1/4 to less than 1/2
- Legal Subdivision Name
- Tuska Ridge Unit 7
- MLS Area Major
- Oviedo
Property Description
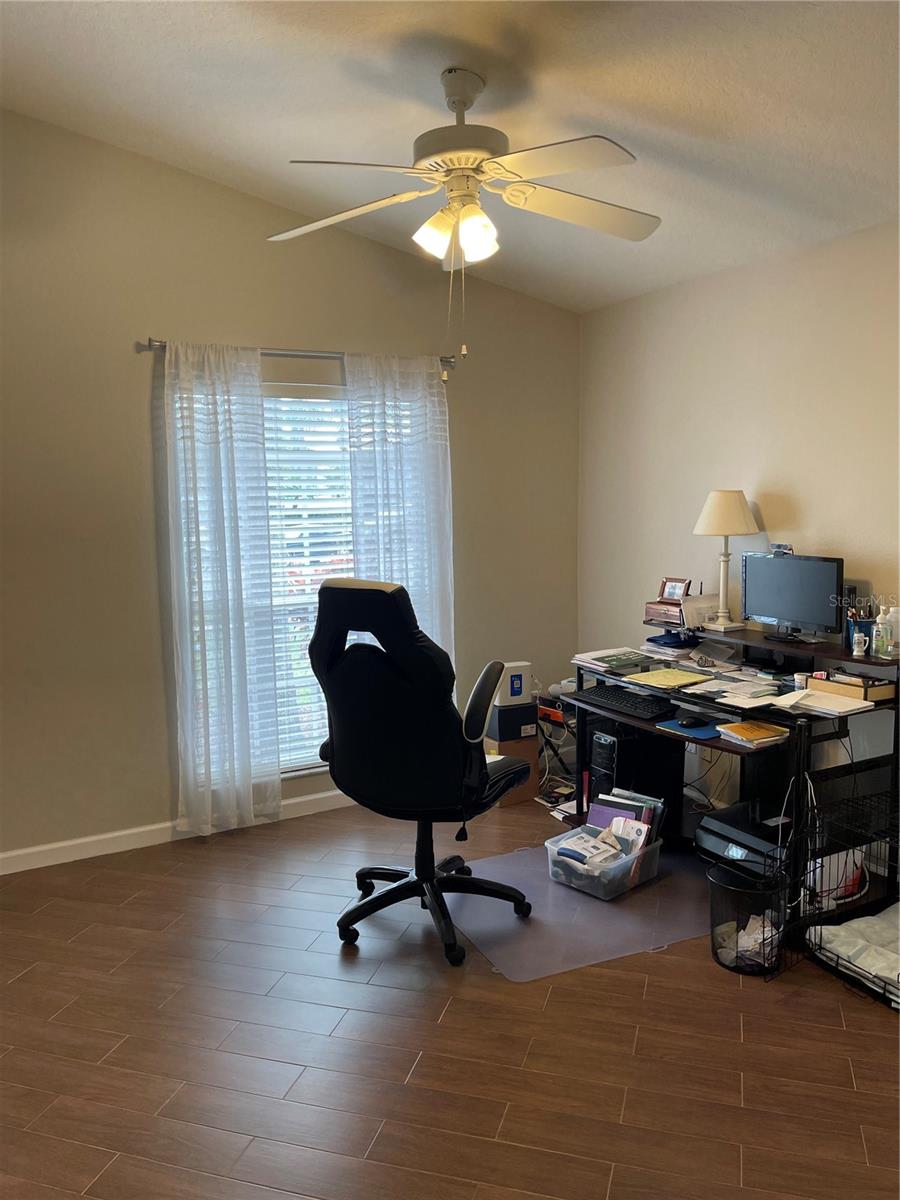
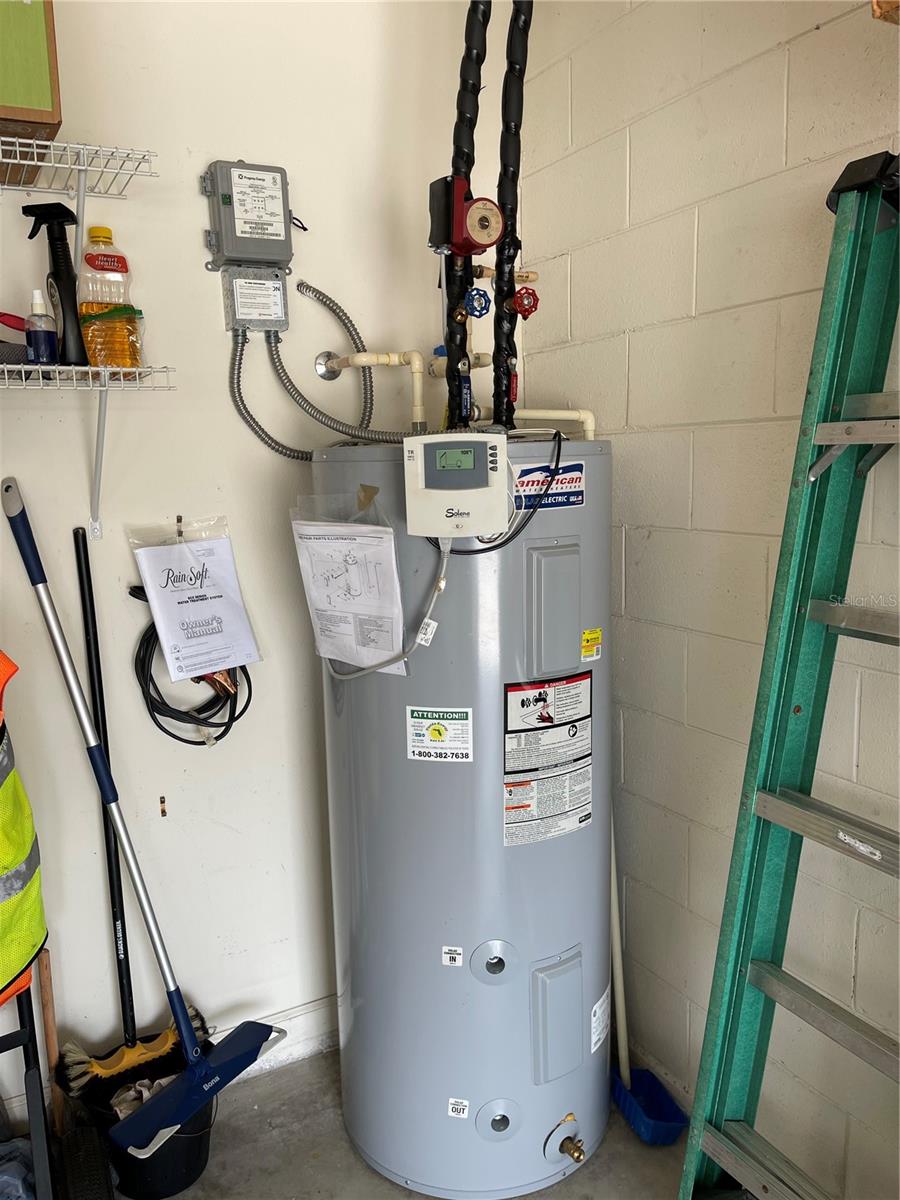
BEAUTIFUL Single Story 4 Bedroom, 2 Bath, Split Floorplan POOL Home located in the highly sought after community of Tuska Ridge. This wonderful open floor plan home features many newer upgrades throughout. Newer remodeled kitchen with Granite Countertops and newer stainless appliances. Newer renovated bathroom. Roof replaced in 2019, HVAC in 2018. New Front Door 2019. Newer Wood Grain Tile in all of the bedrooms. A Newer Hot Water Solar Panel and Huge Solar / Electric Water Heater will take care of all your hot water needs and reduce your electric bill. A newer Rain Soft Water Softner will add to the perfect water conditioning. A Newer Pool Pump and Salt Cell. The Awesome Screened Pool with waterfall features is in excellent condition and features a Huge Deck area with Beautiful Pavers. An Incredible Family Firepit paved area is just outside of the screened pool area. This private home with Larger Homesite has Everything. Tuska Ridge is a very family and pet friendly community. It is located near major roadways, shopping and restaurants and top rated schools. This is a Must See Home!
/u.realgeeks.media/homesinorlando/NextHome-Neighborhood-Realty-Logo-Horizontal-OrangeOnWhite-Web-RGB.jpg)
Additional Information
- Taxes
- $4307
- Minimum Lease
- No Minimum
- HOA Fee
- $110
- HOA Payment Schedule
- Quarterly
- Location
- Landscaped, Oversized Lot
- Community Features
- Deed Restrictions
- Property Description
- One Story
- Zoning
- R-1AAA
- Interior Layout
- Attic Fan, Ceiling Fans(s), Eat-in Kitchen, Open Floorplan, Solid Surface Counters, Vaulted Ceiling(s), Walk-In Closet(s), Window Treatments
- Interior Features
- Attic Fan, Ceiling Fans(s), Eat-in Kitchen, Open Floorplan, Solid Surface Counters, Vaulted Ceiling(s), Walk-In Closet(s), Window Treatments
- Floor
- Tile
- Appliances
- Dishwasher, Disposal, Dryer, Electric Water Heater, Microwave, Range, Refrigerator, Solar Hot Water, Washer, Water Softener
- Utilities
- BB/HS Internet Available, Cable Available, Electricity Connected, Sewer Connected, Street Lights, Water Connected
- Heating
- Central, Electric
- Air Conditioning
- Central Air
- Exterior Construction
- Block, Concrete, Stucco
- Exterior Features
- French Doors, Irrigation System, Rain Gutters, Sidewalk, Sliding Doors
- Roof
- Shingle
- Foundation
- Slab
- Pool
- Private
- Pool Type
- Child Safety Fence, Gunite, In Ground, Salt Water, Screen Enclosure
- Garage Carport
- 2 Car Garage
- Garage Spaces
- 2
- Garage Dimensions
- 21X21
- Elementary School
- Rainbow Elementary
- Middle School
- Indian Trails Middle
- High School
- Oviedo High
- Fences
- Vinyl, Wood
- Pets
- Allowed
- Flood Zone Code
- x
- Parcel ID
- 18-21-31-514-0A00-2660
- Legal Description
- LOT 266 BLK A TUSKA RIDGE UNIT 7 PB 54 PGS 91 & 92
Listing courtesy of CHARLES RUTENBERG REALTY ORLANDO. 407-622-2122
Selling Office: COLDWELL BANKER REALTY.Mortgage Calculator
StellarMLS is the source of this information via Internet Data Exchange Program. All listing information is deemed reliable but not guaranteed and should be independently verified through personal inspection by appropriate professionals. Listings displayed on this website may be subject to prior sale or removal from sale. Availability of any listing should always be independently verified. Listing information is provided for consumer personal, non-commercial use, solely to identify potential properties for potential purchase. All other use is strictly prohibited and may violate relevant federal and state law. Data last updated on