10090 Bennington Chase Drive, Orlando, FL 32829
- $463,000
- 5
- BD
- 3
- BA
- 2,750
- SqFt



- Sold Price
- $463,000
- List Price
- $499,900
- Status
- Sold
- Days on Market
- 10
- Closing Date
- Apr 12, 2024
- MLS#
- O6186069
- Property Style
- Single Family
- Year Built
- 2005
- Bedrooms
- 5
- Bathrooms
- 3
- Living Area
- 2,750
- Lot Size
- 7,933
- Acres
- 0.18
- Total Acreage
- 0 to less than 1/4
- Legal Subdivision Name
- Tivoli Woods Village C 51 84
- MLS Area Major
- Orlando/Chickasaw
Property Description
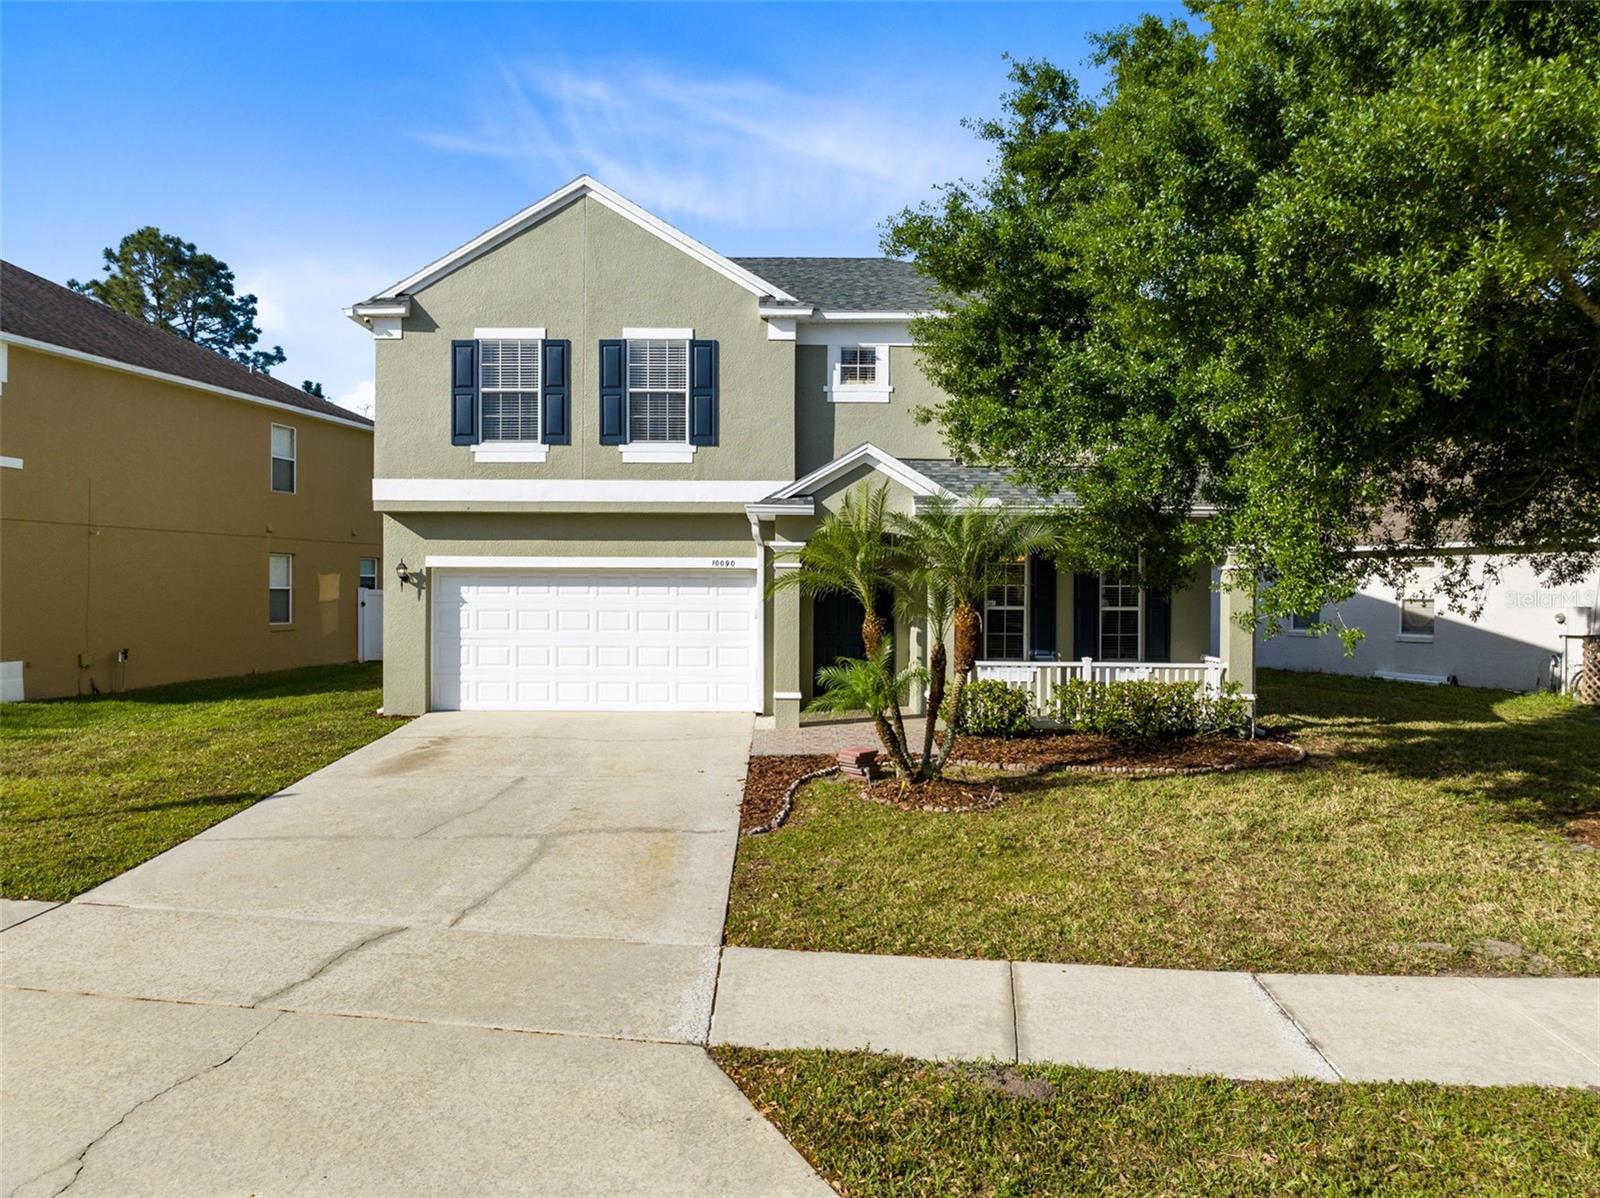
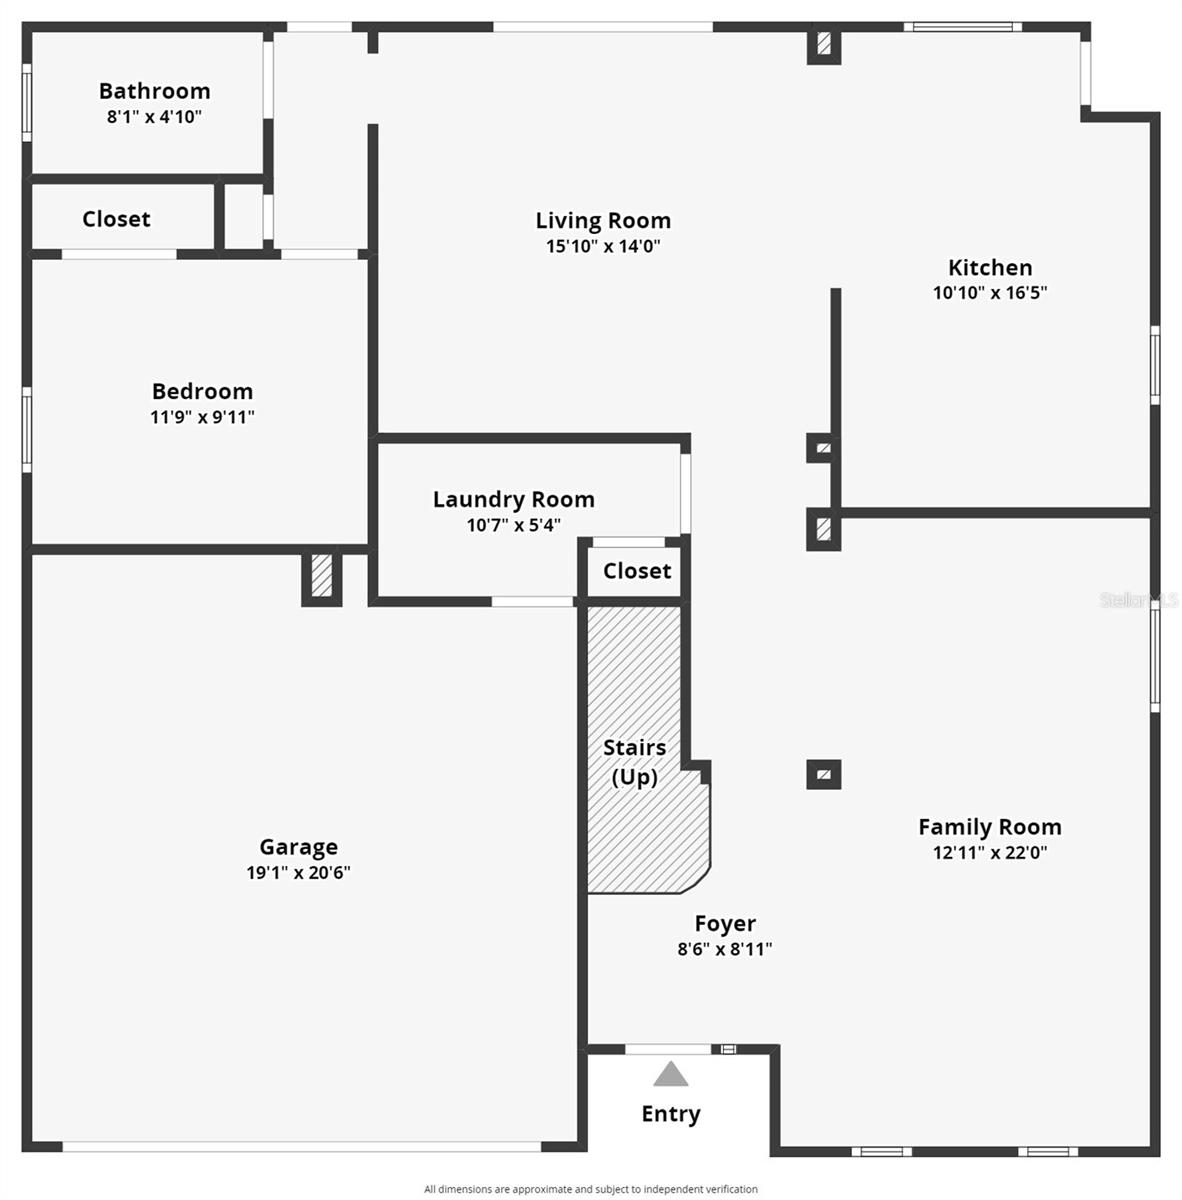
One or more photo(s) has been virtually staged. Welcome to this beautiful home nestled in a great East Orlando community, offering the serenity of backing up to conservation with no rear neighbors. Step onto the covered front porch and into the elegance of a formal living room and dining room combination, perfect for entertaining guests. The heart of the home awaits in the eat-in kitchen boasting granite counters and stainless steel appliances. The kitchen flows seamlessly into the family room, where sliding glass doors lead to an open patio, ideal for enjoying the outdoors. Escape to the large bonus room on the second floor, providing additional living space for relaxation or recreation. The spacious master bedroom features a cozy window seat, dual walk-in closets, and an en suite bath with separate vanities, a luxurious garden tub, and a separate shower. Discover three additional bedrooms and another full bath on the second floor, offering ample space for family or guests. Conveniently located on the first floor, a full bath and a bedroom offer versatility for accommodating visitors. Updates abound, with the entire exterior painted in 2022, along with roof and gutter replacements. This year, the irrigation system was also updated, ensuring ease of maintenance for years to come. Enjoy the convenience of being just four houses away from the community amenities, including a sparkling pool, tennis courts, covered picnic area, and playground. With easy access to local shopping and dining, this home offers the perfect blend of comfort and convenience. Don't miss your chance to make this exceptional property yours! <iframe width='853' height='480' src='https://my.matterport.com/show/?m=Ai62AGhUud1' frameborder='0' allowfullscreen allow='xr-spatial-tracking'></iframe>
/u.realgeeks.media/homesinorlando/NextHome-Neighborhood-Realty-Logo-Horizontal-OrangeOnWhite-Web-RGB.jpg)
Additional Information
- Taxes
- $6546
- Minimum Lease
- 6 Months
- HOA Fee
- $161
- HOA Payment Schedule
- Quarterly
- Maintenance Includes
- Pool, Pool
- Location
- Conservation Area
- Community Features
- Playground, Pool, Sidewalks, Tennis Courts, No Deed Restriction
- Property Description
- Two Story
- Zoning
- PD
- Interior Layout
- Ceiling Fans(s), Eat-in Kitchen, Kitchen/Family Room Combo, Living Room/Dining Room Combo, PrimaryBedroom Upstairs, Stone Counters, Walk-In Closet(s)
- Interior Features
- Ceiling Fans(s), Eat-in Kitchen, Kitchen/Family Room Combo, Living Room/Dining Room Combo, PrimaryBedroom Upstairs, Stone Counters, Walk-In Closet(s)
- Floor
- Carpet, Tile
- Appliances
- Dishwasher, Microwave, Range, Refrigerator
- Utilities
- Cable Available, Electricity Connected
- Heating
- Central, Electric
- Air Conditioning
- Central Air
- Exterior Construction
- Block, Stucco
- Exterior Features
- Irrigation System, Sidewalk, Sliding Doors
- Roof
- Shingle
- Foundation
- Slab
- Pool
- Community
- Garage Carport
- 2 Car Garage
- Garage Spaces
- 2
- Elementary School
- Hidden Oaks Elem
- Middle School
- Odyssey Middle
- High School
- Colonial High
- Pets
- Allowed
- Pet Size
- Extra Large (101+ Lbs.)
- Flood Zone Code
- X AE
- Parcel ID
- 18-23-31-2014-01-150
- Legal Description
- TIVOLI WOODS VILLAGE C 51/84 LOT 115
Listing courtesy of RE/MAX 200 REALTY. 407-629-6330
Selling Office: RE/MAX 200 REALTY.Mortgage Calculator
StellarMLS is the source of this information via Internet Data Exchange Program. All listing information is deemed reliable but not guaranteed and should be independently verified through personal inspection by appropriate professionals. Listings displayed on this website may be subject to prior sale or removal from sale. Availability of any listing should always be independently verified. Listing information is provided for consumer personal, non-commercial use, solely to identify potential properties for potential purchase. All other use is strictly prohibited and may violate relevant federal and state law. Data last updated on