8531 Geddes Loop, Orlando, FL 32836
- $1,120,000
- 4
- BD
- 4
- BA
- 3,646
- SqFt








- Sold Price
- $1,120,000
- List Price
- $1,199,900
- Status
- Sold
- Days on Market
- 141
- Closing Date
- Sep 09, 2024
- MLS#
- O6186067
- Property Style
- Single Family
- Year Built
- 2013
- Bedrooms
- 4
- Bathrooms
- 4
- Baths Half
- 1
- Living Area
- 3,646
- Lot Size
- 11,897
- Acres
- 0.27
- Total Acreage
- 1/4 to less than 1/2
- Legal Subdivision Name
- Parkside
- MLS Area Major
- Orlando/Dr. Phillips/Bay Vista
Property Description
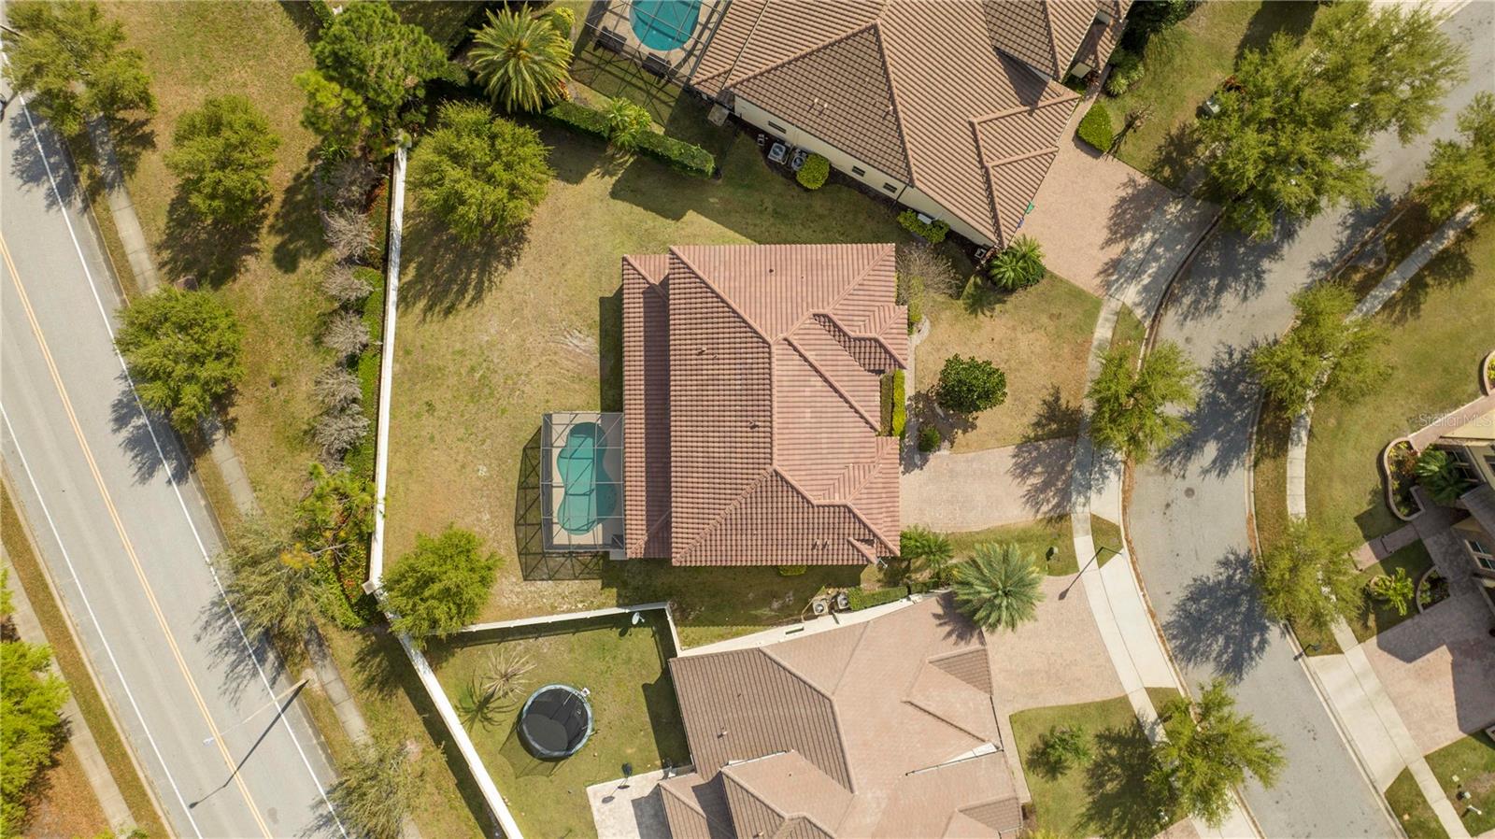
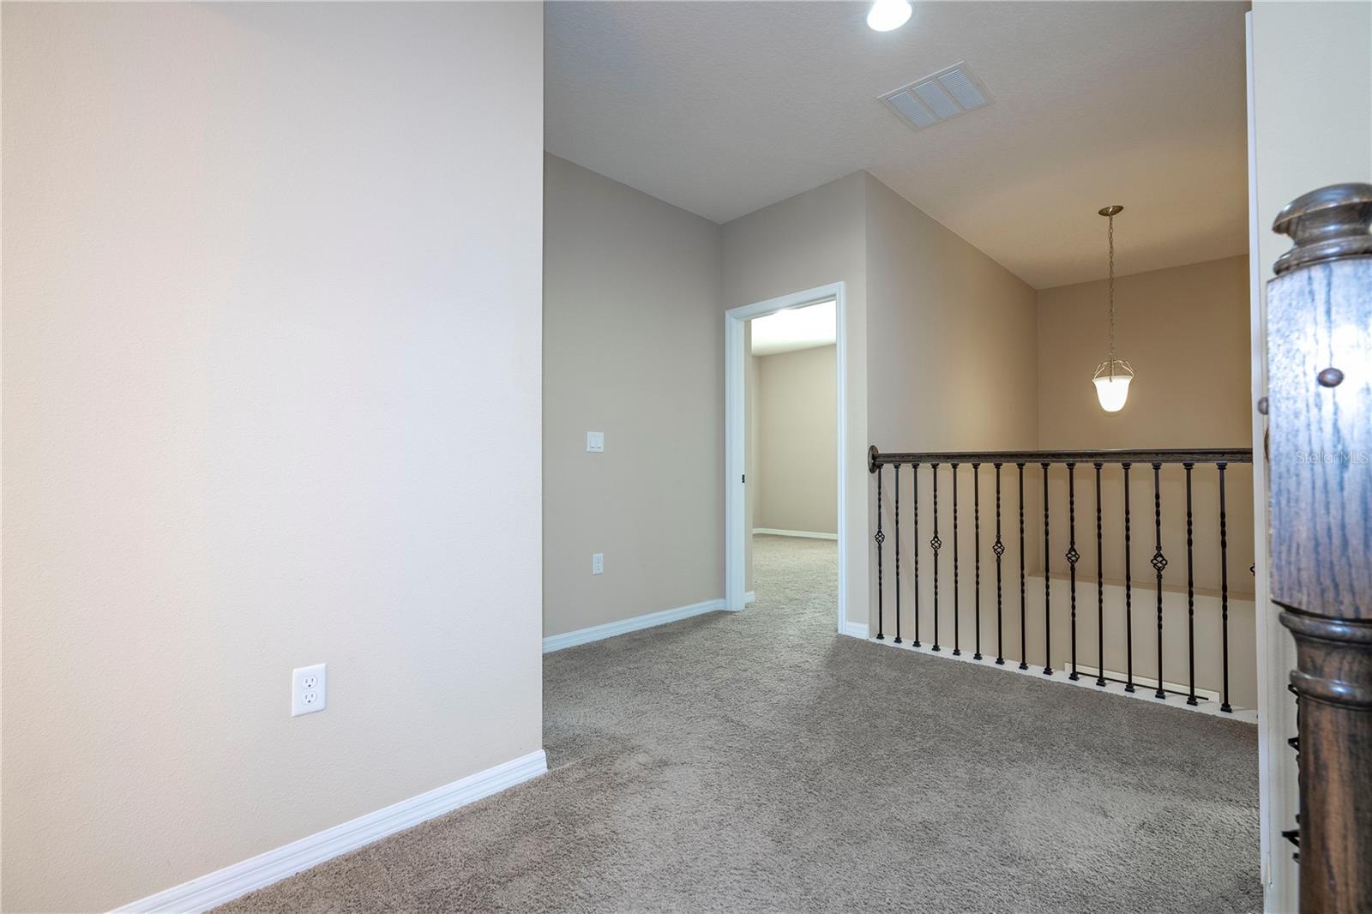
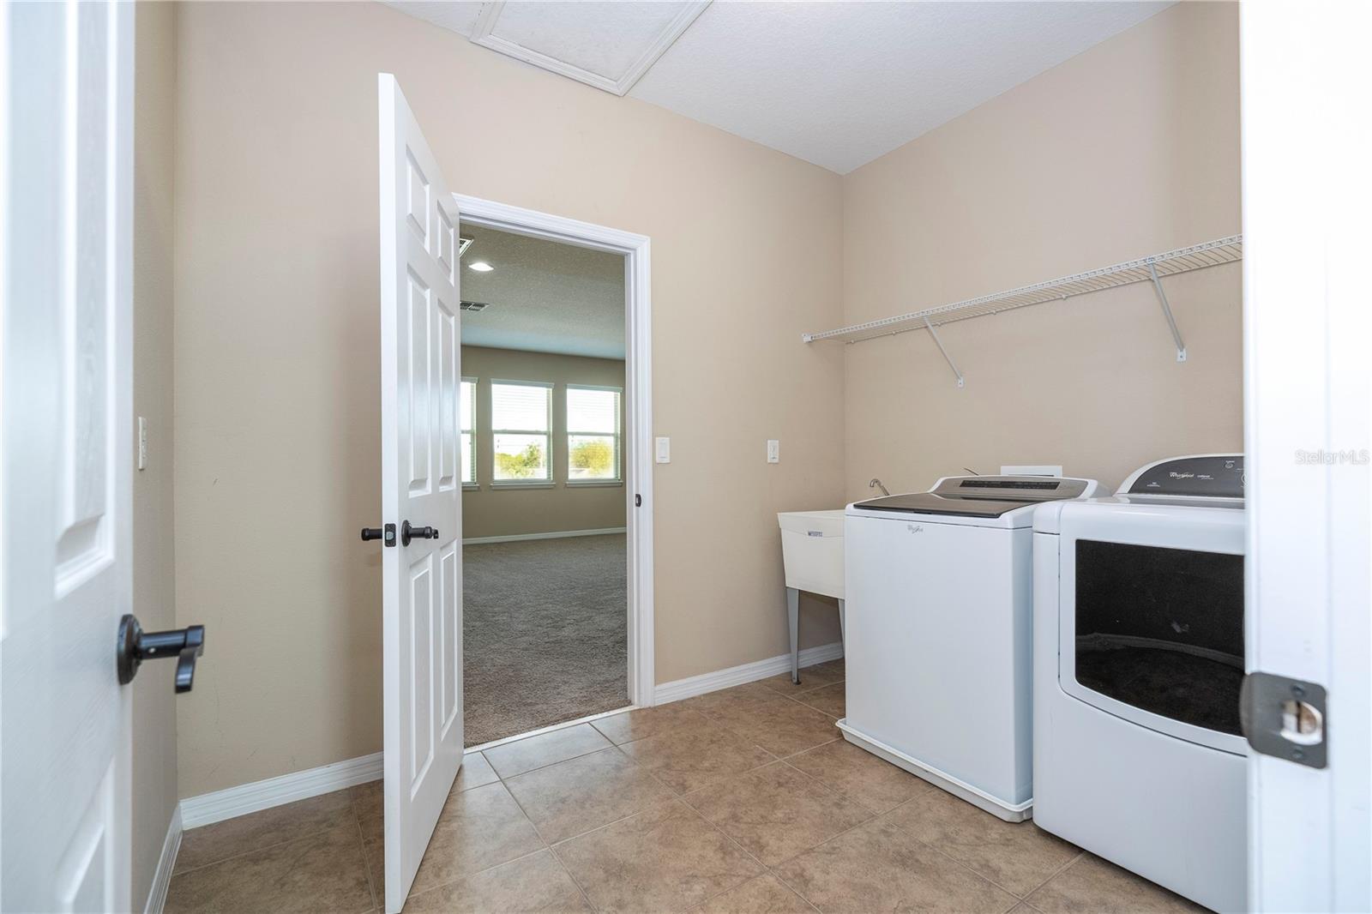
HUGE PRICE REDUCTION!!! A luxury and exclusive single-family POOL HOME, PREMIUM OVERSIZED LOT, located in the fantastic community of Parkside Dr. Phillips, one of Orlando's most desirable areas. This home offers vaulted ceiling, private heated pool, partially fenced yard, stainless steel appliances, kitchen with 42" cabinets, granite countertops, backsplash throughout the kitchen, built-in oven, walk-in pantry, a must-see property. The HUGE backyard offers a screened POOL with e substantial outdoor living space, plenty of room to have memorable moments or even outdoor activities for all the family to get together. The house has 4 Bedrooms (2 suites), 3 Bathrooms, 1 Half Bath, 3 Car Garage, Flex Room and Game Room. On the first floor you will be delighted by a large family and dining room, one flex room, one office space, one half bathroom, spacious kitchen with granite countertop and three parking spaces garage. On the second floor you will find 4 Bedrooms, 3 Bathrooms, Laundry Room, and large Game Room. The master suite boasts a huge bathroom with his and hers vanities, soothing soaking tub and walking closet. Parkside Community is conveniently located near Disney Springs, "Restaurant Row," Dr. Phillips Marketplace, Medical, Shopping, Premium Outlets, SeaWorld, Universal Studios, and Disney attractions. Easy access to I-4, Turnpike & other major roadways.
/u.realgeeks.media/homesinorlando/NextHome-Neighborhood-Realty-Logo-Horizontal-OrangeOnWhite-Web-RGB.jpg)
Additional Information
- Taxes
- $12122
- Minimum Lease
- 7 Months
- HOA Fee
- $390
- HOA Payment Schedule
- Quarterly
- Location
- City Limits
- Community Features
- Deed Restrictions, Playground, Pool
- Property Description
- Two Story
- Zoning
- P-D
- Interior Layout
- Ceiling Fans(s), Open Floorplan, Walk-In Closet(s)
- Interior Features
- Ceiling Fans(s), Open Floorplan, Walk-In Closet(s)
- Floor
- Carpet, Ceramic Tile, Wood
- Appliances
- Convection Oven, Dishwasher, Disposal, Dryer, Exhaust Fan, Freezer, Microwave, Refrigerator, Washer
- Utilities
- Public
- Heating
- Central
- Air Conditioning
- Central Air
- Exterior Construction
- Block, Stucco
- Exterior Features
- Other
- Roof
- Tile
- Foundation
- Slab
- Pool
- Community, Private
- Pool Type
- In Ground
- Garage Carport
- 3 Car Garage
- Garage Spaces
- 3
- Elementary School
- Sand Lake Elem
- Middle School
- Southwest Middle
- High School
- Dr. Phillips High
- Pets
- Allowed
- Flood Zone Code
- X
- Parcel ID
- 10-24-28-6653-00-540
- Legal Description
- PARKSIDE PHASE 1 79/73 LOT 54
Listing courtesy of OLYMPUS EXECUTIVE REALTY INC. 407-469-0090
Selling Office: LA ROSA REALTY LLC.Mortgage Calculator
StellarMLS is the source of this information via Internet Data Exchange Program. All listing information is deemed reliable but not guaranteed and should be independently verified through personal inspection by appropriate professionals. Listings displayed on this website may be subject to prior sale or removal from sale. Availability of any listing should always be independently verified. Listing information is provided for consumer personal, non-commercial use, solely to identify potential properties for potential purchase. All other use is strictly prohibited and may violate relevant federal and state law. Data last updated on