1800 Merritt Park Drive, Orlando, FL 32803
- $740,000
- 3
- BD
- 2
- BA
- 2,110
- SqFt




- Sold Price
- $740,000
- List Price
- $750,000
- Status
- Sold
- Days on Market
- 2
- Closing Date
- May 29, 2024
- MLS#
- O6186034
- Property Style
- Single Family
- Architectural Style
- Ranch
- Year Built
- 1957
- Bedrooms
- 3
- Bathrooms
- 2
- Living Area
- 2,110
- Lot Size
- 16,108
- Acres
- 0.37
- Total Acreage
- 1/4 to less than 1/2
- Legal Subdivision Name
- Acreage & Unrec
- MLS Area Major
- Orlando/Colonial Town
Property Description
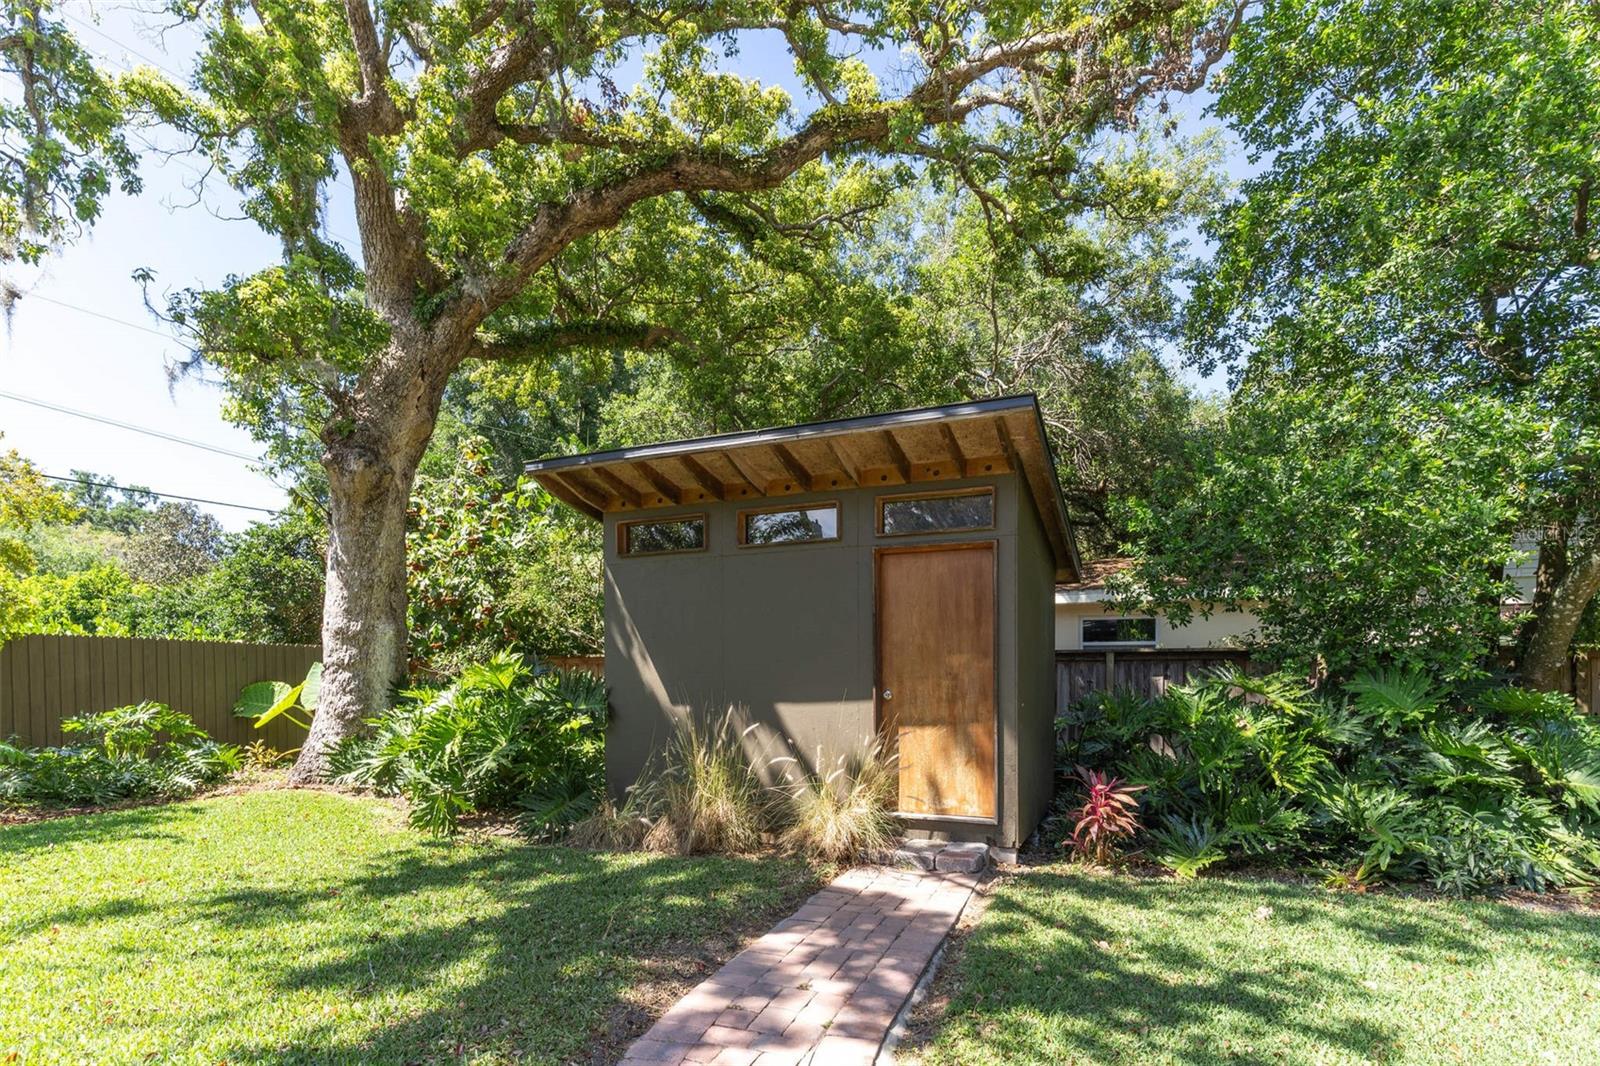
Audubon Park Gem! This move-in ready, single story home is located on a desirable, stunning tree-canopied street in an Orlando neighborhood that is simply "the best"! Don't miss seeing this one! Owners have thoughtfully and tastefully added beautiful features, renovations and updates to make this the home you have been searching for. You are welcomed to this home on a rare 16,000+ sf lot by a lovely, picture perfect brick entry. The bright and stunning kitchen with a breakfast bar, pantry, and adjacent dining area has views through beautiful Pella windows in all directions. Enjoy a spacious living area complimented by a brick, wood-burning fireplace and picture window overlooking a generous back yard. A spacious secondary living area, open to the kitchen and dining area, has a large tv wall and is the perfect size for plenty of comfy furnishings. Love closets? Then you are in for a treat! The master suite features two walk in closets as well as built-in storage cabinets. Bedroom 2 features a cedar lined closet and the 3rd bedroom is en-suite to the renovated hall bath. Working from home? A deep storage closet in the hall houses ethernet equipment for great connectivity. The backyard will draw you outside to enjoy the covered porch, pavered patio area as well as a pavered fire-pit area. This large lot leaves you room to create even more backyard dreams! Need extra parking? This home features a circular drive plus 2-car driveway. Even the garage is a stunner with overhead lighting and acrylic-style flooring. In the nationally recognized "Audubon Park Garden District" many of Orlando's most celebrated and hot spots are right at your doorstep, from Leu Gardens to East End Market to Loch Haven Park and the Mills 50 District. You'll love the shopping and dining options in nearby Baldwin Park and along Winter Park's famed Park Avenue. Minutes to I-4 and the 408 (East/West expressway). This home is zoned for esteemed and sought-after Audubon K-8 and Winter Park High! Why wait? Make this home yours and start living the Orlando dream today!
/u.realgeeks.media/homesinorlando/NextHome-Neighborhood-Realty-Logo-Horizontal-OrangeOnWhite-Web-RGB.jpg)
Additional Information
- Taxes
- $4846
- Minimum Lease
- 7 Months
- Maintenance Includes
- Trash
- Location
- City Limits, Level, Sidewalk
- Community Features
- No Deed Restriction
- Property Description
- One Story
- Zoning
- R-1A
- Interior Layout
- Built-in Features, Ceiling Fans(s), Solid Surface Counters, Walk-In Closet(s)
- Interior Features
- Built-in Features, Ceiling Fans(s), Solid Surface Counters, Walk-In Closet(s)
- Floor
- Tile, Wood
- Appliances
- Dishwasher, Disposal, Electric Water Heater, Freezer, Range, Refrigerator
- Utilities
- BB/HS Internet Available, Cable Available, Electricity Connected, Public, Sprinkler Meter, Water Connected
- Heating
- Central
- Air Conditioning
- Central Air
- Fireplace Description
- Wood Burning
- Exterior Construction
- Block, Brick
- Exterior Features
- Irrigation System, Sliding Doors, Storage
- Roof
- Shingle
- Foundation
- Slab
- Pool
- No Pool
- Garage Carport
- 2 Car Garage
- Garage Spaces
- 2
- Garage Features
- Driveway, Garage Door Opener
- Elementary School
- Audubon Park K8
- Middle School
- Audubon Park K-8
- High School
- Winter Park High
- Flood Zone Code
- X
- Parcel ID
- 18-22-30-0000-00-021
- Legal Description
- BEG 40 FT N & 632.12 FT W OF SE COR OF SW1/4 RUN W 150 FT RUN N PAR TO N S QUARTER SEC LINE 107.65 FT RUN E 150 FT RUN S107.65 FT TO POB (LESS BEG SE COR RUN W8 FT NELY TO E LINE S 10 FT TO BEG) INSEC 18-22-30
Listing courtesy of KELLER WILLIAMS WINTER PARK. 407-545-6430
Selling Office: KELLER WILLIAMS WINTER PARK.Mortgage Calculator
StellarMLS is the source of this information via Internet Data Exchange Program. All listing information is deemed reliable but not guaranteed and should be independently verified through personal inspection by appropriate professionals. Listings displayed on this website may be subject to prior sale or removal from sale. Availability of any listing should always be independently verified. Listing information is provided for consumer personal, non-commercial use, solely to identify potential properties for potential purchase. All other use is strictly prohibited and may violate relevant federal and state law. Data last updated on