2010 Weeks Avenue, Orlando, FL 32806
- $380,000
- 2
- BD
- 2
- BA
- 1,492
- SqFt






- Sold Price
- $380,000
- List Price
- $385,000
- Status
- Sold
- Days on Market
- 8
- Closing Date
- Apr 01, 2024
- MLS#
- O6186026
- Property Style
- Single Family
- Year Built
- 1981
- Bedrooms
- 2
- Bathrooms
- 2
- Living Area
- 1,492
- Lot Size
- 7,048
- Acres
- 0.16
- Total Acreage
- 0 to less than 1/4
- Legal Subdivision Name
- Fernway
- MLS Area Major
- Orlando/Delaney Park/Crystal Lake
Property Description
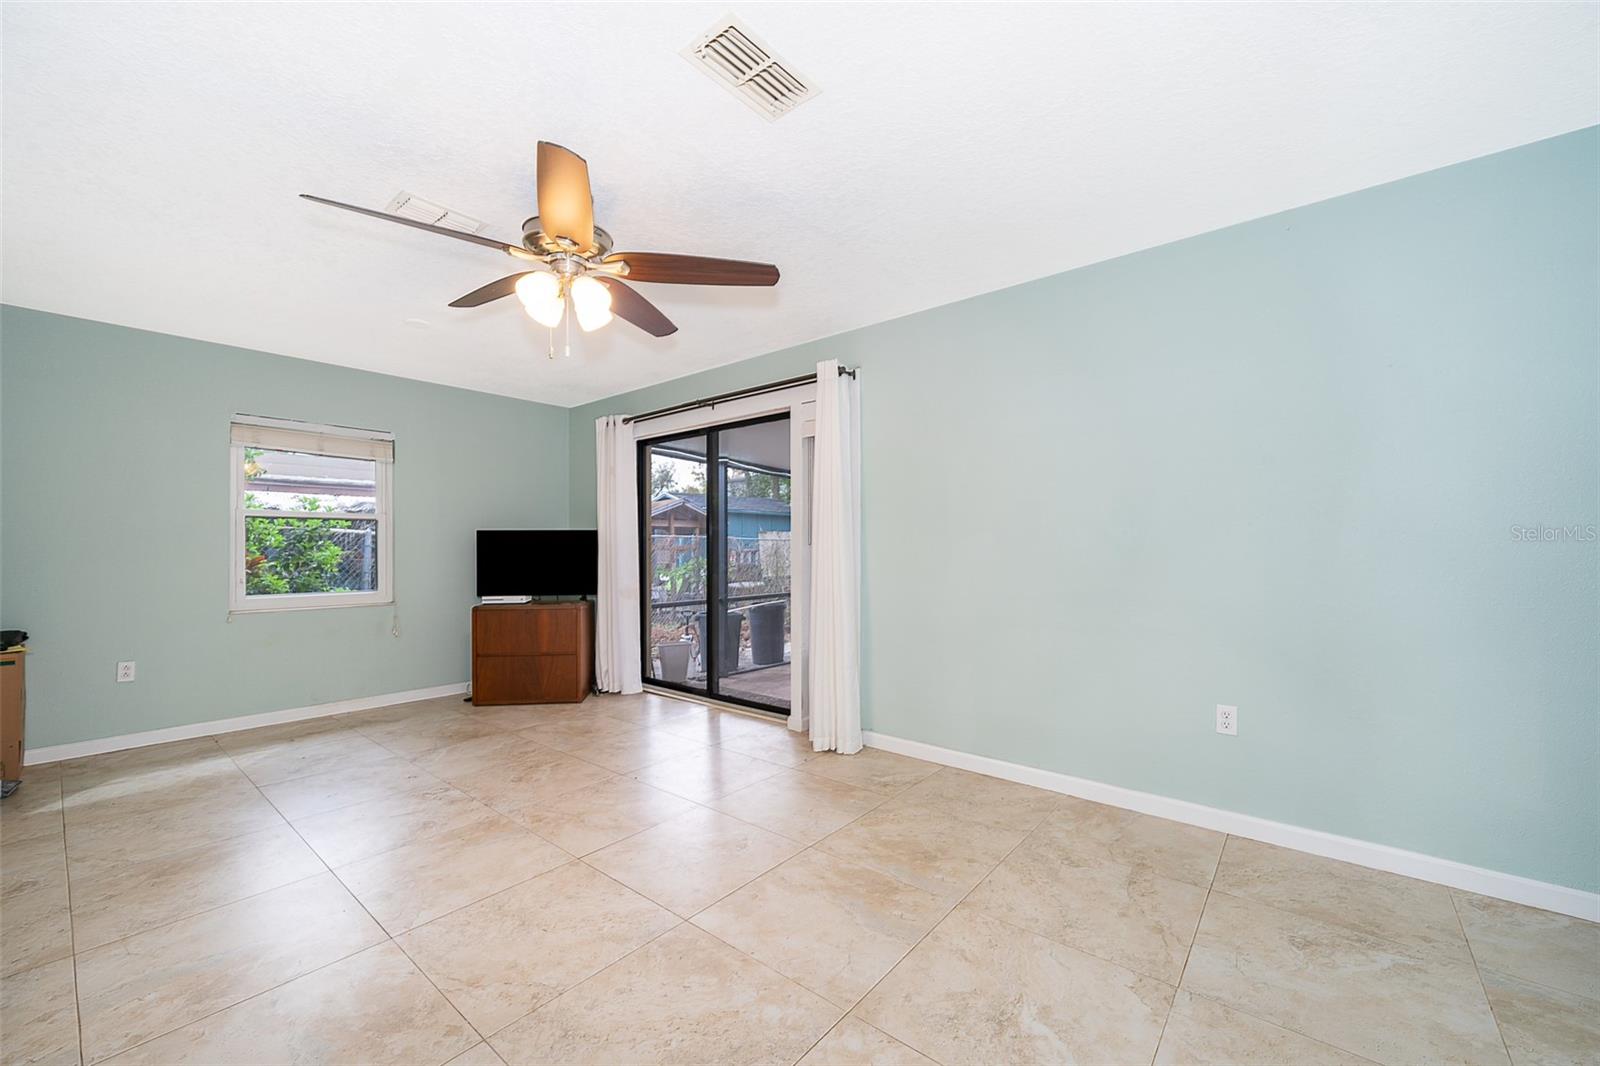
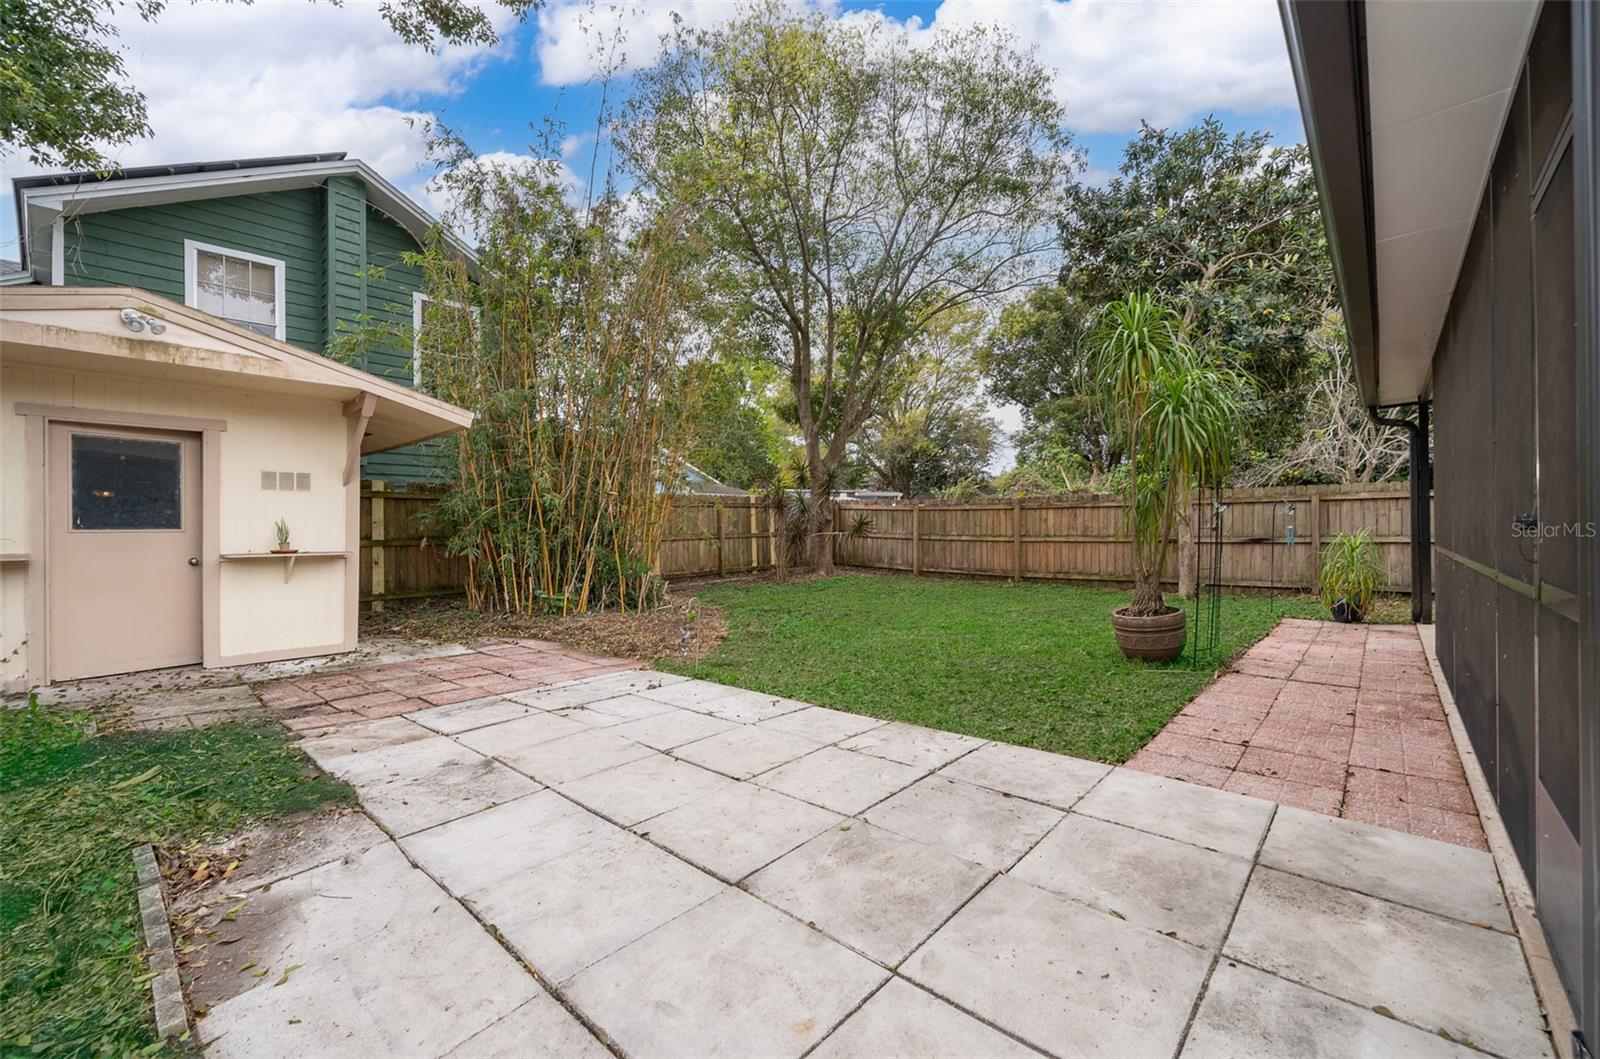
This graciously sized 2-bedroom, 2-bathroom single-family residence offers the perfect blend of comfort, style, and convenience. Nestled in a quiet neighborhood and a highly desirable zip code, this home has it all! This property boasts porcelain tile throughout, an updated kitchen, featuring granite countertops, stainless steel appliances, and updated bathrooms. Storage is no concern in this well-appointed residence, with ample space for all your belongings. The designated laundry room adds a practical touch to your daily routine. Natural light floods the interior, creating a bright and inviting atmosphere in every room. The large owner's suite is a true retreat, complete with a walk-in closet featuring custom built-ins, providing both functionality and sophistication. As a bonus, a versatile flex room awaits, ready to adapt to your unique lifestyle needs. Recent upgrades include a brand-new roof, new plumbing, and a new enclosed back patio offering peace of mind and adding to the overall value of the property. This home goes beyond the basics with its large screened-in front and back patio, offering a cozy spot to enjoy your morning coffee or evening sunsets. Located in a highly desirable area within a fantastic neighborhood, you'll have easy access to downtown and its amenities, major roadways, shopping, restaurants, outdoor recreation, family activities, top-rated schools, theme parks, medical facilities, universities, and much more. Seize the opportunity to make this exceptional property your new home. Don't miss out – call today to schedule a viewing and experience the lifestyle that awaits you in this incredible residence!
/u.realgeeks.media/homesinorlando/NextHome-Neighborhood-Realty-Logo-Horizontal-OrangeOnWhite-Web-RGB.jpg)
Additional Information
- Taxes
- $2665
- Minimum Lease
- 1-7 Days
- Community Features
- No Deed Restriction
- Property Description
- One Story
- Zoning
- R-1
- Interior Layout
- Ceiling Fans(s), Kitchen/Family Room Combo, Living Room/Dining Room Combo, Solid Wood Cabinets, Stone Counters, Walk-In Closet(s)
- Interior Features
- Ceiling Fans(s), Kitchen/Family Room Combo, Living Room/Dining Room Combo, Solid Wood Cabinets, Stone Counters, Walk-In Closet(s)
- Floor
- Ceramic Tile
- Appliances
- Dishwasher, Disposal, Dryer, Microwave, Range, Range Hood, Refrigerator, Washer
- Utilities
- Public
- Heating
- Central
- Air Conditioning
- Central Air
- Exterior Construction
- Block
- Exterior Features
- Lighting, Rain Gutters, Sliding Doors, Storage
- Roof
- Shingle
- Foundation
- Slab, Stem Wall
- Pool
- No Pool
- Elementary School
- Pershing Elem
- High School
- Boone High
- Pet Size
- Extra Large (101+ Lbs.)
- Flood Zone Code
- X
- Parcel ID
- 07-23-30-2696-07-090
- Legal Description
- FERNWAY O/55 LOT 9 BLK B-7
Listing courtesy of XCELLENCE REALTY. 866-595-6025
Selling Office: EXP REALTY LLC.Mortgage Calculator
StellarMLS is the source of this information via Internet Data Exchange Program. All listing information is deemed reliable but not guaranteed and should be independently verified through personal inspection by appropriate professionals. Listings displayed on this website may be subject to prior sale or removal from sale. Availability of any listing should always be independently verified. Listing information is provided for consumer personal, non-commercial use, solely to identify potential properties for potential purchase. All other use is strictly prohibited and may violate relevant federal and state law. Data last updated on