13734 Lake Cawood Drive, Windermere, FL 34786
- $1,125,000
- 4
- BD
- 4
- BA
- 4,437
- SqFt






- Sold Price
- $1,125,000
- List Price
- $1,175,000
- Status
- Sold
- Days on Market
- 26
- Closing Date
- May 06, 2024
- MLS#
- O6186007
- Property Style
- Single Family
- Architectural Style
- Craftsman
- Year Built
- 2006
- Bedrooms
- 4
- Bathrooms
- 4
- Baths Half
- 1
- Living Area
- 4,437
- Lot Size
- 43,080
- Acres
- 0.99
- Total Acreage
- 1/2 to less than 1
- Legal Subdivision Name
- Lake Cawood Estates
- MLS Area Major
- Windermere
Property Description
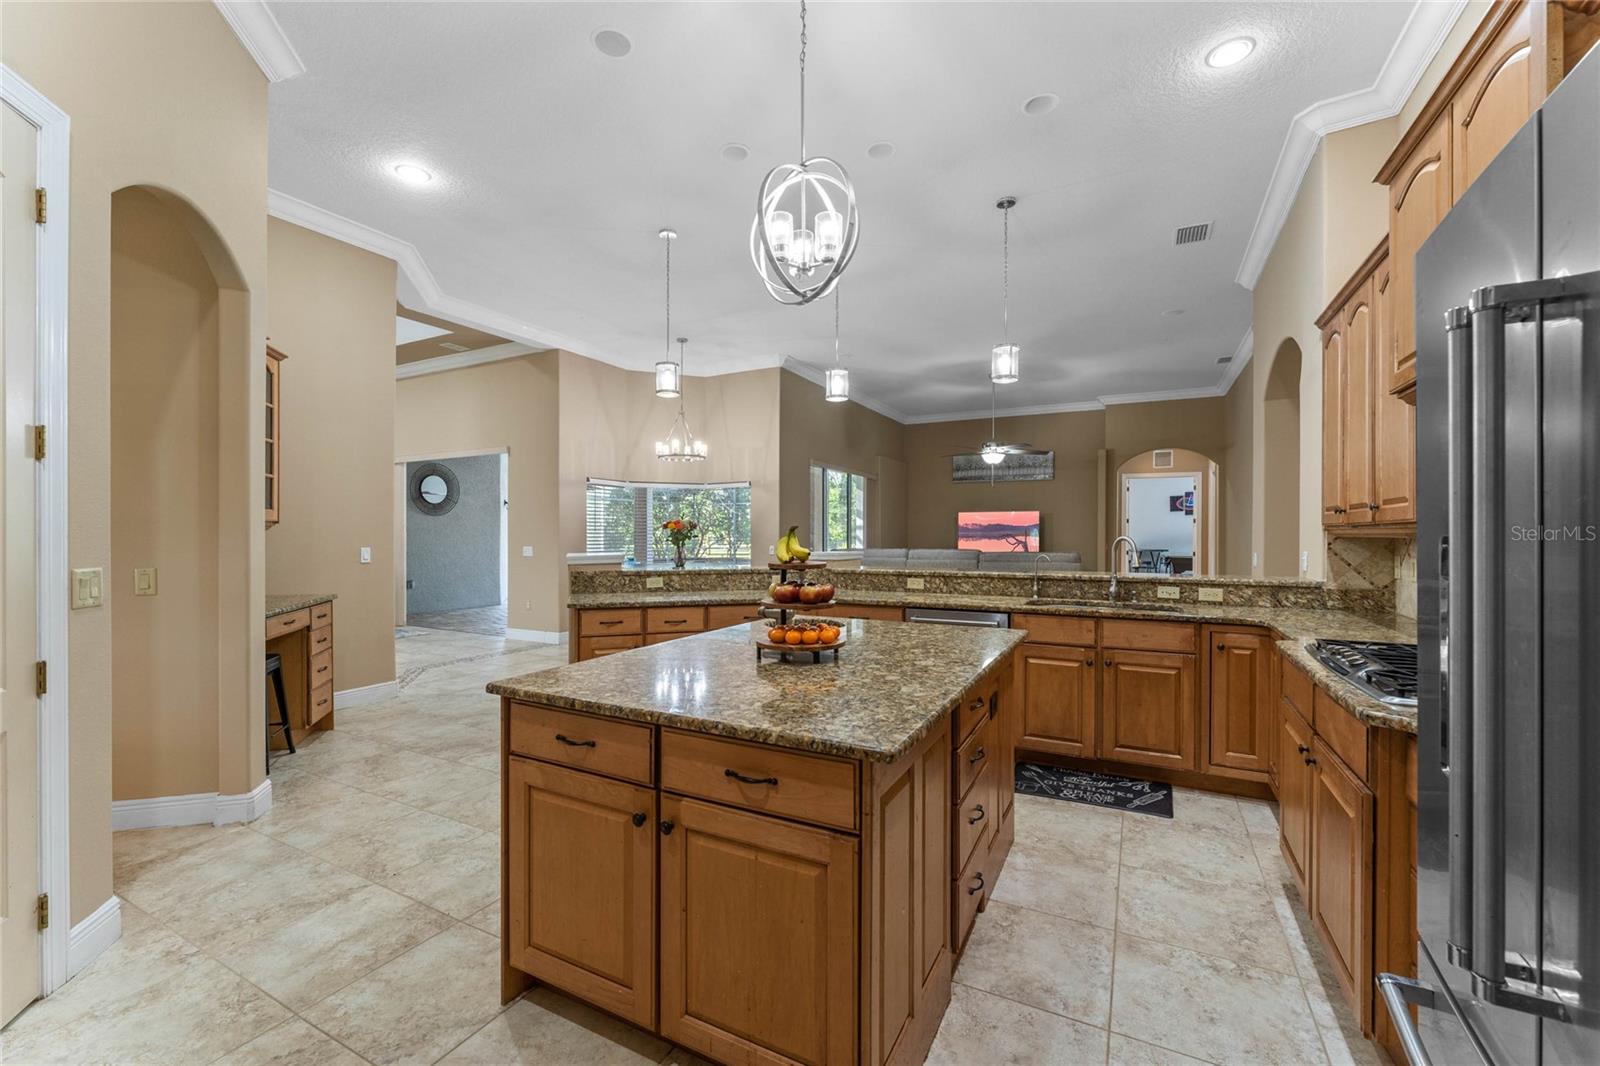
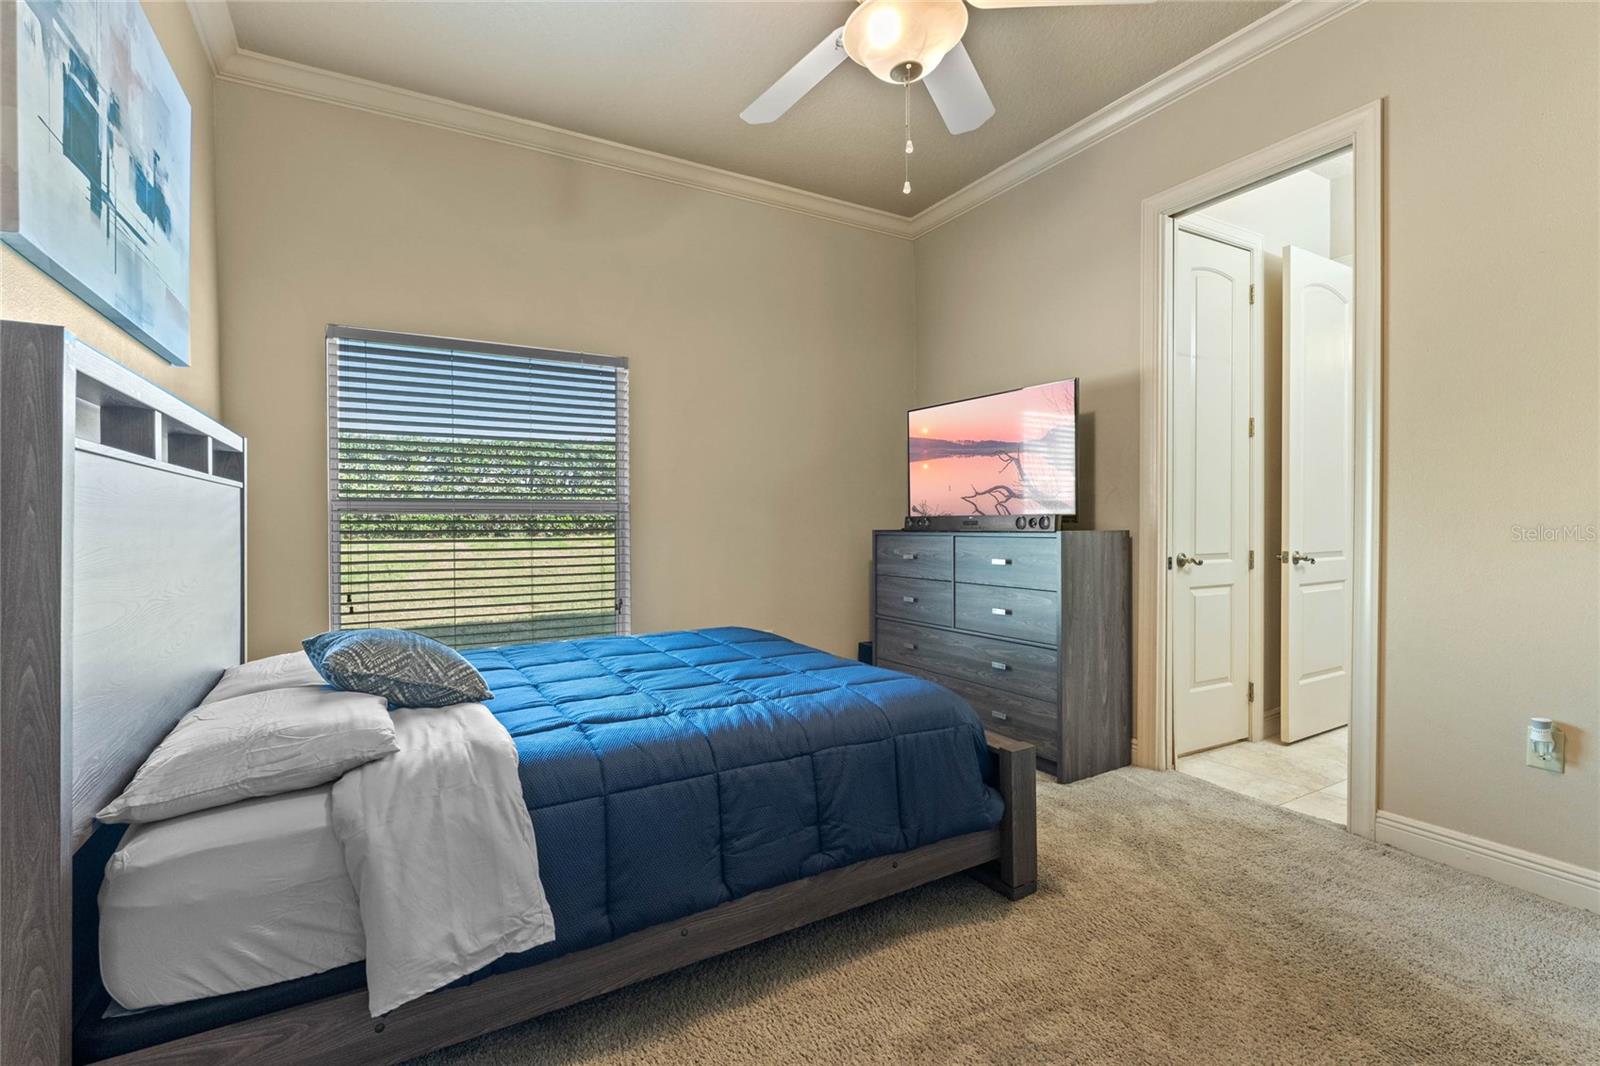
Welcome to this stunning ranch-style home located in the highly sought-after community of Lake Cawood Estates, in Windermere, FL. This four-bedroom, three-and-a-half-bathroom home boasts a spacious open floor plan and ample space. With over 4,400 square feet and a 3-car garage, the property is located on a cul-de-sac in a private and gated community. This home has a newer Roof and A/C, both installed in 2020. Immediately as you drive up the long driveway lets you know you are home. When you walk up to the front door you will appreciate the covered front porch perfect for relaxing with a cup of coffee and your favorite book. Open the front door and the high ceilings and view of the pool will draw you in. The living room is the perfect place to host your guests and the gas fireplace brings the space together. The gourmet kitchen conveniently opens to the breakfast nook and family room. It features granite countertops, stainless steel appliances, a built-in double ovens, and a large island perfect for entertaining. The dining room can accommodate all of your dinner guests and connects through the wet bar to the kitchen. The primary bedroom has an abundance of space, tray ceilings, a fireplace, and a sitting area. The windows in the primary bedroom bring in plenty of natural light. The en-suite bathroom has two separate vanities, a water closet, a jacuzzi tub, and two spacious walk-in closets. The three secondary bedrooms all have a generous amount of space and walk-in closets. Bathroom two is shared between two rooms and bathroom three is the cabana bath that leads to your outdoor oasis. The game room is where all the fun is to be had. It can be used as a movie room or additional living space, the possibilities are truly endless. Outside you will enjoy all things Florida with almost of full acre of land, a screened-in heated saltwater pool and spa, and a well-equipped summer kitchen. Open the sliding doors for the perfect indoor, and outdoor living space. This home is truly spectacular; additionally, it is located near excellent restaurants, shopping, and supermarkets, just 15 minutes to Walt Disney World and less than 30 minutes from Orlando International Airport. Don't miss out on this rare opportunity to own your piece of paradise in Windermere. Schedule your private showing today! Bedroom Closet Type: Walk-in Closet (Primary Bedroom).
/u.realgeeks.media/homesinorlando/NextHome-Neighborhood-Realty-Logo-Horizontal-OrangeOnWhite-Web-RGB.jpg)
Additional Information
- Taxes
- $10645
- Minimum Lease
- 7 Months
- HOA Fee
- $1,650
- HOA Payment Schedule
- Annually
- Maintenance Includes
- Private Road
- Location
- Cul-De-Sac, Oversized Lot, Sidewalk, Paved
- Community Features
- Deed Restrictions, Gated Community - No Guard, Golf Carts OK, Sidewalks
- Property Description
- One Story
- Zoning
- R-CE
- Interior Layout
- Ceiling Fans(s), Crown Molding, Eat-in Kitchen, Open Floorplan, Primary Bedroom Main Floor, Solid Wood Cabinets, Split Bedroom, Stone Counters, Thermostat, Tray Ceiling(s), Walk-In Closet(s)
- Interior Features
- Ceiling Fans(s), Crown Molding, Eat-in Kitchen, Open Floorplan, Primary Bedroom Main Floor, Solid Wood Cabinets, Split Bedroom, Stone Counters, Thermostat, Tray Ceiling(s), Walk-In Closet(s)
- Floor
- Carpet, Ceramic Tile
- Appliances
- Bar Fridge, Built-In Oven, Dishwasher, Electric Water Heater, Microwave, Range, Range Hood, Refrigerator
- Utilities
- BB/HS Internet Available, Cable Available, Electricity Available, Phone Available, Propane, Sprinkler Well, Street Lights, Water Available
- Heating
- Central, Heat Pump
- Air Conditioning
- Central Air
- Fireplace Description
- Living Room, Primary Bedroom
- Exterior Construction
- Block, Concrete, Stucco
- Exterior Features
- Irrigation System, Lighting, Outdoor Grill, Outdoor Kitchen, Private Mailbox, Rain Gutters, Sidewalk, Sliding Doors
- Roof
- Shingle
- Foundation
- Slab
- Pool
- Private
- Pool Type
- Gunite, Heated, In Ground, Lighting, Salt Water, Screen Enclosure, Tile
- Garage Carport
- 3 Car Garage
- Garage Spaces
- 3
- Garage Features
- Driveway, Garage Door Opener, On Street
- Elementary School
- Keene Crossing Elementary
- Middle School
- Bridgewater Middle
- High School
- Windermere High School
- Pets
- Allowed
- Flood Zone Code
- X
- Parcel ID
- 14-23-27-4112-00-100
- Legal Description
- LAKE CAWOOD ESTATES PHASE 2 38/45 LOT 10
Listing courtesy of CORCORAN CONNECT LLC. 407-953-9118
Selling Office: RE/MAX TITANIUM GROUP.Mortgage Calculator
StellarMLS is the source of this information via Internet Data Exchange Program. All listing information is deemed reliable but not guaranteed and should be independently verified through personal inspection by appropriate professionals. Listings displayed on this website may be subject to prior sale or removal from sale. Availability of any listing should always be independently verified. Listing information is provided for consumer personal, non-commercial use, solely to identify potential properties for potential purchase. All other use is strictly prohibited and may violate relevant federal and state law. Data last updated on