1832 Jean Marie Drive, Winter Garden, FL 34787
- $726,000
- 4
- BD
- 3
- BA
- 2,683
- SqFt




- Sold Price
- $726,000
- List Price
- $719,000
- Status
- Sold
- Days on Market
- 2
- Closing Date
- May 16, 2024
- MLS#
- O6185990
- Property Style
- Single Family
- Year Built
- 2006
- Bedrooms
- 4
- Bathrooms
- 3
- Living Area
- 2,683
- Lot Size
- 9,337
- Acres
- 0.21
- Total Acreage
- 0 to less than 1/4
- Legal Subdivision Name
- Carriage Pointe A-I & L
- MLS Area Major
- Winter Garden/Oakland
Property Description
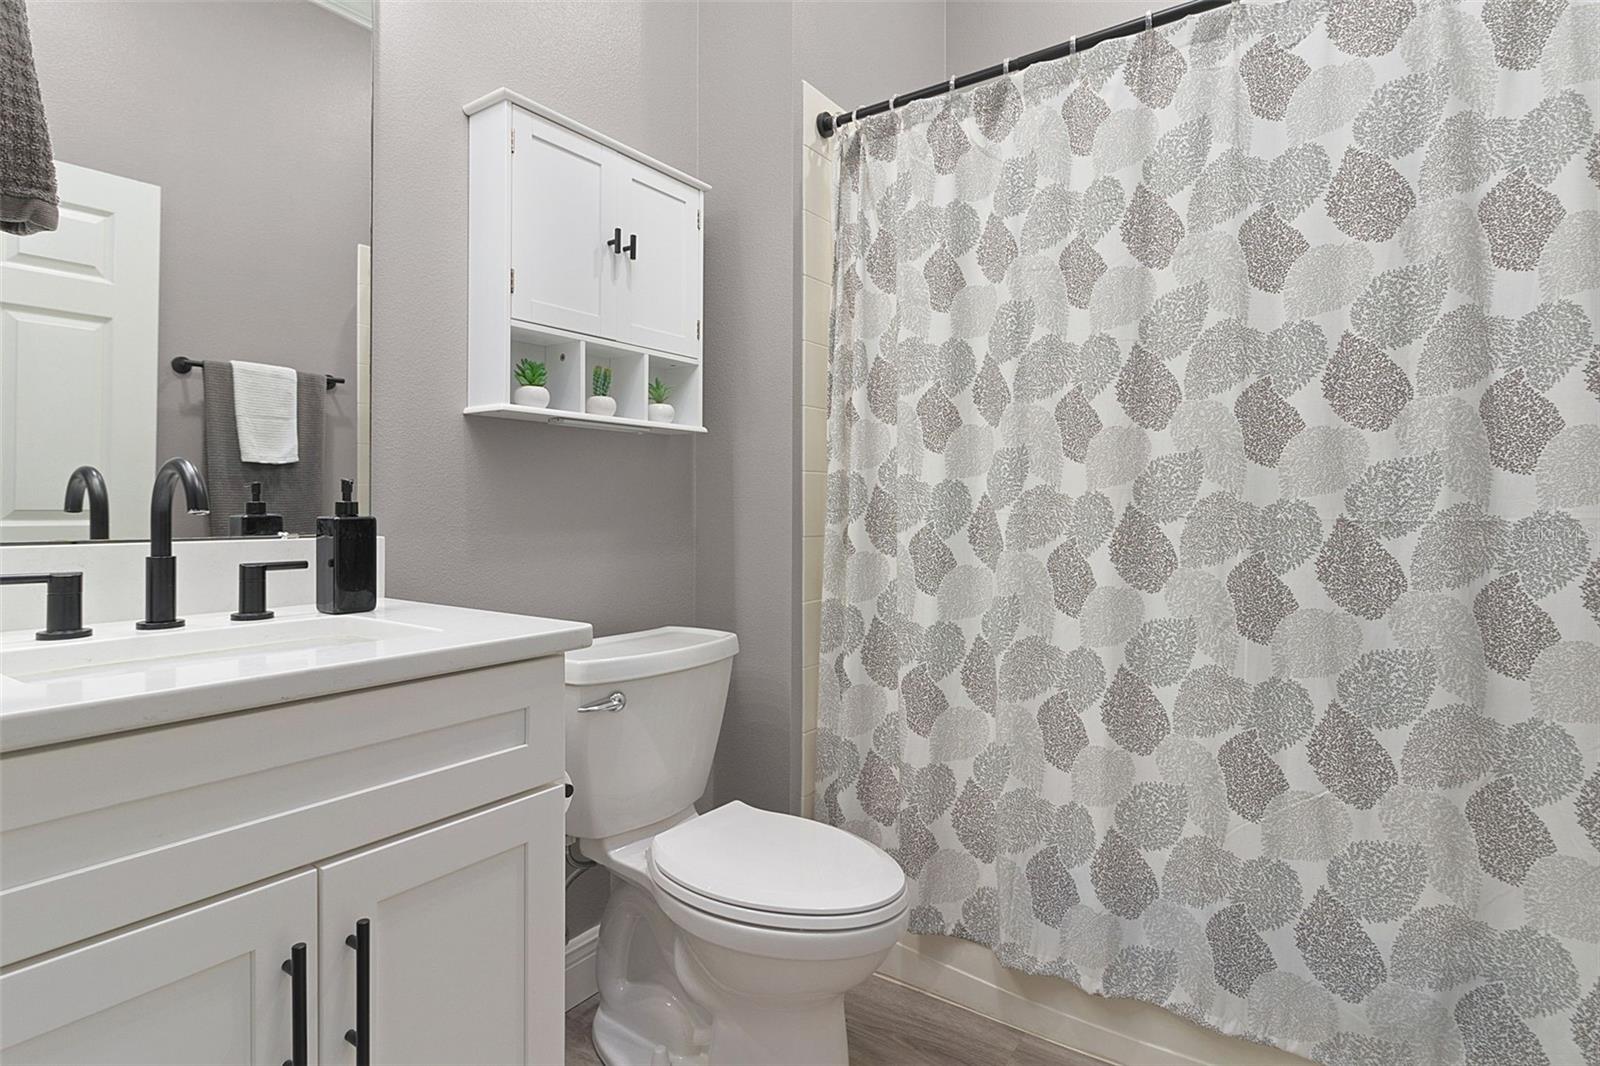
Nestled in the gated community of Carriage Pointe, this updated single-story home boasts everything inside and out that you could possibly dream of! Immediately upon pulling up, you will appreciate the beautiful curb appeal this home has with matured landscaping, covered front porch, landscape curbing around the entire perimeter, and in a perfect quiet location at the end of the road. Step inside onto luxury vinyl flooring that carries throughout the entire home. The front living spaces are what the builder would have called the formal living room and formal dining room. Use this space as intended or let your imagination run wild with what you could use this enormous space for be it a home office, playroom, hobby space, etc. As you continue down the open hallway towards the main living space, admire the architectural enhancements throughout the home such as the crown molding, high ceilings, tray ceilings, tall baseboards, archways, and several windows that bring in natural light and make every space feel even more open and inviting. The kitchen and living room are situated in an open concept fashion that both overlook the pool, pond, and conservation to provide the most incredible views throughout the day and impeccable sunsets in the evening. Equipped with stainless steel appliances and an induction range, the home chef will relish in the amount of granite counter space the kitchen has. Rest assured that storage is ample with the vast amount of cabinets and a walk-in closet pantry. The kitchen and dining space have a large window and sliding glass doors with patio access to enjoy those pool, pond, and conservation views. The oversized living room has yet another opportunity to take in the views out back as well as an access point to the outdoor living space via sliding glass doors. The built-in wall unit is ready to store your electronics, books, games, and whatever else you find necessary to fully enjoy this open living space. The primary suite is privately tucked away in the back of the home and contains another set of windows to soak in those views. The recently updated primary en suite bathroom is adorned with a split quartz vanity, one with an extended counter space. The shower tile is floor to ceiling and is enclosed with glass. The private water closet allows everyone’s needs to be met simultaneously, and the huge walk-in closet is ready to be filled. Bedrooms two and three share a recently updated bathroom that features more quartz countertops, a dual vanity, and a shower/bathtub combination. This area of the house is accessed by an enlarged hallway that has a width allowing this space to be used as a mudroom, gaming station, or whatever else you can dream up to take full advantage of this bonus space. Bedroom four is in yet another part of the house and near also recently upgraded bathroom number three. The pleasure this home brings continues when you step out back onto the brick paved covered patio, and the fully screened in oversized outdoor space houses the heated swimming pool and spa. Live the true Florida lifestyle that this incredible home offers. Inquire today to learn how this gem can be yours! Room Feature: Linen Closet In Bath (Primary Bedroom).
/u.realgeeks.media/homesinorlando/NextHome-Neighborhood-Realty-Logo-Horizontal-OrangeOnWhite-Web-RGB.jpg)
Additional Information
- Taxes
- $4320
- Minimum Lease
- 1-2 Years
- HOA Fee
- $225
- HOA Payment Schedule
- Quarterly
- Maintenance Includes
- Recreational Facilities
- Location
- Conservation Area, Sidewalk
- Community Features
- Deed Restrictions, Gated Community - No Guard, Playground, Sidewalks, Tennis Courts
- Property Description
- One Story
- Zoning
- PUD
- Interior Layout
- Built-in Features, Ceiling Fans(s), Crown Molding, Eat-in Kitchen, High Ceilings, Kitchen/Family Room Combo, Living Room/Dining Room Combo, Open Floorplan, Split Bedroom, Stone Counters, Tray Ceiling(s), Walk-In Closet(s), Window Treatments
- Interior Features
- Built-in Features, Ceiling Fans(s), Crown Molding, Eat-in Kitchen, High Ceilings, Kitchen/Family Room Combo, Living Room/Dining Room Combo, Open Floorplan, Split Bedroom, Stone Counters, Tray Ceiling(s), Walk-In Closet(s), Window Treatments
- Floor
- Luxury Vinyl
- Appliances
- Dishwasher, Disposal, Dryer, Microwave, Range, Refrigerator, Washer
- Utilities
- Cable Connected, Electricity Connected, Public, Sewer Connected, Water Connected
- Heating
- Central
- Air Conditioning
- Central Air
- Exterior Construction
- Block, Stucco
- Exterior Features
- Irrigation System, Private Mailbox, Rain Gutters, Sidewalk, Sliding Doors
- Roof
- Shingle
- Foundation
- Slab
- Pool
- Private
- Pool Type
- Heated, In Ground, Screen Enclosure, Solar Heat
- Garage Carport
- 2 Car Garage
- Garage Spaces
- 2
- Garage Features
- Driveway, Garage Door Opener, On Street
- Garage Dimensions
- 21x19
- Elementary School
- Whispering Oak Elem
- Middle School
- Hamlin Middle
- High School
- West Orange High
- Water View
- Pond
- Water Frontage
- Pond
- Pets
- Allowed
- Flood Zone Code
- X
- Parcel ID
- 04-23-27-1201-01-440
- Legal Description
- CARRIAGE POINTE 66/111 LOT 144
Listing courtesy of KELLER WILLIAMS REALTY AT THE LAKES. 407-566-1800
Selling Office: THE WILKINS WAY LLC.Mortgage Calculator
StellarMLS is the source of this information via Internet Data Exchange Program. All listing information is deemed reliable but not guaranteed and should be independently verified through personal inspection by appropriate professionals. Listings displayed on this website may be subject to prior sale or removal from sale. Availability of any listing should always be independently verified. Listing information is provided for consumer personal, non-commercial use, solely to identify potential properties for potential purchase. All other use is strictly prohibited and may violate relevant federal and state law. Data last updated on