5615 Mangrove Cove Avenue, Winter Garden, FL 34787
- $780,000
- 5
- BD
- 5
- BA
- 3,565
- SqFt









- Sold Price
- $780,000
- List Price
- $775,000
- Status
- Sold
- Days on Market
- 5
- Closing Date
- Apr 08, 2024
- MLS#
- O6185979
- Property Style
- Single Family
- Year Built
- 2016
- Bedrooms
- 5
- Bathrooms
- 5
- Baths Half
- 1
- Living Area
- 3,565
- Lot Size
- 7,339
- Acres
- 0.17
- Total Acreage
- 0 to less than 1/4
- Legal Subdivision Name
- Orchard Hills
- MLS Area Major
- Winter Garden/Oakland
Property Description
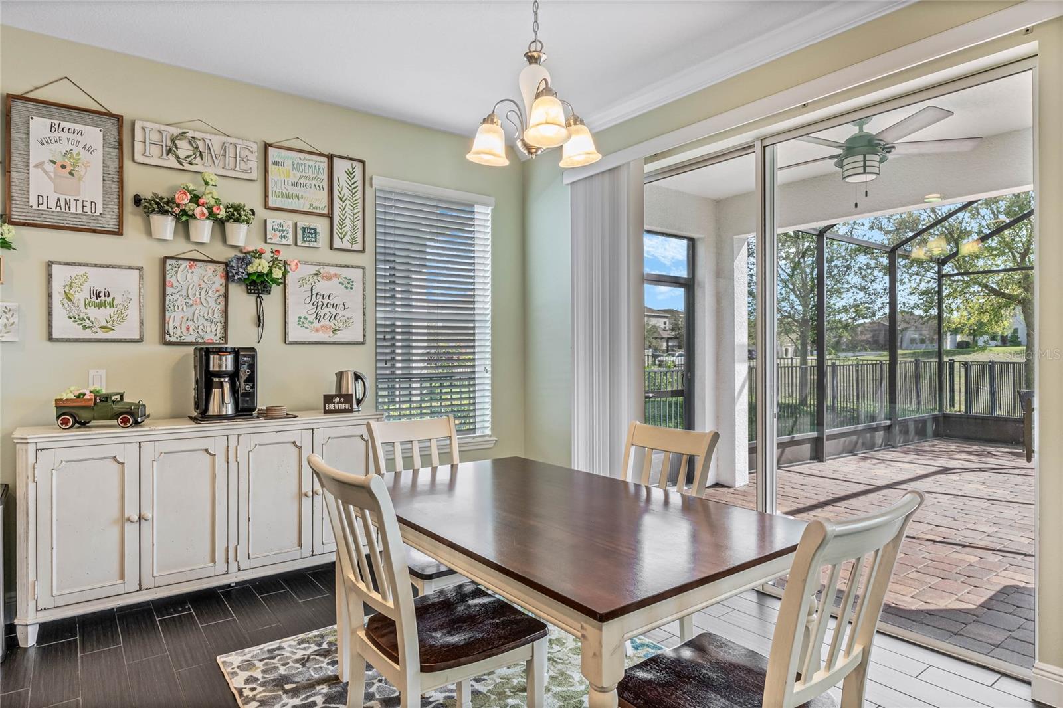
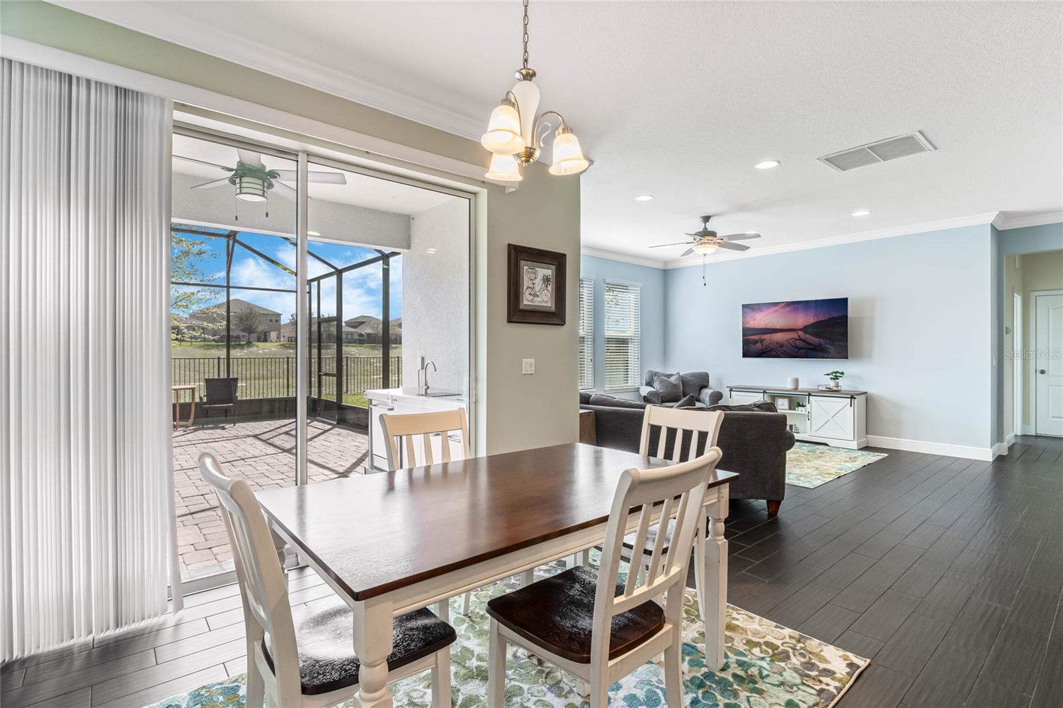
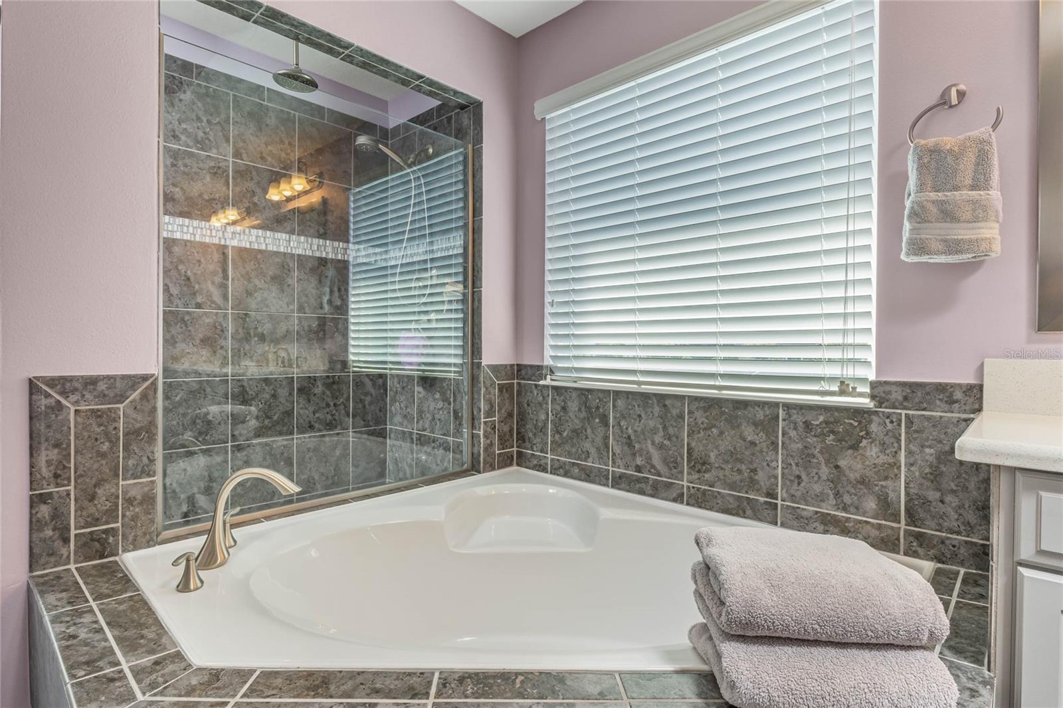
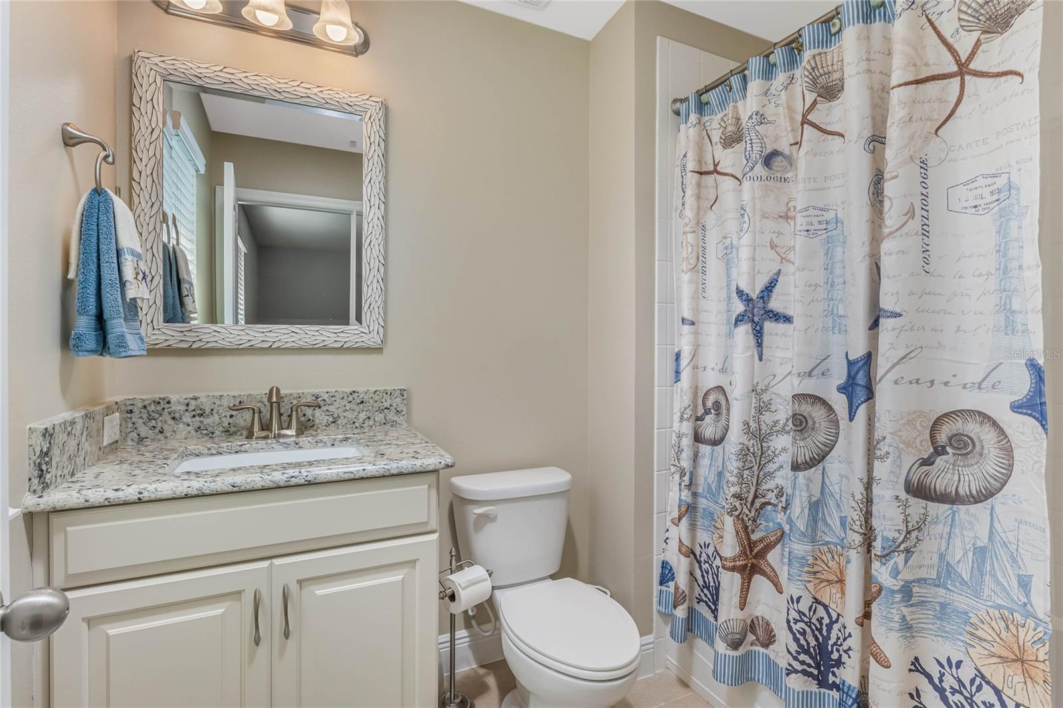
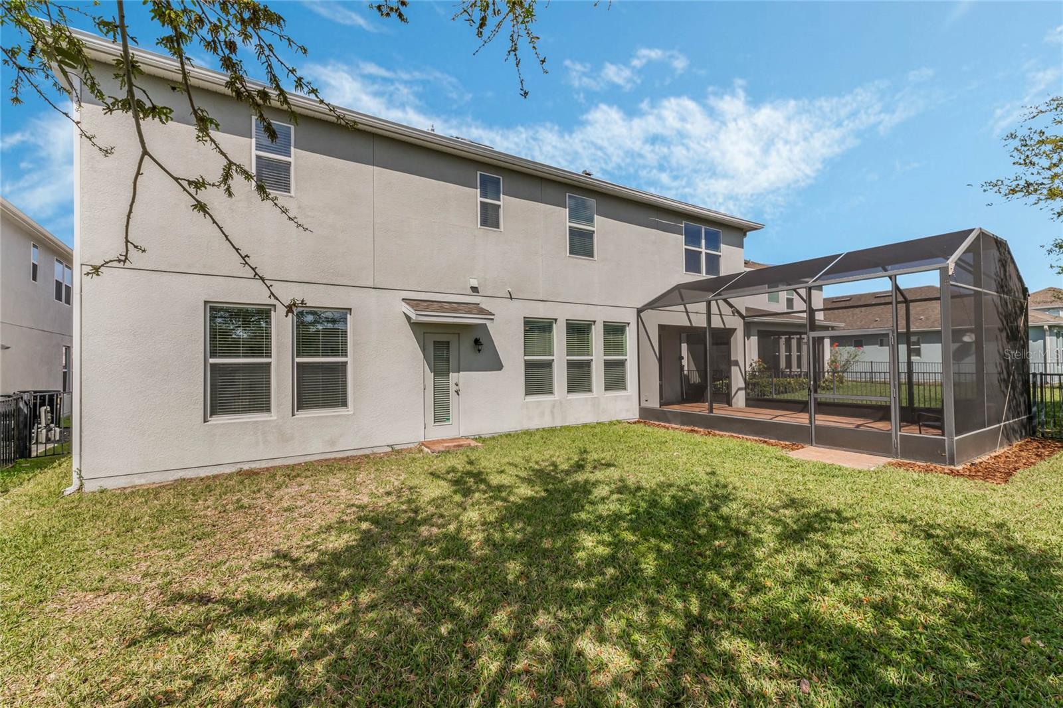
Welcome to your dream house located in the highly sought-after Orchard Hills community of Winter Garden. This immaculate 5-bedroom, 4.5-bathroom home boasts over 3,500 square feet of living space, providing ample room for everyone. The open and spacious floor plan is perfect for hosting and entertaining guests. The first floor features an impressive gourmet kitchen with 42" cabinets, large island, granite countertops, stylish backsplash, stainless-steel farmhouse sink, stainless steel appliances, including a double oven, and an oversized walk-in pantry with custom built-in shelves. The first floor also includes a half bathroom and an ensuite bedroom with its own private full bathroom, ideal for hosting overnight guests or using as a home office. The wood plank ceramic tile floors, coffered ceiling in the dining room, and crown molding throughout, add to the luxurious feel of the home. Upon heading upstairs, you are greeted with a spacious loft area, providing a comfortable space for lounging, watching TV, or reading a book. Just off the loft, you will discover a second ensuite bedroom, complete with its own private bathroom, providing added comfort and convenience for its occupant. Adjacent to this bedroom, you will find another bedroom that shares a Jack and Jill bathroom with a third bedroom on the other side of the bathroom. Each bedroom has its own walk-in closet and vanity. Down the hall, you will find the primary bedroom, a true retreat that offers plenty of space and privacy to unwind and recharge. It features an added sitting area that is perfect for an office, crafting space, or exercise space. The primary bathroom is a true oasis, featuring double sinks with quartz countertops, a large separate walk-in shower with a rain shower, a garden tub, and a separate toilet room for added privacy. Additionally, the bathroom boasts a large walk-in closet with custom built-ins. Just outside the primary bedroom is the laundry room with plenty of built-in cabinet space and a utility sink. The backyard has an extended screened-in paver lanai with ample yard space and a fenced-in yard that backs up to a dry retention pond. The split 3-car garage with epoxy flooring and hanging ceiling storage racks provides ample parking and storage. With an outdoor sink and fridge, the backyard is perfect for entertaining guests or relaxing in seclusion. The community amenities include a clubhouse, resort-style pool, fitness center, multiple playgrounds, and a dog park. The community also has a lifestyle coordinator who plans fun community events throughout the year. The monthly HOA fee includes lawn care. Zoned within walking or biking distance to A-rated schools, and only a few minutes away from the Hamlin Town Center, with Publix, Cinepolis, Walmart, Restaurants, shopping and more! Easy access to SR 429, Florida Turnpike, SR 408 to Downtown. Don't miss out on this opportunity to make this beautiful house your home.
/u.realgeeks.media/homesinorlando/NextHome-Neighborhood-Realty-Logo-Horizontal-OrangeOnWhite-Web-RGB.jpg)
Additional Information
- Taxes
- $9680
- Minimum Lease
- 8-12 Months
- HOA Fee
- $523
- HOA Payment Schedule
- Quarterly
- Community Features
- Clubhouse, Community Mailbox, Deed Restrictions, Dog Park, Fitness Center, Playground, Pool
- Property Description
- Two Story
- Zoning
- P-D
- Interior Layout
- Ceiling Fans(s), Coffered Ceiling(s), Crown Molding, Eat-in Kitchen, Open Floorplan, PrimaryBedroom Upstairs, Skylight(s), Stone Counters, Thermostat, Tray Ceiling(s), Walk-In Closet(s)
- Interior Features
- Ceiling Fans(s), Coffered Ceiling(s), Crown Molding, Eat-in Kitchen, Open Floorplan, PrimaryBedroom Upstairs, Skylight(s), Stone Counters, Thermostat, Tray Ceiling(s), Walk-In Closet(s)
- Floor
- Carpet, Ceramic Tile, Luxury Vinyl
- Appliances
- Built-In Oven, Cooktop, Dishwasher, Disposal, Electric Water Heater, Microwave
- Utilities
- BB/HS Internet Available, Cable Available, Electricity Connected, Sprinkler Recycled, Street Lights, Underground Utilities
- Heating
- Central, Electric
- Air Conditioning
- Central Air
- Exterior Construction
- Stucco
- Exterior Features
- Rain Gutters, Sidewalk, Sliding Doors
- Roof
- Shingle
- Foundation
- Slab
- Pool
- Community
- Garage Carport
- 3 Car Garage
- Garage Spaces
- 3
- Elementary School
- Keene Crossing Elementary
- Middle School
- Bridgewater Middle
- High School
- Windermere High School
- Pets
- Allowed
- Flood Zone Code
- X
- Parcel ID
- 16-23-27-5852-04-500
- Legal Description
- ORCHARD HILLS PHASE 3 87/142 LOT 450
Listing courtesy of SERHANT. 646-480-7665
Selling Office: EXP REALTY LLC.Mortgage Calculator
StellarMLS is the source of this information via Internet Data Exchange Program. All listing information is deemed reliable but not guaranteed and should be independently verified through personal inspection by appropriate professionals. Listings displayed on this website may be subject to prior sale or removal from sale. Availability of any listing should always be independently verified. Listing information is provided for consumer personal, non-commercial use, solely to identify potential properties for potential purchase. All other use is strictly prohibited and may violate relevant federal and state law. Data last updated on