2173 Pearl Cider Street, Orlando, FL 32824
- $655,000
- 4
- BD
- 4
- BA
- 3,261
- SqFt




- Sold Price
- $655,000
- List Price
- $674,999
- Status
- Sold
- Days on Market
- 113
- Closing Date
- Aug 06, 2024
- MLS#
- O6185975
- Property Style
- Single Family
- Year Built
- 2019
- Bedrooms
- 4
- Bathrooms
- 4
- Baths Half
- 1
- Living Area
- 3,261
- Lot Size
- 9,801
- Acres
- 0.23
- Total Acreage
- 0 to less than 1/4
- Legal Subdivision Name
- Woodland Park Ph 4
- MLS Area Major
- Orlando/Taft / Meadow woods
Property Description
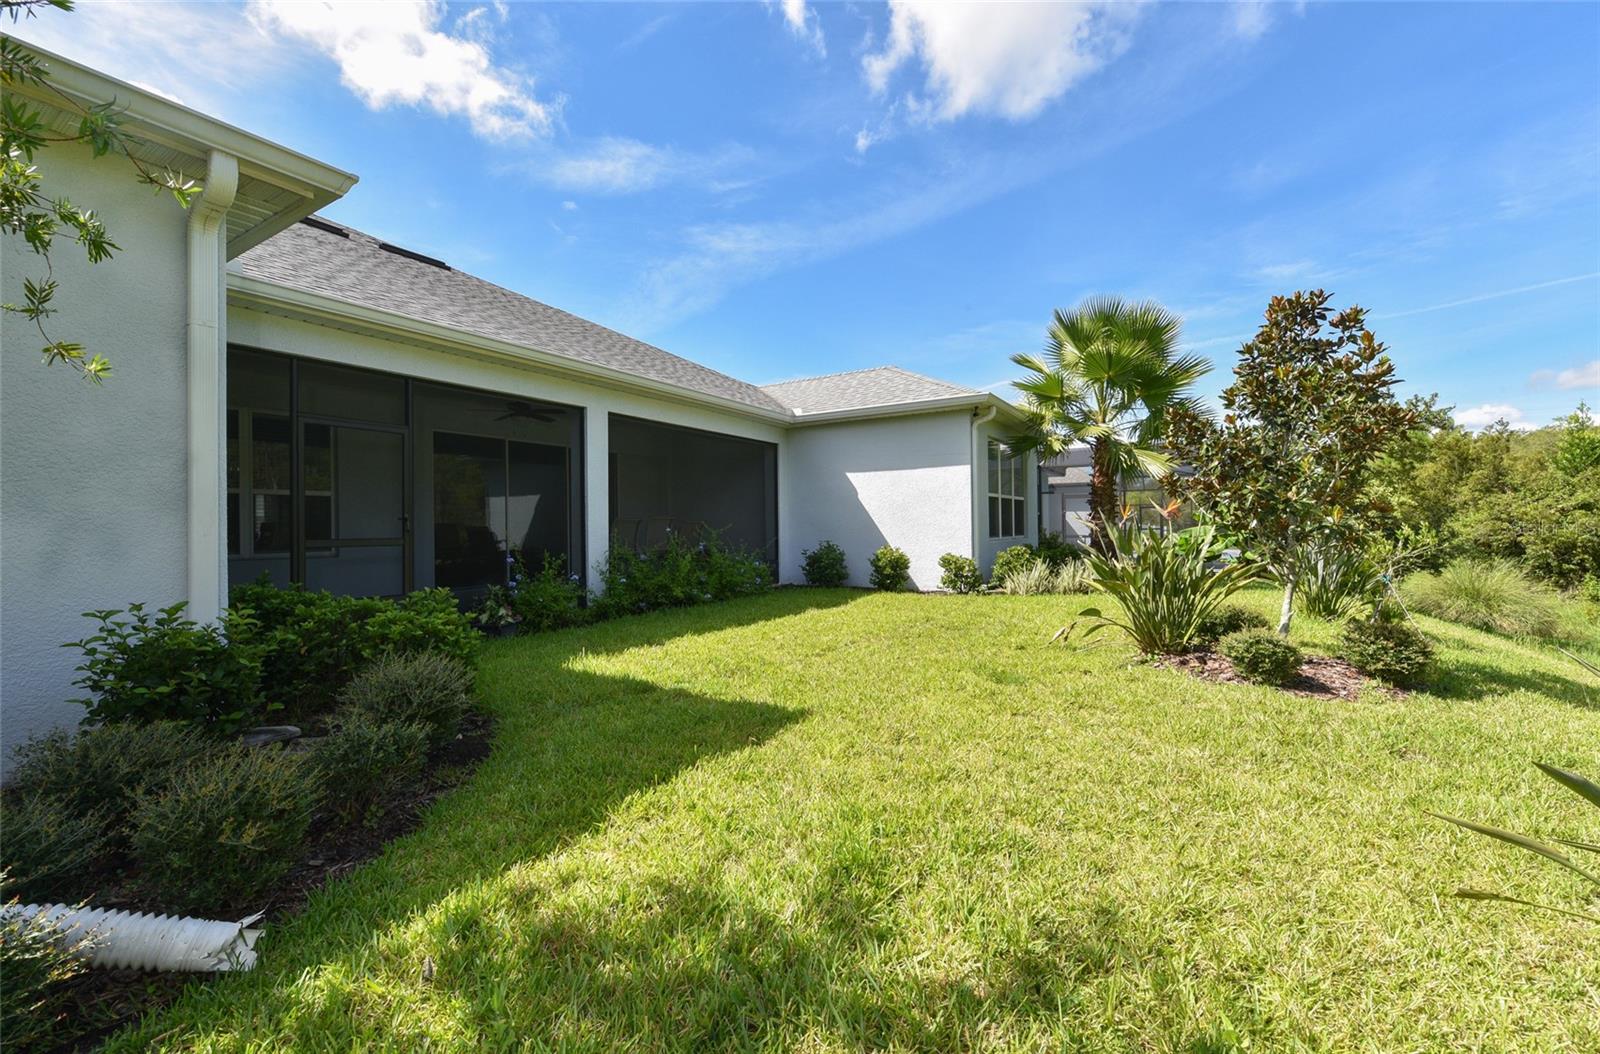
One or more photo(s) has been virtually staged. Owners are open to subject to financing. The current balance on the loan is $337K at 3%, equity balance due at closing. This is the luxury home you’ve been looking for! This one won’t last long schedule your showing today! This stunning 3200 square foot home with 4-bedrooms, 3.5-baths, media room/ office that could be converted into a 5 bedroom, and separate den/ sitting room has plenty of room for everyone in the family. As you open the front door, you are greeted by beautiful wood like tile that covers the entire living are including the dining room and a sitting room/ office off to your left. The home features an open floor plan with huge living room and kitchen. The spacious kitchen has an oversized island with granite countertops, butler’s pantry, and all stainless GE appliances- including gas range, dual ovens, range hood- and built-in microwave all perfect for entertaining large parties or hosting intimate family gatherings. The enormous living room is flooded with natural light streaming in from the windows and the fully collapsible three sliding glass doors that lead out to a your screened in lanai. The owner’s suite is huge and has an en-suite bath complete with a generous glass enclosed shower and gigantic walk-in closet with wood-built ins. Two of the guest bedrooms share a jack/ jill bathroom with their own sink in each room and the other bedroom has its own full-sized bathroom. Other features include Rinnai tankless hot water heater, dedicated laundry room with washer and gas dryer, and Generac generator. The yard backs up to a preserve, so you won’t have any neighbors in the back. The 3-car tandem garage has plenty of space for your vehicles and a generous extra storage area. Along with all the benefits of the home itself, it is centrally located just five miles from Medical City, seven miles to the Orlando International Airport (MCO), and a quick drive to the bustling restaurants and shopping in the Lake Nona district. Book your showing today!
/u.realgeeks.media/homesinorlando/NextHome-Neighborhood-Realty-Logo-Horizontal-OrangeOnWhite-Web-RGB.jpg)
Additional Information
- Taxes
- $8824
- Minimum Lease
- 8-12 Months
- HOA Fee
- $52
- HOA Payment Schedule
- Monthly
- Community Features
- Clubhouse, Playground, Pool, No Deed Restriction
- Property Description
- One Story
- Zoning
- P-D
- Interior Layout
- Ceiling Fans(s), High Ceilings, Open Floorplan, Primary Bedroom Main Floor, Solid Surface Counters, Split Bedroom, Stone Counters, Thermostat, Walk-In Closet(s)
- Interior Features
- Ceiling Fans(s), High Ceilings, Open Floorplan, Primary Bedroom Main Floor, Solid Surface Counters, Split Bedroom, Stone Counters, Thermostat, Walk-In Closet(s)
- Floor
- Carpet, Tile
- Appliances
- Built-In Oven, Cooktop, Dishwasher, Disposal, Gas Water Heater, Microwave, Range Hood, Refrigerator
- Utilities
- BB/HS Internet Available, Electricity Connected, Natural Gas Connected, Sewer Connected, Water Connected
- Heating
- Central, Electric
- Air Conditioning
- Central Air
- Exterior Construction
- Block, Stucco
- Exterior Features
- Irrigation System, Sliding Doors
- Roof
- Shingle
- Foundation
- Slab
- Pool
- Community
- Garage Carport
- 3 Car Garage
- Garage Spaces
- 3
- Elementary School
- Wetherbee Elementary School
- Middle School
- South Creek Middle
- High School
- Cypress Creek High
- Pets
- Allowed
- Flood Zone Code
- X
- Parcel ID
- 18-24-30-9483-02-780
- Legal Description
- WOODLAND PARK PHASE 4 94/127 LOT 278
Listing courtesy of RIGHTHOUSE REALTY LLC. 407-216-8788
Selling Office: EXP REALTY LLC.Mortgage Calculator
StellarMLS is the source of this information via Internet Data Exchange Program. All listing information is deemed reliable but not guaranteed and should be independently verified through personal inspection by appropriate professionals. Listings displayed on this website may be subject to prior sale or removal from sale. Availability of any listing should always be independently verified. Listing information is provided for consumer personal, non-commercial use, solely to identify potential properties for potential purchase. All other use is strictly prohibited and may violate relevant federal and state law. Data last updated on