1076 Avila Lane, Orlando, FL 32803
- $535,900
- 3
- BD
- 3
- BA
- 1,838
- SqFt




- Sold Price
- $535,900
- List Price
- $535,900
- Status
- Sold
- Days on Market
- 10
- Closing Date
- May 01, 2024
- MLS#
- O6185930
- Property Style
- Single Family
- Year Built
- 2014
- Bedrooms
- 3
- Bathrooms
- 3
- Baths Half
- 1
- Living Area
- 1,838
- Lot Size
- 3,040
- Acres
- 0.07
- Total Acreage
- 0 to less than 1/4
- Legal Subdivision Name
- Baldwin Cove
- MLS Area Major
- Orlando/Colonial Town
Property Description
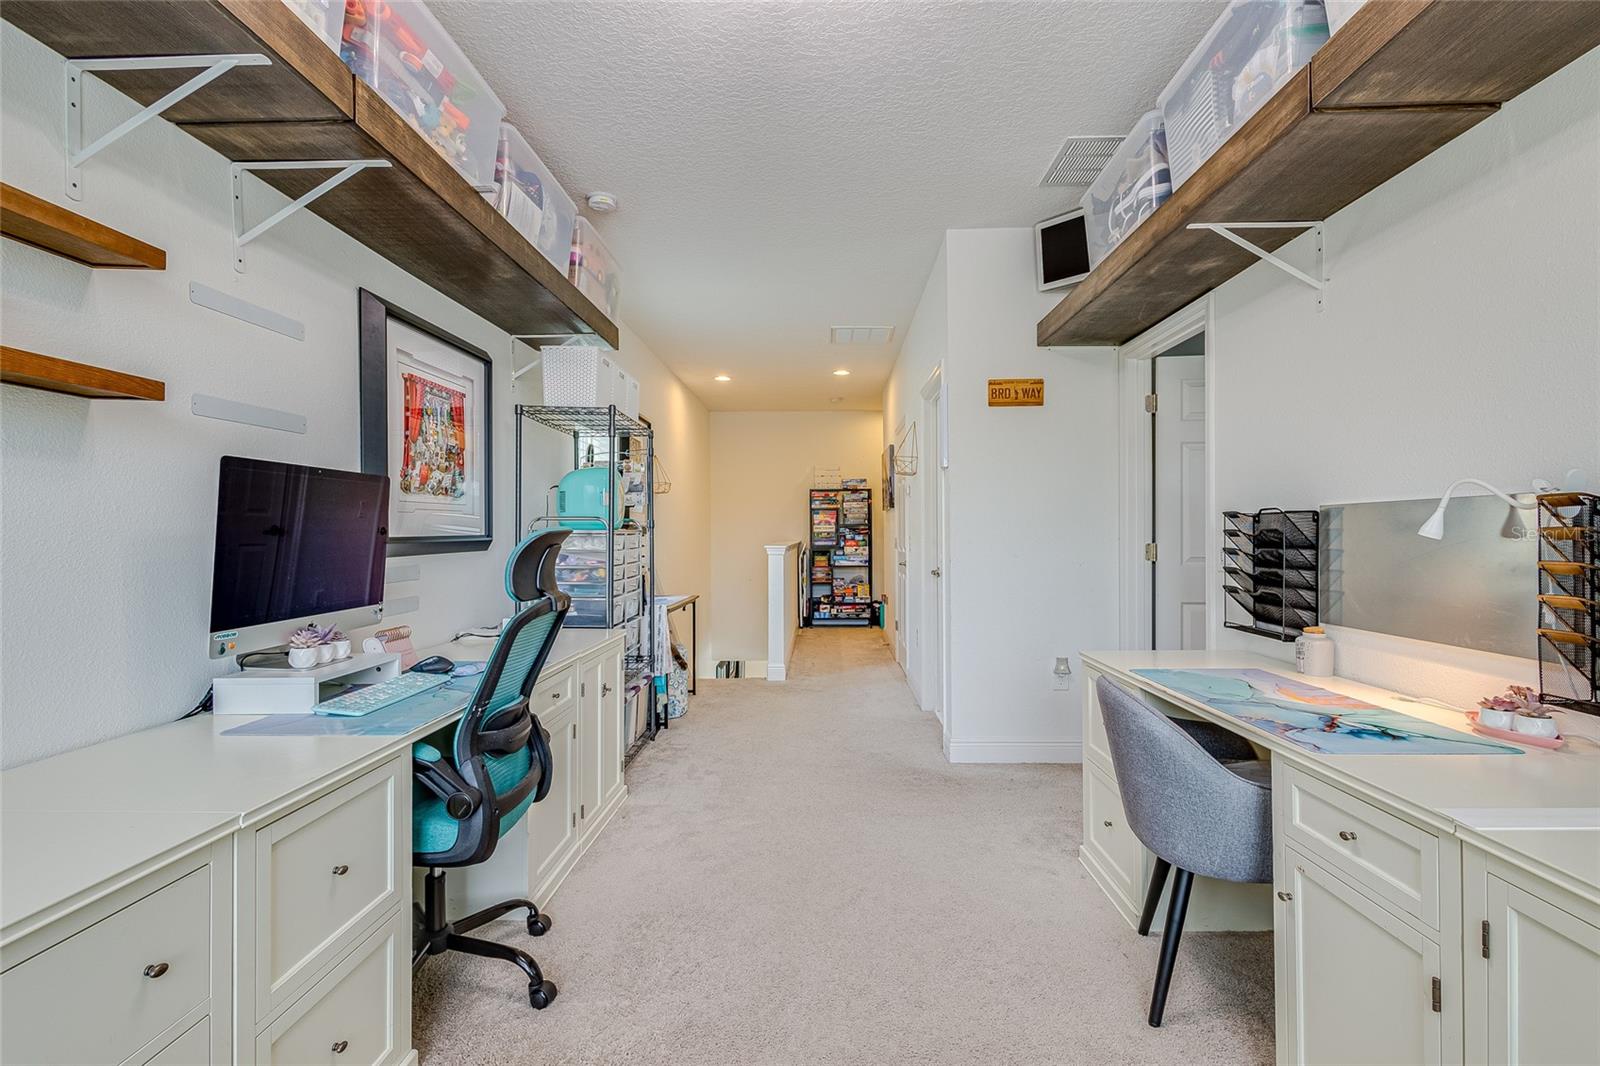
Constructed in 2014, this residence features three bedrooms and two baths, showcasing exquisite plank wood tile flooring across the main living area and carpeting throughout the upper level. The open concept design of the downstairs area features 10’ ceilings and 8’ doors, creating a spacious and inviting atmosphere. The kitchen is equipped with tastefully appointed granite countertops, complementing 42-inch cabinets, and modern Whirlpool appliances. Venturing upstairs reveals three bedrooms, a loft area with creative storage shelves, and a conveniently situated laundry room. The master bedroom, a secluded oasis for added privacy, includes tray ceilings and a master en suite complete with all the desired amenities and upgrades. The incorporation of spray foam insulation and a humidistat contributes to maintaining low monthly utility bills. Enjoy the serene surroundings from separate downstairs and upstairs porches, each offering views of trees, the Cady Way Trail, and the community's green space. With no neighbors on one side, revel in enhanced privacy and an unobstructed vista. Nestled within an intimate community, this home is located in a highly sought-after school district. Its strategic location allows for easy access to Baldwin Park's dining and shopping options within close distance. Additionally, you'll appreciate the proximity to parks, playgrounds, the 408, Downtown Winter Park, and Downtown Orlando.
/u.realgeeks.media/homesinorlando/NextHome-Neighborhood-Realty-Logo-Horizontal-OrangeOnWhite-Web-RGB.jpg)
Additional Information
- Taxes
- $5148
- Minimum Lease
- No Minimum
- HOA Fee
- $325
- HOA Payment Schedule
- Quarterly
- Community Features
- No Deed Restriction
- Property Description
- Two Story
- Zoning
- PD/AN
- Interior Layout
- High Ceilings, Kitchen/Family Room Combo, Walk-In Closet(s)
- Interior Features
- High Ceilings, Kitchen/Family Room Combo, Walk-In Closet(s)
- Floor
- Carpet, Ceramic Tile
- Appliances
- Dishwasher, Microwave, Refrigerator
- Utilities
- Cable Available, Electricity Available, Phone Available
- Heating
- Central
- Air Conditioning
- Central Air
- Exterior Construction
- Brick, Stucco
- Exterior Features
- Balcony, Lighting, Sidewalk
- Roof
- Shingle
- Foundation
- Slab
- Pool
- No Pool
- Garage Carport
- 2 Car Garage
- Garage Spaces
- 2
- Elementary School
- Audubon Park K8
- Middle School
- Glenridge Middle
- High School
- Winter Park High
- Pets
- Allowed
- Flood Zone Code
- X
- Parcel ID
- 21-22-30-0500-00-190
- Legal Description
- BALDWIN COVE 82/102 LOT 19
Listing courtesy of COMPASS FLORIDA, LLC.
Selling Office: EXP REALTY LLC.Mortgage Calculator
StellarMLS is the source of this information via Internet Data Exchange Program. All listing information is deemed reliable but not guaranteed and should be independently verified through personal inspection by appropriate professionals. Listings displayed on this website may be subject to prior sale or removal from sale. Availability of any listing should always be independently verified. Listing information is provided for consumer personal, non-commercial use, solely to identify potential properties for potential purchase. All other use is strictly prohibited and may violate relevant federal and state law. Data last updated on