1601 Slash Pine Pl, Oviedo, FL 32765
- $489,000
- 3
- BD
- 2
- BA
- 1,906
- SqFt








- Sold Price
- $489,000
- List Price
- $489,900
- Status
- Sold
- Days on Market
- 32
- Closing Date
- May 10, 2024
- MLS#
- O6185916
- Property Style
- Single Family
- Year Built
- 1990
- Bedrooms
- 3
- Bathrooms
- 2
- Living Area
- 1,906
- Lot Size
- 5,300
- Acres
- 0.12
- Total Acreage
- 0 to less than 1/4
- Legal Subdivision Name
- Dunhill Unit 2
- MLS Area Major
- Oviedo
Property Description
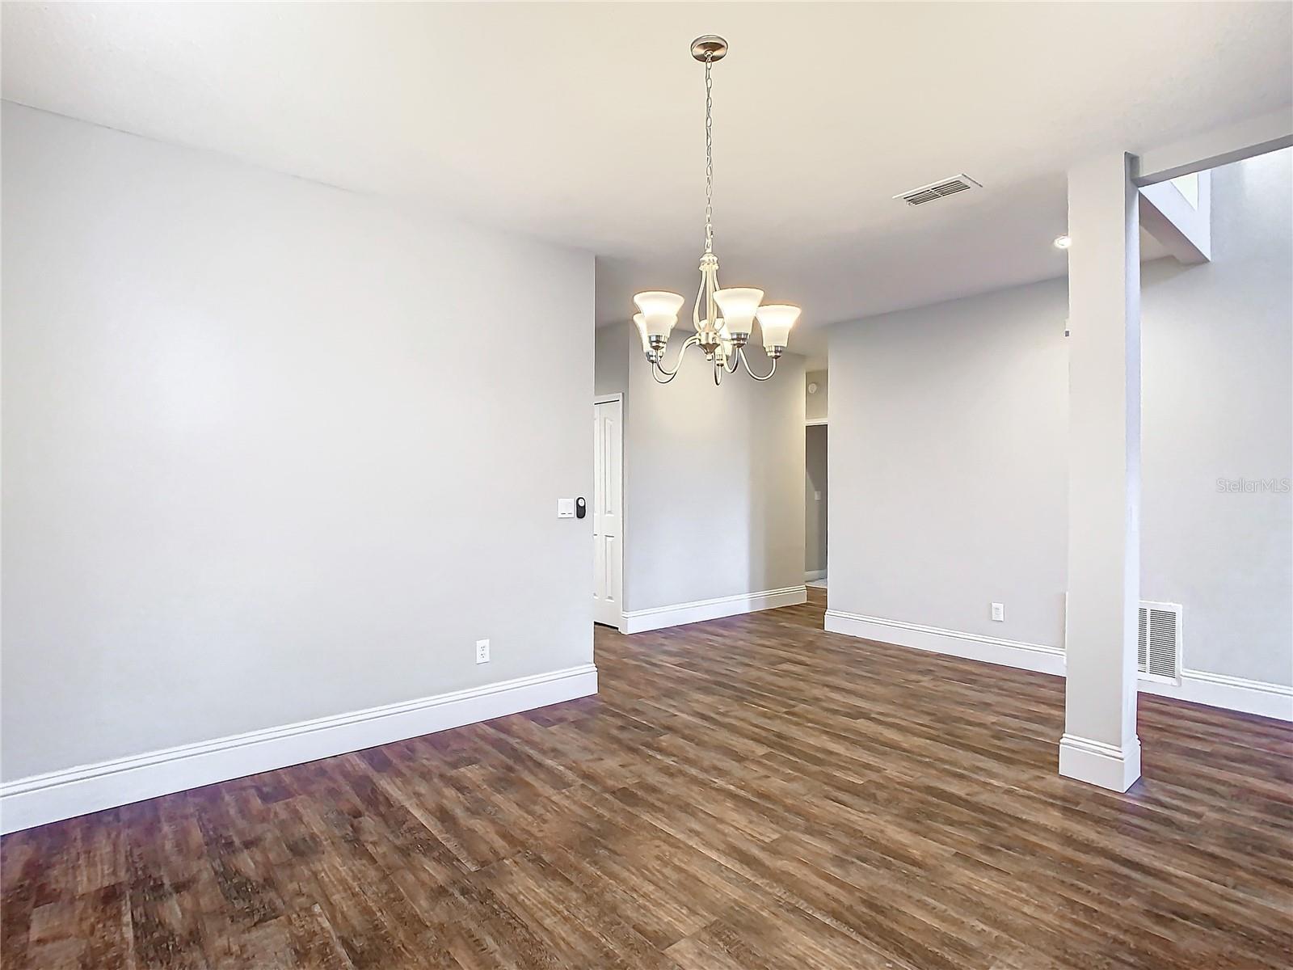
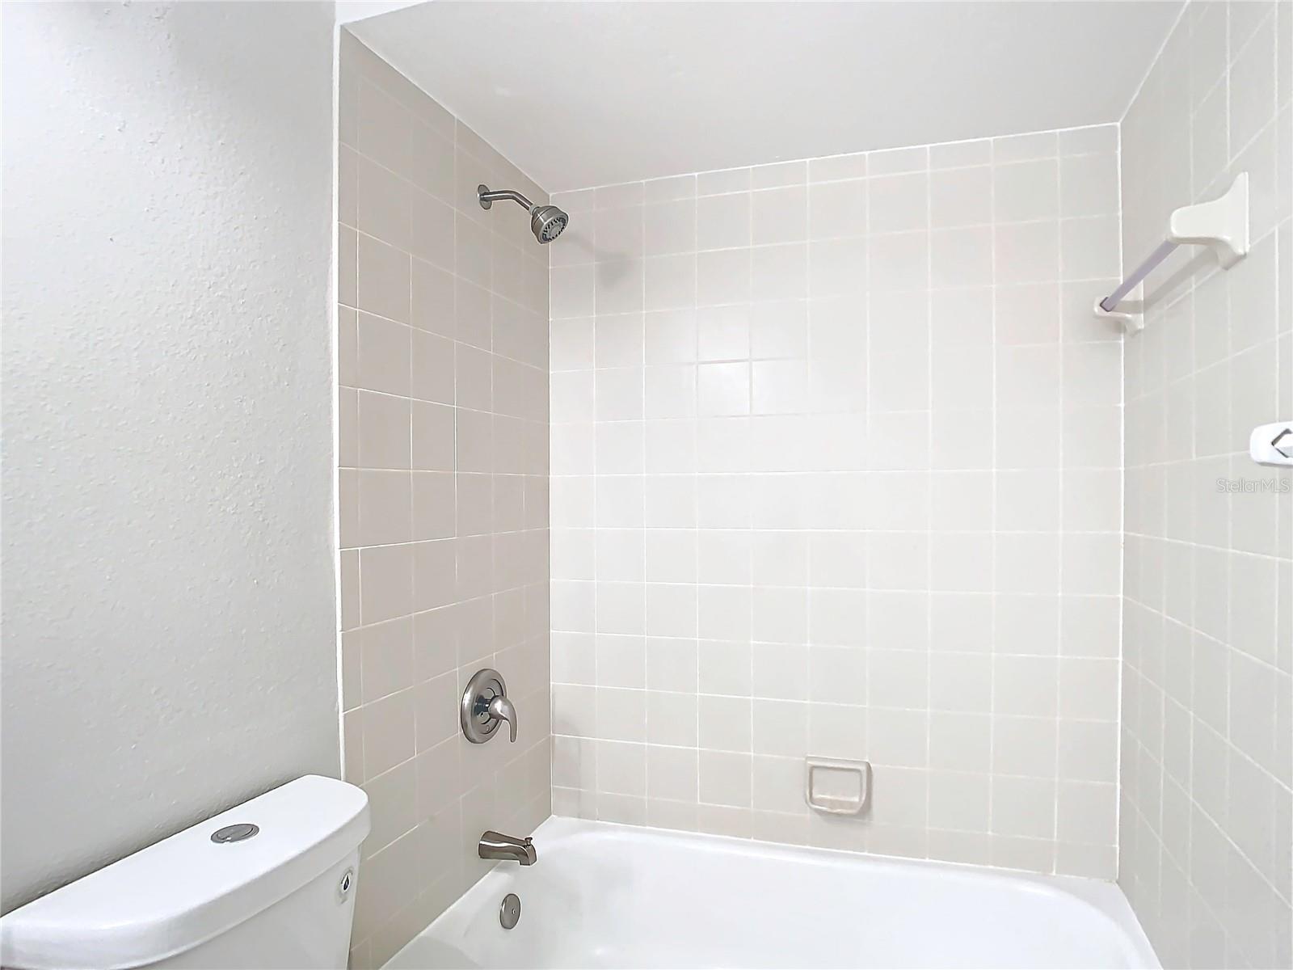
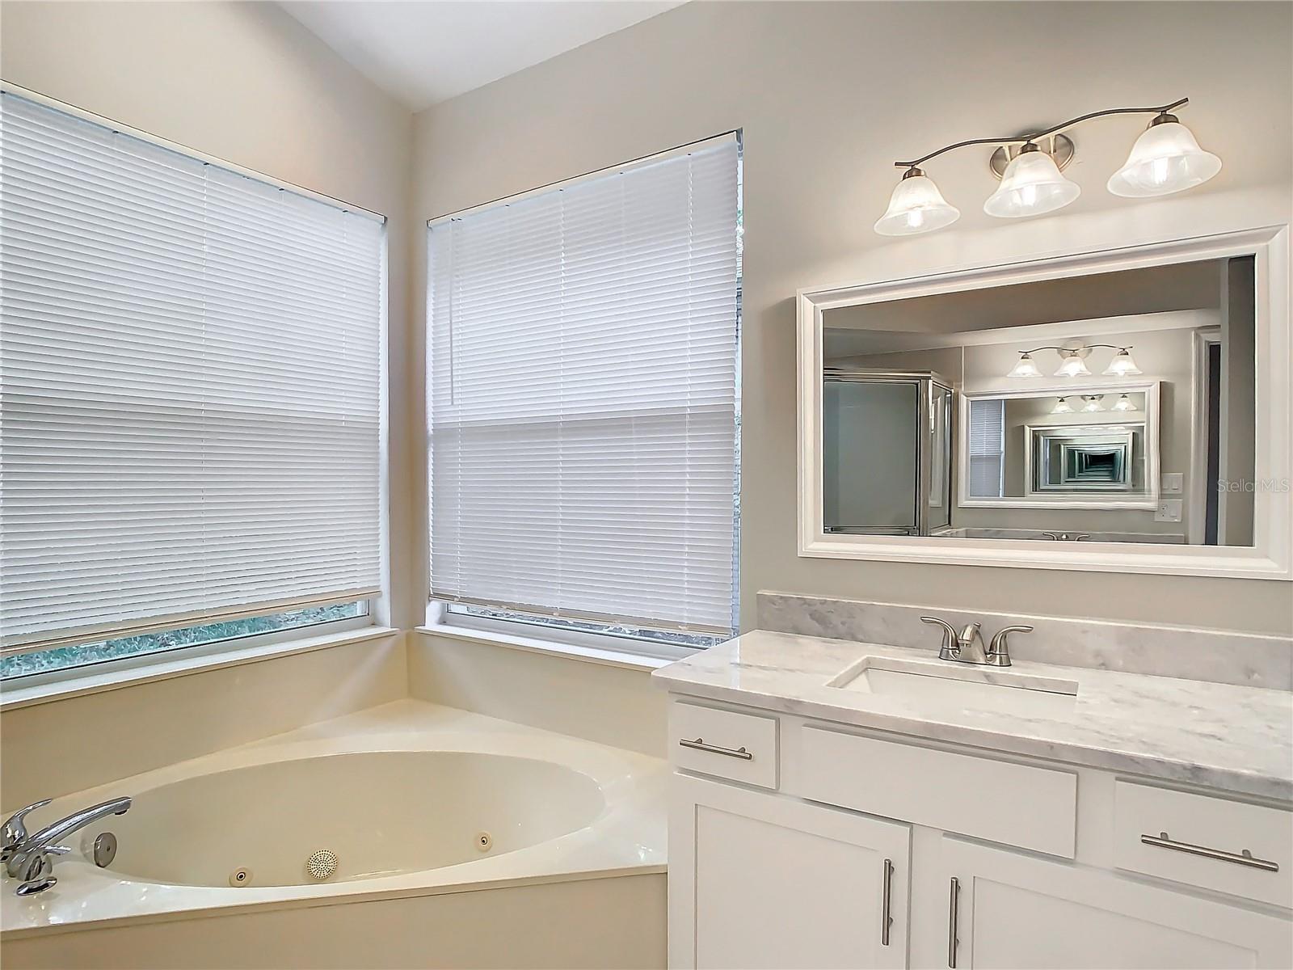
***New Roof and AC Unit being installed 4/2024*** Step into this updated 3-bedroom, 2-bath haven, where modern elegance meets comfort. The kitchen/family room combo features new cabinets and stainless appliances from 2024, with Corian countertops adding a touch of sophistication. Cozy up by the wood-burning fireplace in the heart of the home.A formal living and dining room, adorned with plantation shutters, offer an ideal space for entertaining. The 2024 vinyl plank flooring, except in bedrooms and bathrooms, enhances the home's appeal. An inside laundry room adds convenience to daily living. The master suite boasts a large walk-in closet, garden tub, double sinks, and new cabinets with Corian countertops from 2024. Step onto the screened lanai and enjoy the serene view of the fenced backyard. Tucked away on a dead-end street in the sought-after Dunhill subdivision, this home is a perfect blend of style and practicality.
/u.realgeeks.media/homesinorlando/NextHome-Neighborhood-Realty-Logo-Horizontal-OrangeOnWhite-Web-RGB.jpg)
Additional Information
- Taxes
- $5273
- Minimum Lease
- 1-2 Years
- HOA Fee
- $518
- HOA Payment Schedule
- Annually
- Maintenance Includes
- Pool, Maintenance Grounds
- Location
- Landscaped, Street Dead-End, Paved
- Community Features
- Pool, Tennis Courts, No Deed Restriction
- Property Description
- One Story
- Zoning
- PUD
- Interior Layout
- Ceiling Fans(s), Eat-in Kitchen, High Ceilings, Kitchen/Family Room Combo, Living Room/Dining Room Combo, Open Floorplan, Sauna, Solid Surface Counters, Walk-In Closet(s), Window Treatments
- Interior Features
- Ceiling Fans(s), Eat-in Kitchen, High Ceilings, Kitchen/Family Room Combo, Living Room/Dining Room Combo, Open Floorplan, Sauna, Solid Surface Counters, Walk-In Closet(s), Window Treatments
- Floor
- Carpet, Tile, Vinyl
- Appliances
- Dishwasher, Disposal, Electric Water Heater, Microwave, Range, Refrigerator
- Utilities
- Electricity Connected, Sewer Connected, Sprinkler Meter, Water Connected
- Heating
- Central, Electric
- Air Conditioning
- Central Air
- Fireplace Description
- Family Room, Wood Burning
- Exterior Construction
- Block, Stucco
- Exterior Features
- Irrigation System, Sliding Doors, Sprinkler Metered
- Roof
- Shingle
- Foundation
- Slab
- Pool
- Community
- Garage Carport
- 2 Car Garage
- Garage Spaces
- 2
- Garage Dimensions
- 20X20
- Elementary School
- Evans Elementary
- Middle School
- Jackson Heights Middle
- High School
- Oviedo High
- Fences
- Wood
- Pets
- Allowed
- Flood Zone Code
- X
- Parcel ID
- 21-21-31-502-0000-1950
- Legal Description
- LOT 195 DUNHILL UNIT 2 PB 41 PGS 69 & 70
Listing courtesy of LA ROSA REALTY CW PROPERTIES L. 407-910-2168
Selling Office: CALL IT CLOSED INTL REALTY.Mortgage Calculator
StellarMLS is the source of this information via Internet Data Exchange Program. All listing information is deemed reliable but not guaranteed and should be independently verified through personal inspection by appropriate professionals. Listings displayed on this website may be subject to prior sale or removal from sale. Availability of any listing should always be independently verified. Listing information is provided for consumer personal, non-commercial use, solely to identify potential properties for potential purchase. All other use is strictly prohibited and may violate relevant federal and state law. Data last updated on