6004 Westgate Drive Unit 303, Orlando, FL 32835
- $164,000
- 1
- BD
- 1
- BA
- 1,037
- SqFt






- Sold Price
- $164,000
- List Price
- $169,900
- Status
- Sold
- Days on Market
- 110
- Closing Date
- Jul 20, 2024
- MLS#
- O6185860
- Property Style
- Condo
- Architectural Style
- Other
- Year Built
- 1988
- Bedrooms
- 1
- Bathrooms
- 1
- Living Area
- 1,037
- Lot Size
- 4,445
- Acres
- 0.10
- Total Acreage
- 0 to less than 1/4
- Building Name
- 6004
- Legal Subdivision Name
- Central Park Metrowest Condo
- MLS Area Major
- Orlando/Metrowest/Orlo Vista
Property Description
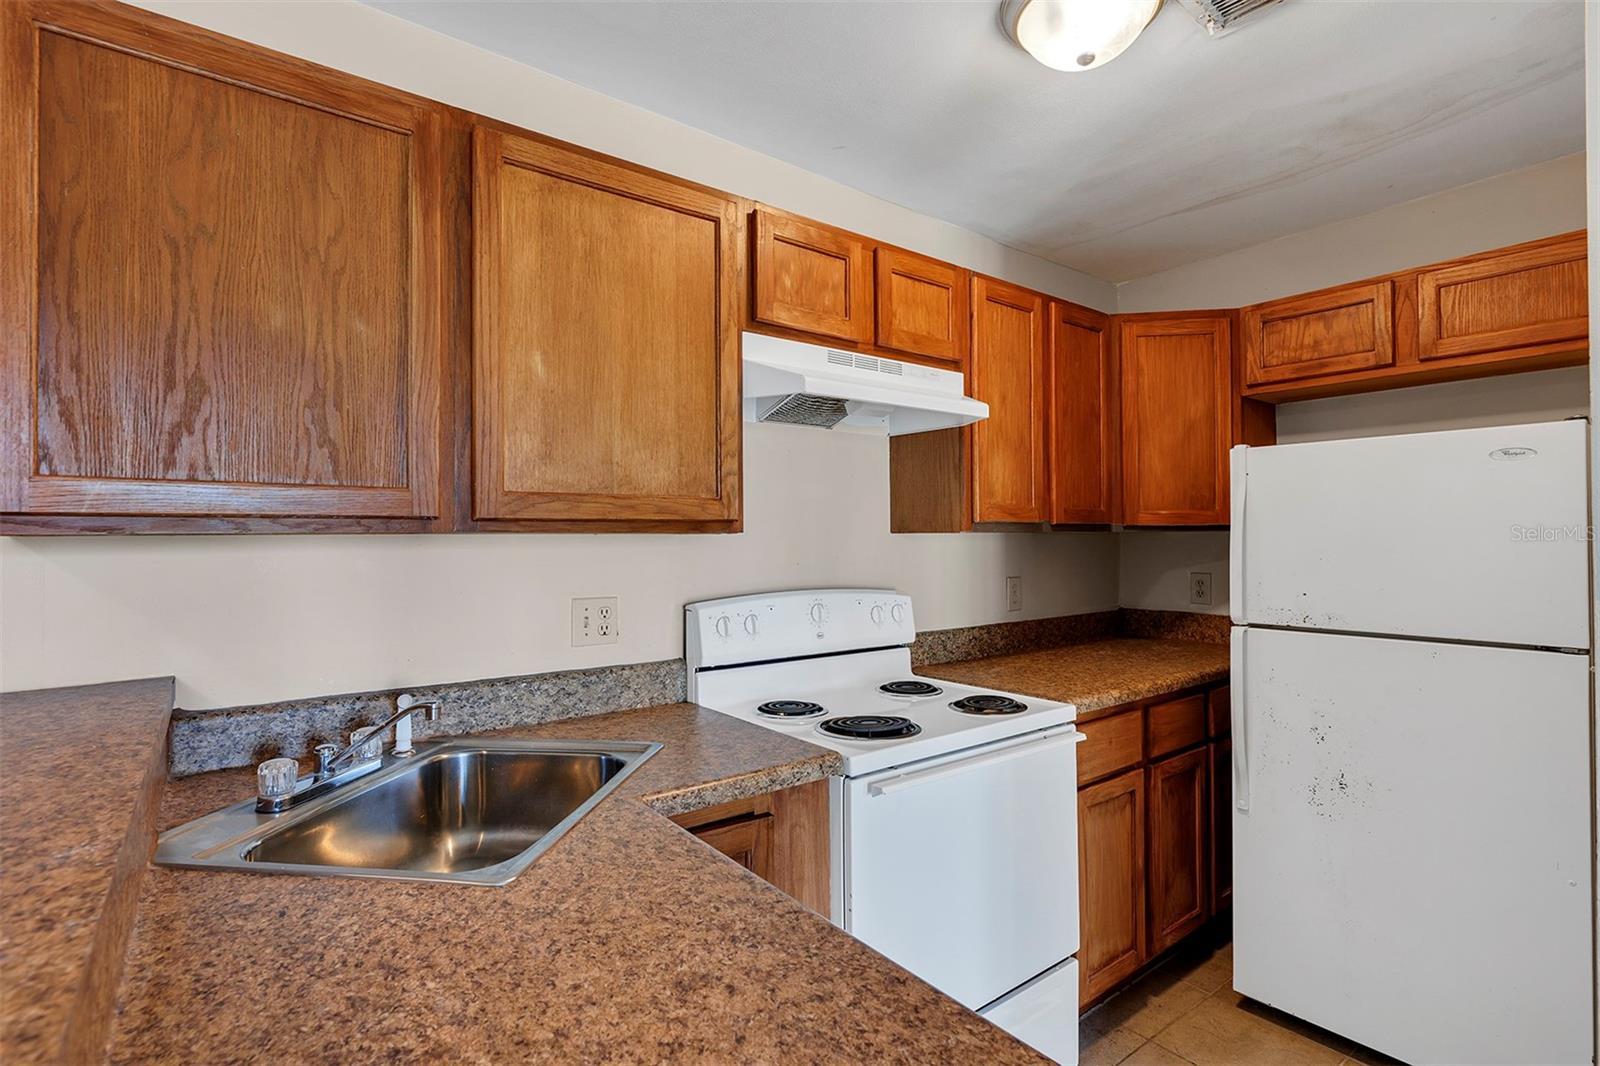
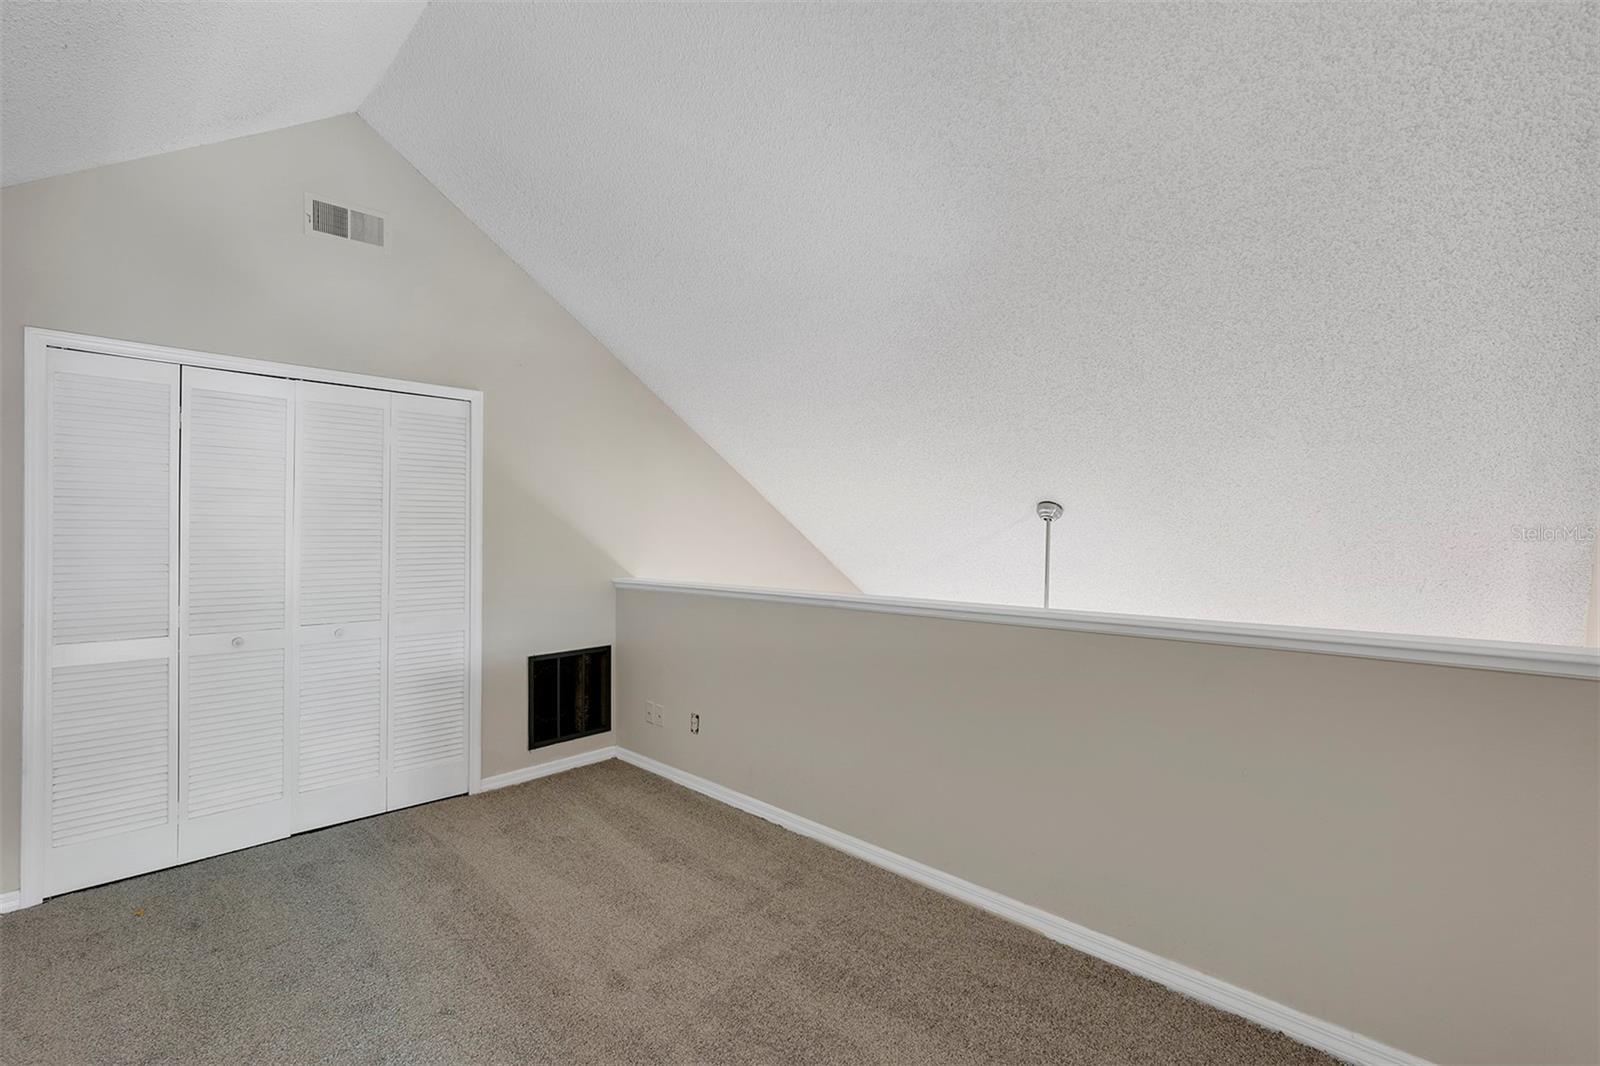
OPPORTUNITY! Come see this 1-bedroom, 1-bath condo WITH A **LOFT** in the Metrowest area! This turn-key unit boasts New carpet in the bedrooms and stairs, and was **COMPLETELY RE-PLUMBED THIS YEAR!** On the main floor, the kitchen oversees the dining and living areas, giving a cozy, yet open feel. Head upstairs to the loft, and find a space suitable for an additional "bedroom" (no closet, however), or a great retreat for an in-home office or additional living space! Relax, and unwind at the resort-style pool area...also excellent for entertaining, with it's large, covered pavilion and dry-bar! Roughly 20+ minute commute to Downtown Orlando, and 30+- minutes to Disney and attractions .... this location makes for an excellent rental! Make an appointment to view it today!
/u.realgeeks.media/homesinorlando/NextHome-Neighborhood-Realty-Logo-Horizontal-OrangeOnWhite-Web-RGB.jpg)
Additional Information
- Taxes
- $1905
- Minimum Lease
- No Minimum
- Hoa Fee
- $332
- HOA Payment Schedule
- Monthly
- Maintenance Includes
- Maintenance Structure, Maintenance Grounds, Pool, Sewer, Trash, Water
- Community Features
- Fitness Center, Gated Community - No Guard, Pool, Sidewalks, Tennis Courts, No Deed Restriction
- Property Description
- One Story
- Zoning
- R-3B
- Interior Layout
- Ceiling Fans(s), Other, Vaulted Ceiling(s)
- Interior Features
- Ceiling Fans(s), Other, Vaulted Ceiling(s)
- Floor
- Carpet, Laminate, Tile
- Appliances
- Dishwasher, Range, Refrigerator
- Utilities
- Cable Available, Electricity Connected, Water Connected
- Heating
- Electric
- Air Conditioning
- Central Air
- Exterior Construction
- Wood Siding
- Exterior Features
- Balcony, Storage
- Roof
- Shingle
- Foundation
- Slab
- Pool
- Community
- Garage Features
- Common, Guest
- Pets
- Allowed
- Max Pet Weight
- 35
- Floor Number
- 2
- Flood Zone Code
- X
- Parcel ID
- 28-22-36-1209-04-303
- Legal Description
- CENTRAL PARK CONDOMINIUM 8076/3783 UNIT303 BLDG 6004
Listing courtesy of HOMEVEST REALTY. 407-897-5400
Selling Office: EXP REALTY LLC.Mortgage Calculator
StellarMLS is the source of this information via Internet Data Exchange Program. All listing information is deemed reliable but not guaranteed and should be independently verified through personal inspection by appropriate professionals. Listings displayed on this website may be subject to prior sale or removal from sale. Availability of any listing should always be independently verified. Listing information is provided for consumer personal, non-commercial use, solely to identify potential properties for potential purchase. All other use is strictly prohibited and may violate relevant federal and state law. Data last updated on