1615 Whitney Isles Drive, Windermere, FL 34786
- $775,000
- 4
- BD
- 4
- BA
- 2,805
- SqFt







- Sold Price
- $775,000
- List Price
- $799,000
- Status
- Sold
- Days on Market
- 23
- Closing Date
- May 30, 2024
- MLS#
- O6185841
- Property Style
- Single Family
- Year Built
- 2006
- Bedrooms
- 4
- Bathrooms
- 4
- Living Area
- 2,805
- Lot Size
- 7,547
- Acres
- 0.17
- Total Acreage
- 0 to less than 1/4
- Legal Subdivision Name
- Whitney Isles/Belmere Ph 02
- MLS Area Major
- Windermere
Property Description
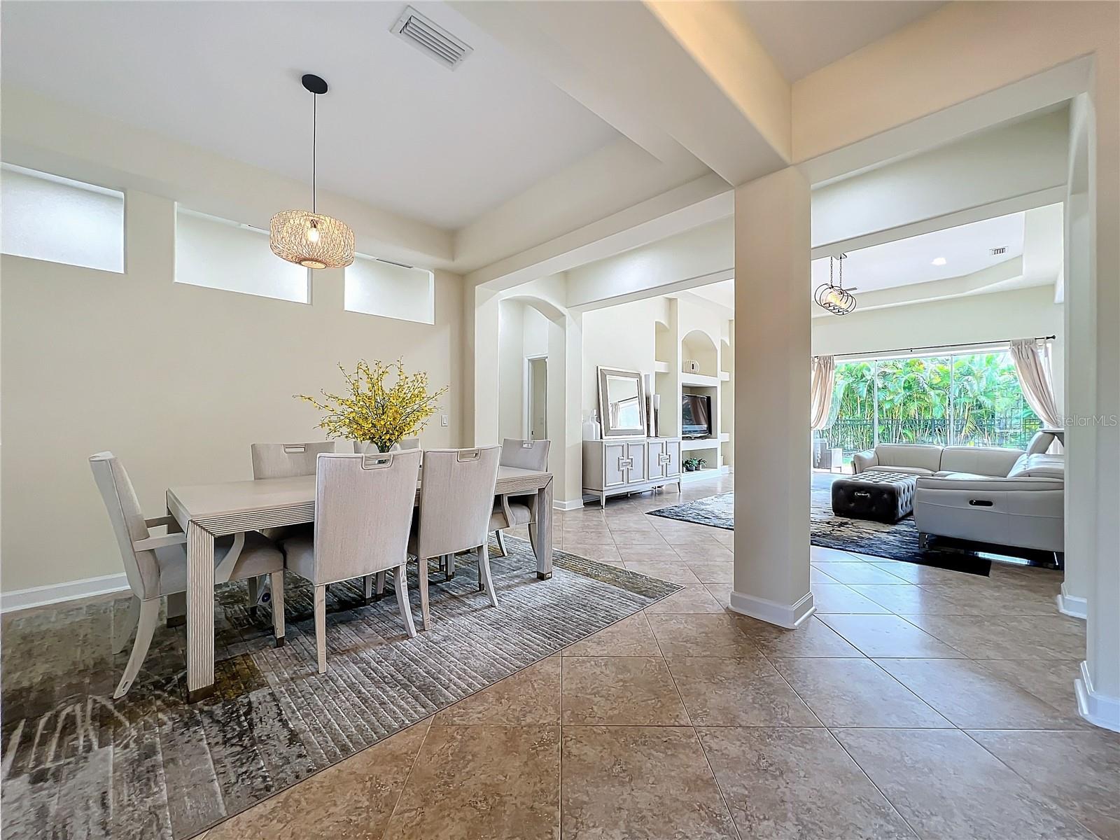
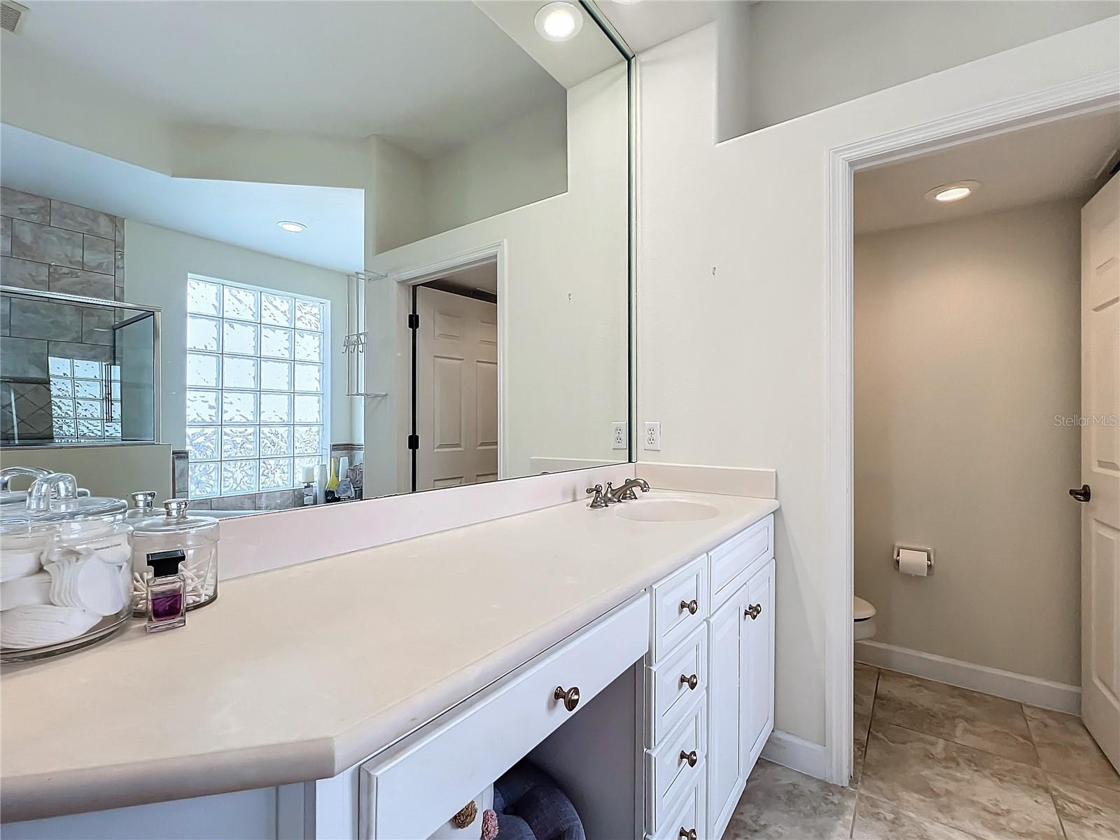
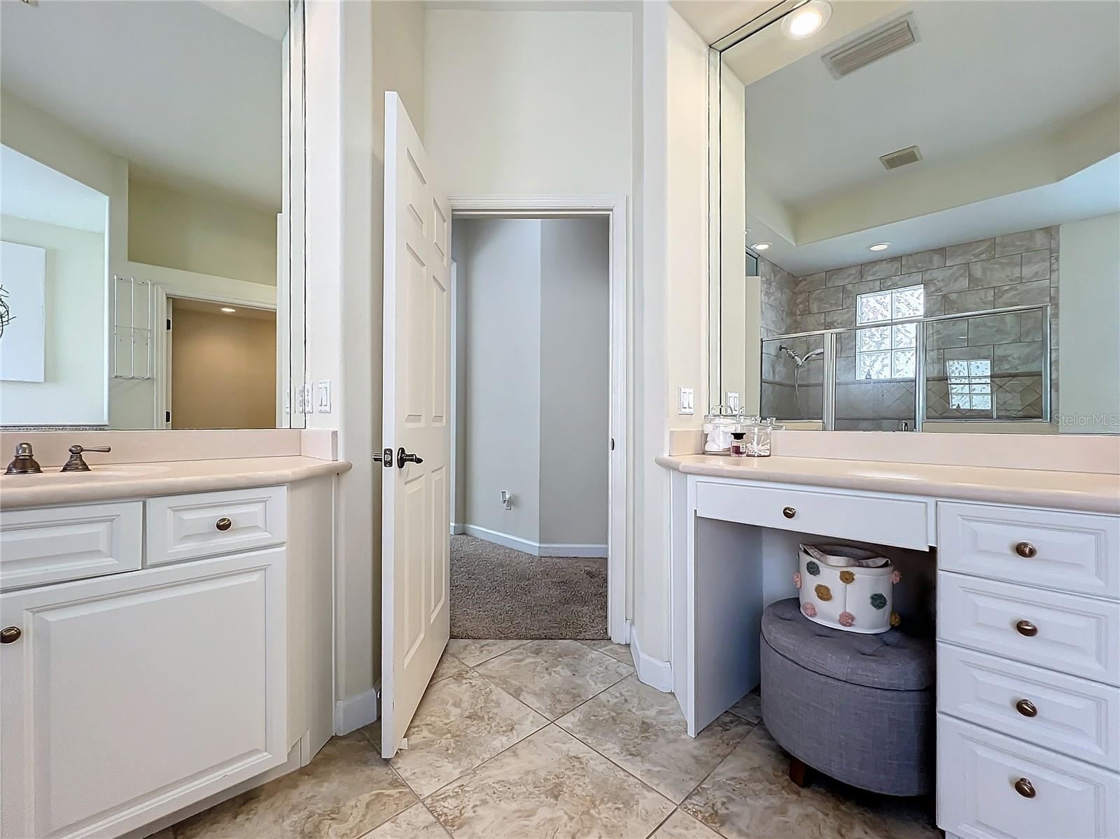
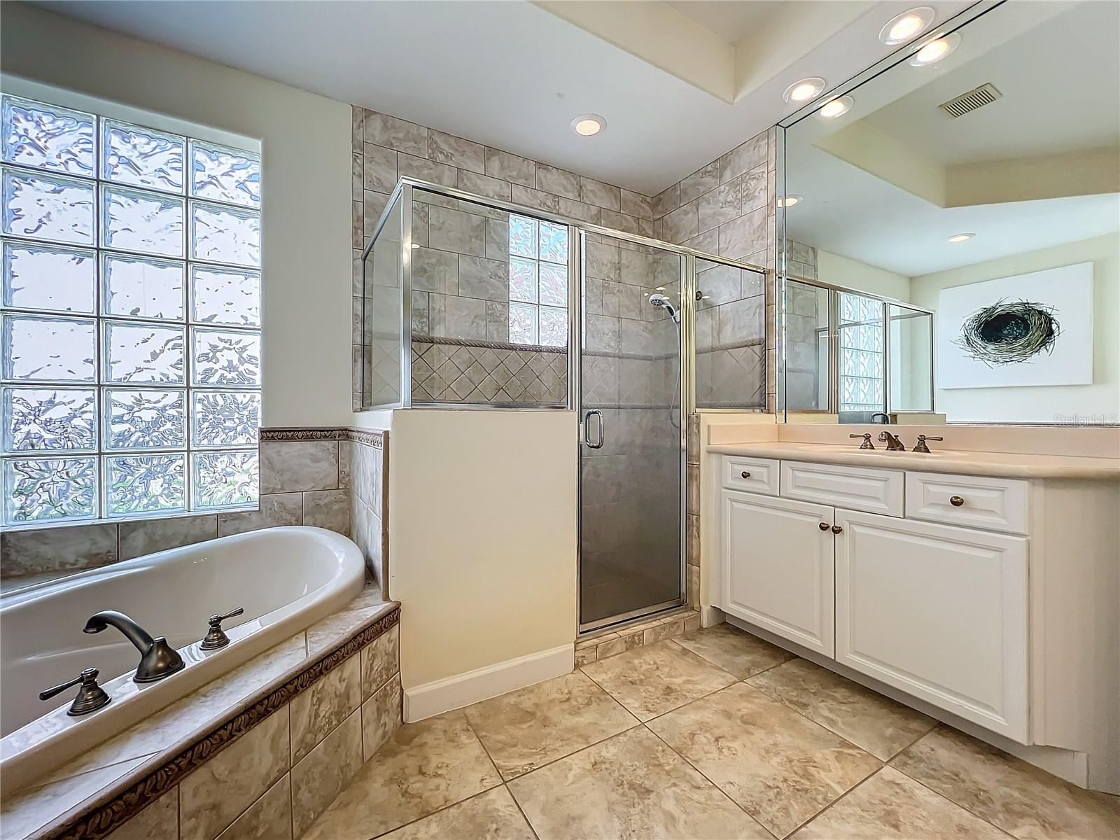
Incredible opportunity to own this 4 bedroom and 4 bathroom single-family home in gated Belmere Community. This charming home has been recently renovated and is ready for a new owner! You'll find a timeless bright and airy boho-chic color scheme with bright natural light. The perfect floor plan offers the family room and kitchen seamlessly connected with formal living or dining and breakfast nook. You'll also find the spacious master suite with large custom closet and 2 guest bedrooms downstairs, plus a generous sized bonus room/bedroom privately tucked away upstairs with a full bathroom and walk-in closet. The lushly landsacped, tropical backyard is fenced in and features all the greenspace needed for pets to play. Recent upgrades include new AC, new interior paint, upgraded lighting, new carpet, and updated kitchen and bathrooms. Whitney Isles residents have access to the lakefront community park and amenities including clubhouse, pool, tennis courts and playground. Located just minutes to downtown Windermere, highly rated schools, and easy access to 408 and 429, and to all the restaurants near by and minutes away from the Orlando theme parks.
/u.realgeeks.media/homesinorlando/NextHome-Neighborhood-Realty-Logo-Horizontal-OrangeOnWhite-Web-RGB.jpg)
Additional Information
- Taxes
- $9112
- HOA Fee
- $120
- HOA Payment Schedule
- Monthly
- Maintenance Includes
- Pool, Maintenance Grounds
- Community Features
- Deed Restrictions, Fitness Center, Gated Community - No Guard, Playground, Pool, Sidewalks, Tennis Courts
- Property Description
- Two Story
- Zoning
- P-D
- Interior Layout
- Ceiling Fans(s), Eat-in Kitchen, Kitchen/Family Room Combo, Open Floorplan, Primary Bedroom Main Floor, Stone Counters, Walk-In Closet(s)
- Interior Features
- Ceiling Fans(s), Eat-in Kitchen, Kitchen/Family Room Combo, Open Floorplan, Primary Bedroom Main Floor, Stone Counters, Walk-In Closet(s)
- Floor
- Carpet, Tile
- Appliances
- Cooktop, Dishwasher, Disposal, Electric Water Heater, Microwave, Range, Range Hood
- Utilities
- Electricity Connected, Street Lights, Water Connected
- Heating
- Central
- Air Conditioning
- Central Air
- Exterior Construction
- Block
- Exterior Features
- Irrigation System
- Roof
- Tile
- Foundation
- Concrete Perimeter
- Pool
- Community
- Garage Carport
- 2 Car Garage
- Garage Spaces
- 2
- Pets
- Allowed
- Flood Zone Code
- X
- Parcel ID
- 31-22-28-9260-00-500
- Legal Description
- WHITNEY ISLES AT BELMERE 52/68 LOT 50
Listing courtesy of PREMIER BROKERS INTERNATIONAL. 561-855-6179
Selling Office: KELLER WILLIAMS REALTY AT THE PARKS.Mortgage Calculator
StellarMLS is the source of this information via Internet Data Exchange Program. All listing information is deemed reliable but not guaranteed and should be independently verified through personal inspection by appropriate professionals. Listings displayed on this website may be subject to prior sale or removal from sale. Availability of any listing should always be independently verified. Listing information is provided for consumer personal, non-commercial use, solely to identify potential properties for potential purchase. All other use is strictly prohibited and may violate relevant federal and state law. Data last updated on