336 Saint Dunstan Way, Winter Park, FL 32792
- $600,000
- 3
- BD
- 2
- BA
- 1,715
- SqFt


- Sold Price
- $600,000
- List Price
- $659,000
- Status
- Sold
- Days on Market
- 336
- Closing Date
- Mar 17, 2025
- MLS#
- O6185776
- Property Style
- Single Family
- Year Built
- 1964
- Bedrooms
- 3
- Bathrooms
- 2
- Living Area
- 1,715
- Lot Size
- 8,250
- Acres
- 0.19
- Total Acreage
- 0 to less than 1/4
- Legal Subdivision Name
- Winter Park Pines
- MLS Area Major
- Winter Park/Aloma
Property Description
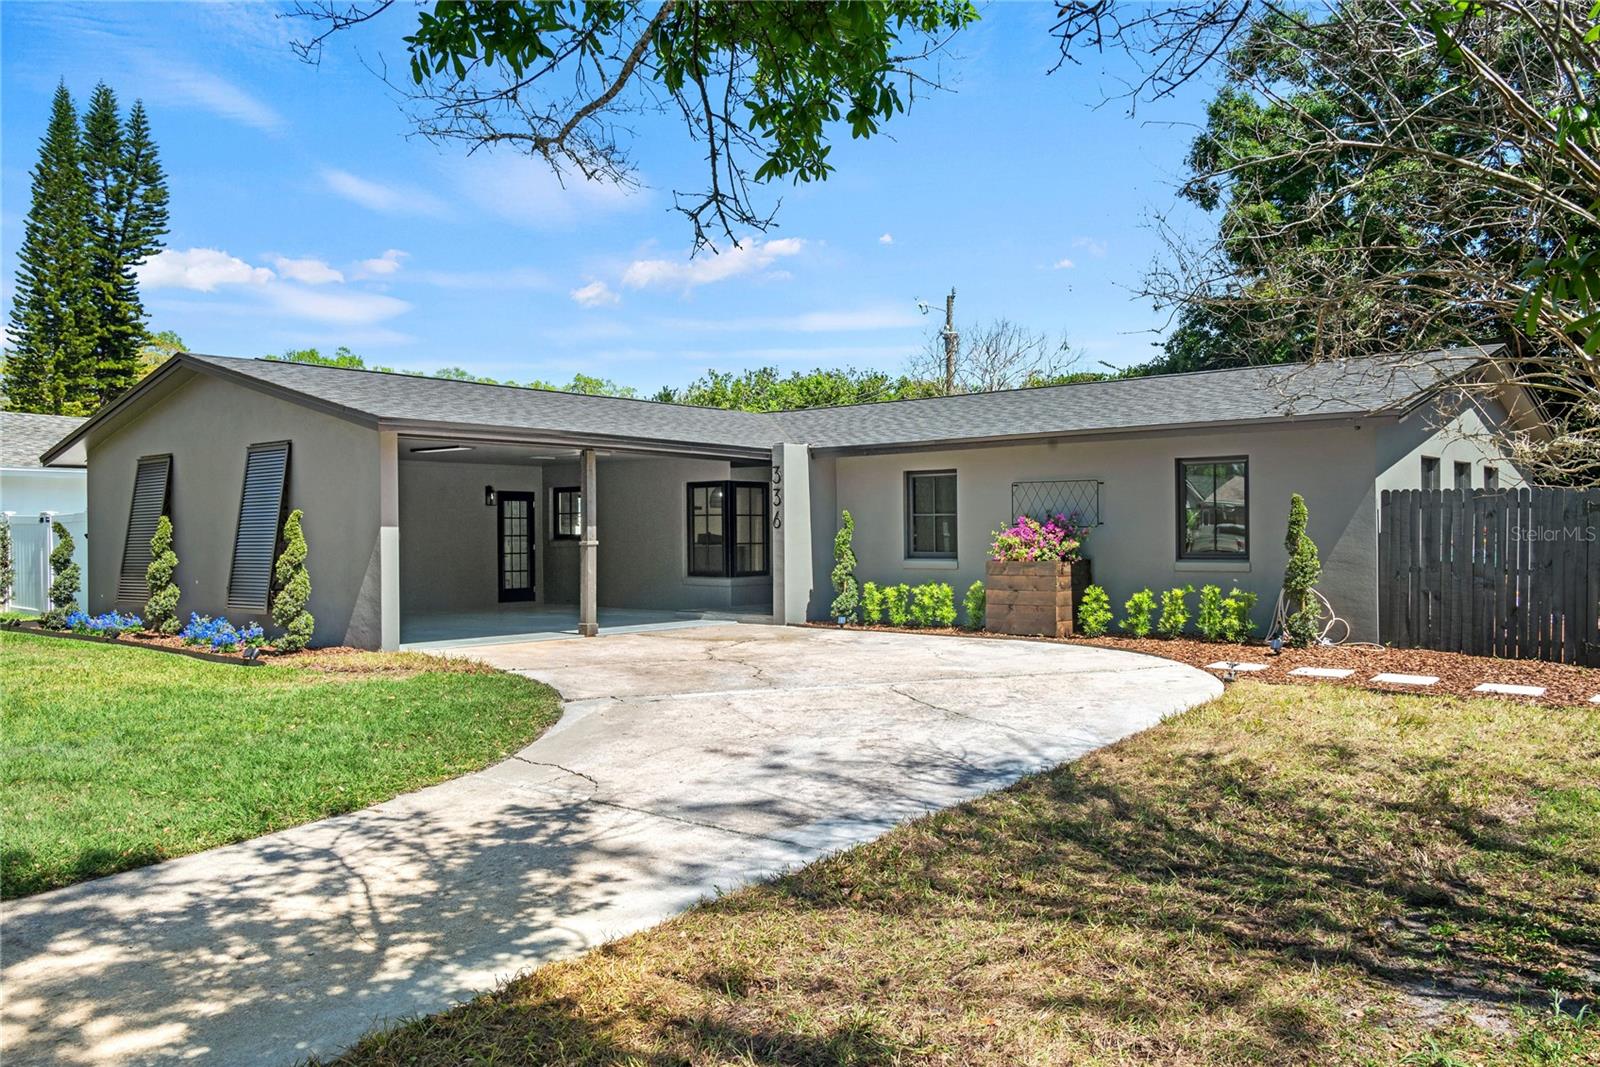
NEW PRICE! Located in the highly sought-after and desirable Winter Park Pines neighborhood with its beautiful tree-lined streets where the mailman still hand delivers the mail. It is very uncommon for properties in this neighborhood to become available as the housing supply in this immediate micro market is currently under two months. The home is within walking distance to Cady Way Trail, Cady Park W/ pool, pickleball/tennis courts, playground, sports fields, Winter Park Hospital and the all-new Peggy & Philip Crosby Wellness Center. The home is situated in the Winter Park High School district, Glenridge Middle and Brookshire Elementary making it an ideal choice for those seeking the top-rated education options in Winter Park, all within walking distance of the home. Park Avenue shopping, restaurants and Interlachen Country Club are 5 minutes away. This 1715 square foot, 3 bedroom, 2 bath single family block home is absolutely stunning. The home is nestled on 8200sq ft Plus lot with mature trees and striking landscape. Step inside this meticulously renovated gem is a perfect blend of modern luxury and timeless charm. A seamless open floor plan that effortlessly flows from room to room, creating an inviting and spacious atmosphere. The fully renovated interior boasts custom features at every turn, showcasing the attention to detail. The gourmet kitchen is a culinary delight, featuring quartz countertops and high end, state of the art appliances. Custom shaker style cabinets with soft close doors/drawers, farmhouse sink, solid core 6 panel interior doors, crown molding, oversized bar top counter and beautiful natural sunlight windows. Everything in this home is essentially brand new including the roof that was put on August of 2023. Brushed Jessup Oak wood flooring throughout the home make it light and bright. The bathrooms are adorned beautifully creating a spa-like retreat within the comfort of your home. The luxury doesn't stop inside, step outside to your private and secluded fenced in yard. A large, oversized brick paver patio provide the perfect retreat for a morning cup of coffee or entertaining guests in this delightful space, surrounded by lush greenery and natural light. This home is tastefully done and stands out well with its smooth stucco finish, black double pane insulated windows/doors and brand-new black roof. This home is one of a kind and will not last long.
/u.realgeeks.media/homesinorlando/NextHome-Neighborhood-Realty-Logo-Horizontal-OrangeOnWhite-Web-RGB.jpg)
Additional Information
- Taxes
- $5809
- Minimum Lease
- 8-12 Months
- Community Features
- No Deed Restriction
- Property Description
- One Story
- Zoning
- R-1A
- Interior Layout
- Crown Molding, Kitchen/Family Room Combo, Open Floorplan, Primary Bedroom Main Floor, Stone Counters
- Interior Features
- Crown Molding, Kitchen/Family Room Combo, Open Floorplan, Primary Bedroom Main Floor, Stone Counters
- Floor
- Hardwood
- Appliances
- Dishwasher, Disposal, Dryer, Electric Water Heater, Microwave, Range, Range Hood, Refrigerator, Washer
- Utilities
- BB/HS Internet Available, Electricity Connected, Sewer Connected, Street Lights, Water Connected
- Heating
- Central
- Air Conditioning
- Central Air
- Exterior Construction
- Block, Stucco
- Exterior Features
- Sliding Doors
- Roof
- Shingle
- Foundation
- Slab
- Pool
- No Pool
- Garage Carport
- 2 Car Carport
- Elementary School
- Brookshire Elem
- Middle School
- Glenridge Middle
- High School
- Winter Park High
- Flood Zone Code
- X
- Parcel ID
- 09-22-30-9427-05-040
- Legal Description
- WINTER PARK PINES UNIT FOUR Z/55 LOT 4 BLK E
Listing courtesy of PARK TOWN REAL ESTATE LLC. 561-801-9199
Selling Office: CHARLES RUTENBERG REALTY ORLANDO.Mortgage Calculator
StellarMLS is the source of this information via Internet Data Exchange Program. All listing information is deemed reliable but not guaranteed and should be independently verified through personal inspection by appropriate professionals. Listings displayed on this website may be subject to prior sale or removal from sale. Availability of any listing should always be independently verified. Listing information is provided for consumer personal, non-commercial use, solely to identify potential properties for potential purchase. All other use is strictly prohibited and may violate relevant federal and state law. Data last updated on