4313 Yorkshire Lane, Orlando, FL 32812
- $409,000
- 4
- BD
- 2
- BA
- 1,353
- SqFt



- Sold Price
- $409,000
- List Price
- $399,900
- Status
- Sold
- Days on Market
- 13
- Closing Date
- Apr 11, 2024
- MLS#
- O6185679
- Property Style
- Single Family
- Year Built
- 1959
- Bedrooms
- 4
- Bathrooms
- 2
- Living Area
- 1,353
- Lot Size
- 8,239
- Acres
- 0.19
- Total Acreage
- 0 to less than 1/4
- Legal Subdivision Name
- Edmunds Shire
- MLS Area Major
- Orlando/Conway / Belle Isle
Property Description
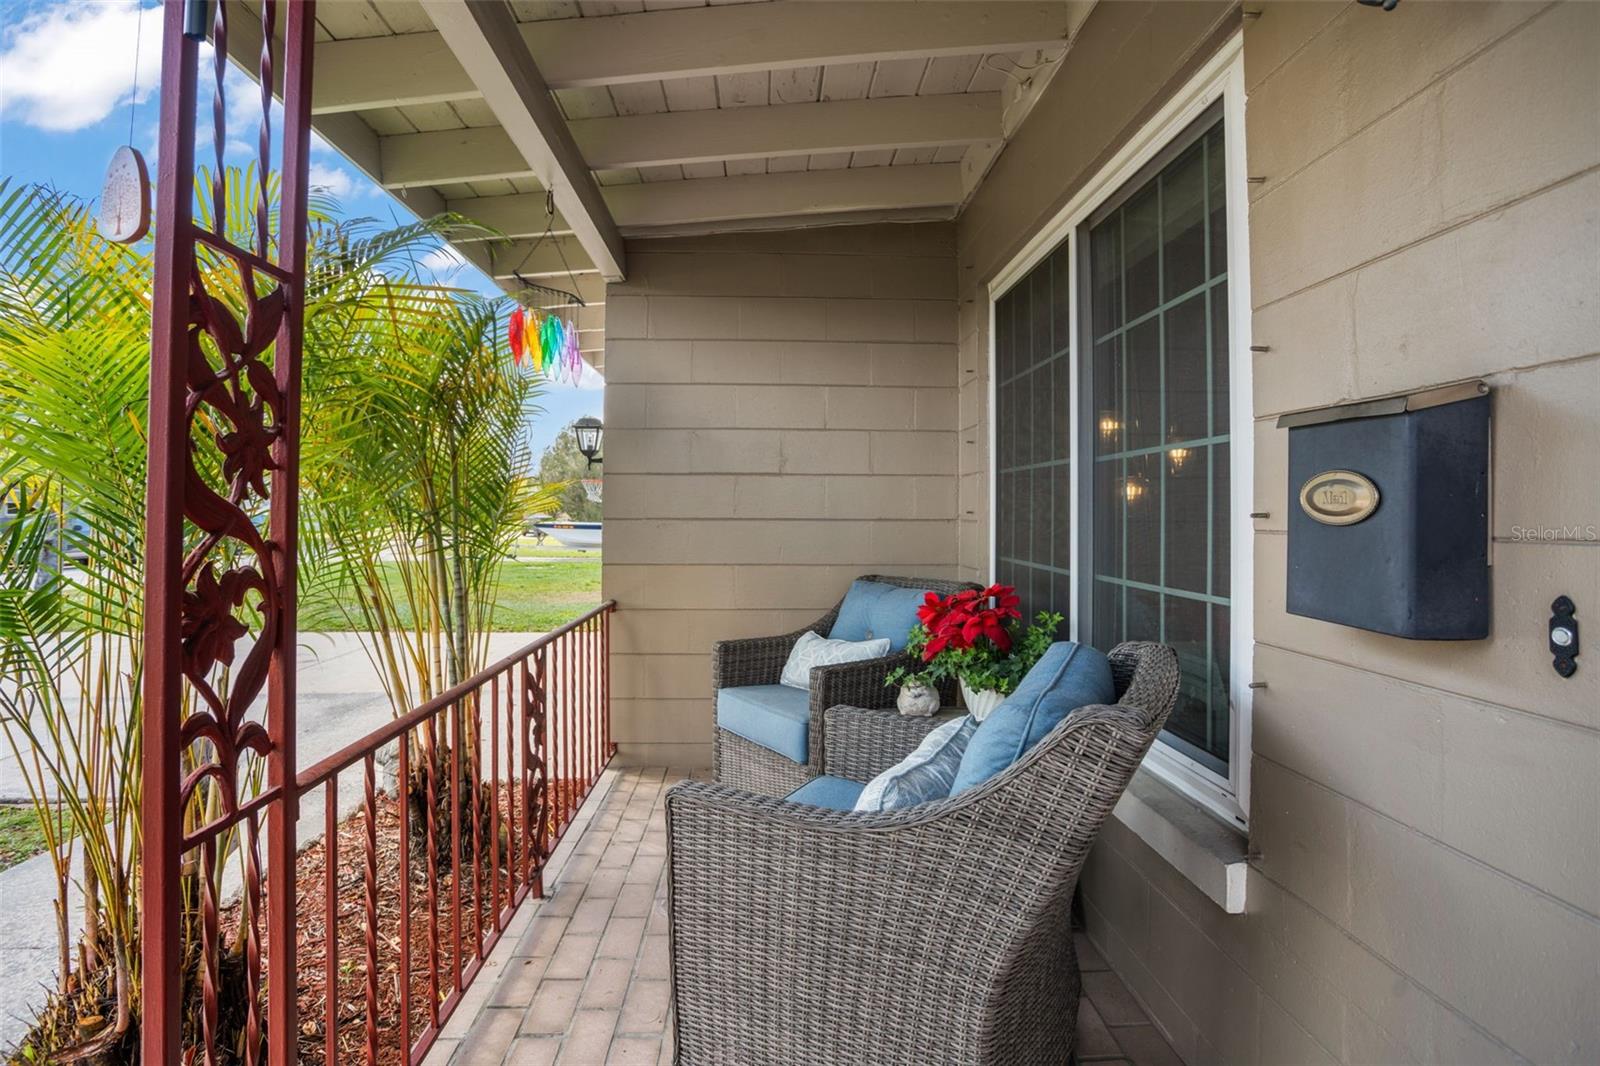
Price Improved, don't wait! Don’t miss out on the opportunity to see this 4-bedroom, 2-bathroom pool home located in the heart of Conway! As you enter the front door, you’ll immediately notice the beautiful original hardwood floors with tongue and groove wood ceilings enhancing both the living room upfront and the dining room in the back. An abundance of natural light is brought in through the oversized windows in the living room and back of the home overlooking the serene backyard space. The kitchen tucked up to the left of the dining room features new appliances and direct access out to the garage. Down the hall you’ll find the 4 bedrooms with 2 bathrooms that each offer a pop of color with the classic square tiling throughout. Make your way out back to the fully fenced yard with your private pool and spa with PebbleTec surface. Green space surrounds the pool for the ultimate relaxation space on the weekends! There's even a workshop in the backyard with power for the handyman of the family or a trendy she-shed. Zoned for A-rated schools, this home offers convenience and peace of mind for families plus no HOA! Location is everything with major highways, shops, and restaurants right at your fingertips! Schedule your private showing today to call this home!
/u.realgeeks.media/homesinorlando/NextHome-Neighborhood-Realty-Logo-Horizontal-OrangeOnWhite-Web-RGB.jpg)
Additional Information
- Taxes
- $865
- Minimum Lease
- 8-12 Months
- Community Features
- No Deed Restriction
- Property Description
- One Story
- Zoning
- R-1/AN
- Interior Layout
- Ceiling Fans(s)
- Interior Features
- Ceiling Fans(s)
- Floor
- Tile, Wood
- Appliances
- Built-In Oven, Cooktop, Dishwasher, Dryer, Microwave, Refrigerator, Washer
- Utilities
- Cable Connected, Electricity Connected, Water Connected
- Heating
- Central
- Air Conditioning
- Central Air
- Exterior Construction
- Block
- Exterior Features
- Other
- Roof
- Membrane
- Foundation
- Crawlspace
- Pool
- Private
- Pool Type
- In Ground
- Garage Carport
- 1 Car Garage
- Garage Spaces
- 1
- Elementary School
- Conway Elem
- Middle School
- Conway Middle
- High School
- Boone High
- Fences
- Fenced
- Flood Zone Code
- X
- Parcel ID
- 05-23-30-2448-03-080
- Legal Description
- EDMUNDS SHIRE V/148 LOT 8 BLK C
Listing courtesy of KELLER WILLIAMS REALTY AT THE PARKS. 407-629-4420
Selling Office: EXP REALTY LLC.Mortgage Calculator
StellarMLS is the source of this information via Internet Data Exchange Program. All listing information is deemed reliable but not guaranteed and should be independently verified through personal inspection by appropriate professionals. Listings displayed on this website may be subject to prior sale or removal from sale. Availability of any listing should always be independently verified. Listing information is provided for consumer personal, non-commercial use, solely to identify potential properties for potential purchase. All other use is strictly prohibited and may violate relevant federal and state law. Data last updated on