5326 Santa Ana Drive, Orlando, FL 32837
- $470,000
- 4
- BD
- 2
- BA
- 1,981
- SqFt







- Sold Price
- $470,000
- List Price
- $469,900
- Status
- Sold
- Days on Market
- 4
- Closing Date
- Apr 05, 2024
- MLS#
- O6185646
- Property Style
- Single Family
- Year Built
- 2001
- Bedrooms
- 4
- Bathrooms
- 2
- Living Area
- 1,981
- Lot Size
- 5,535
- Acres
- 0.13
- Total Acreage
- 0 to less than 1/4
- Legal Subdivision Name
- Hunters Creek Tr 527 45/73
- MLS Area Major
- Orlando/Hunters Creek/Southchase
Property Description
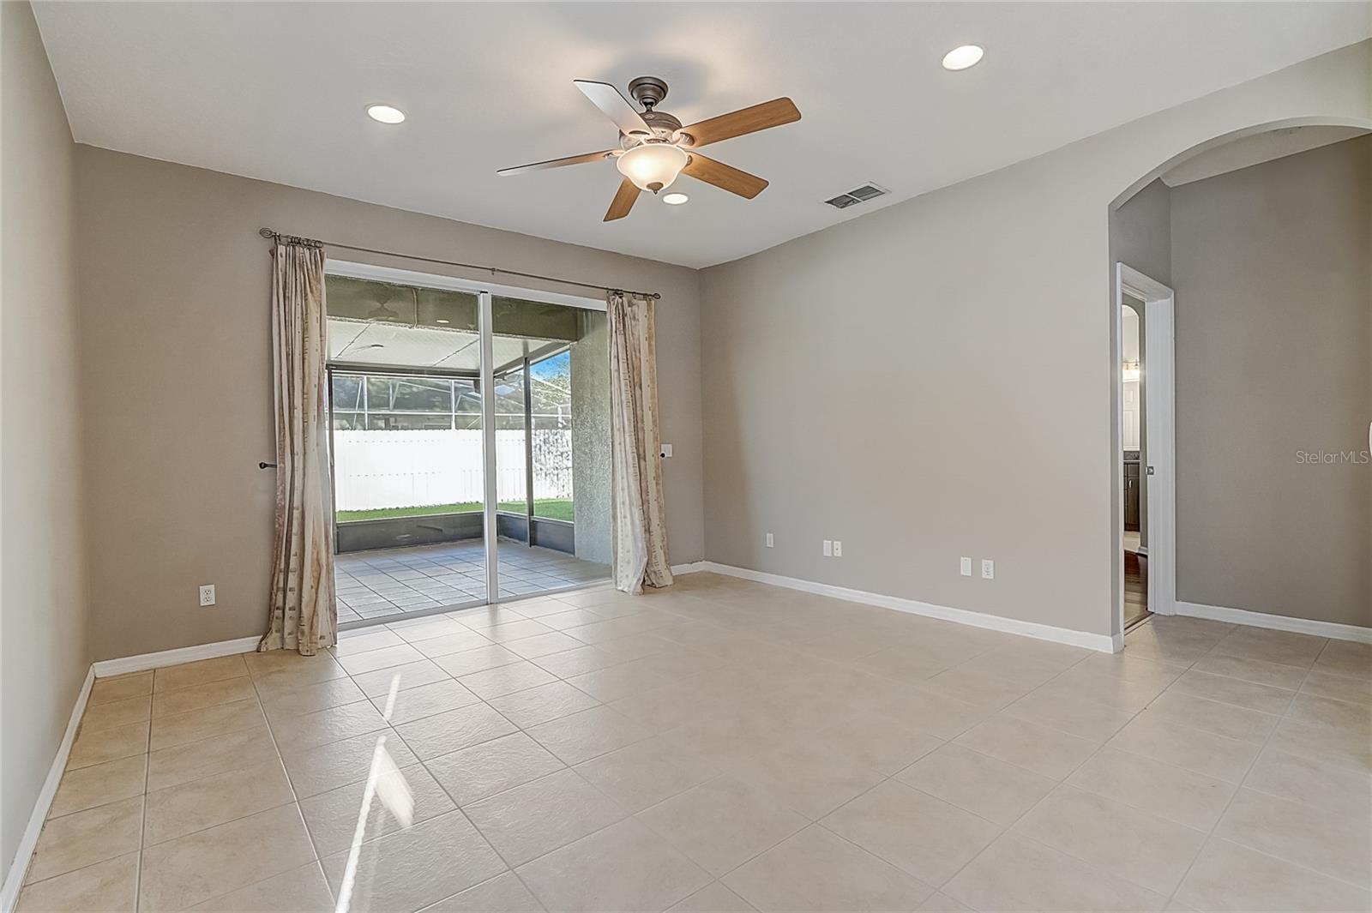
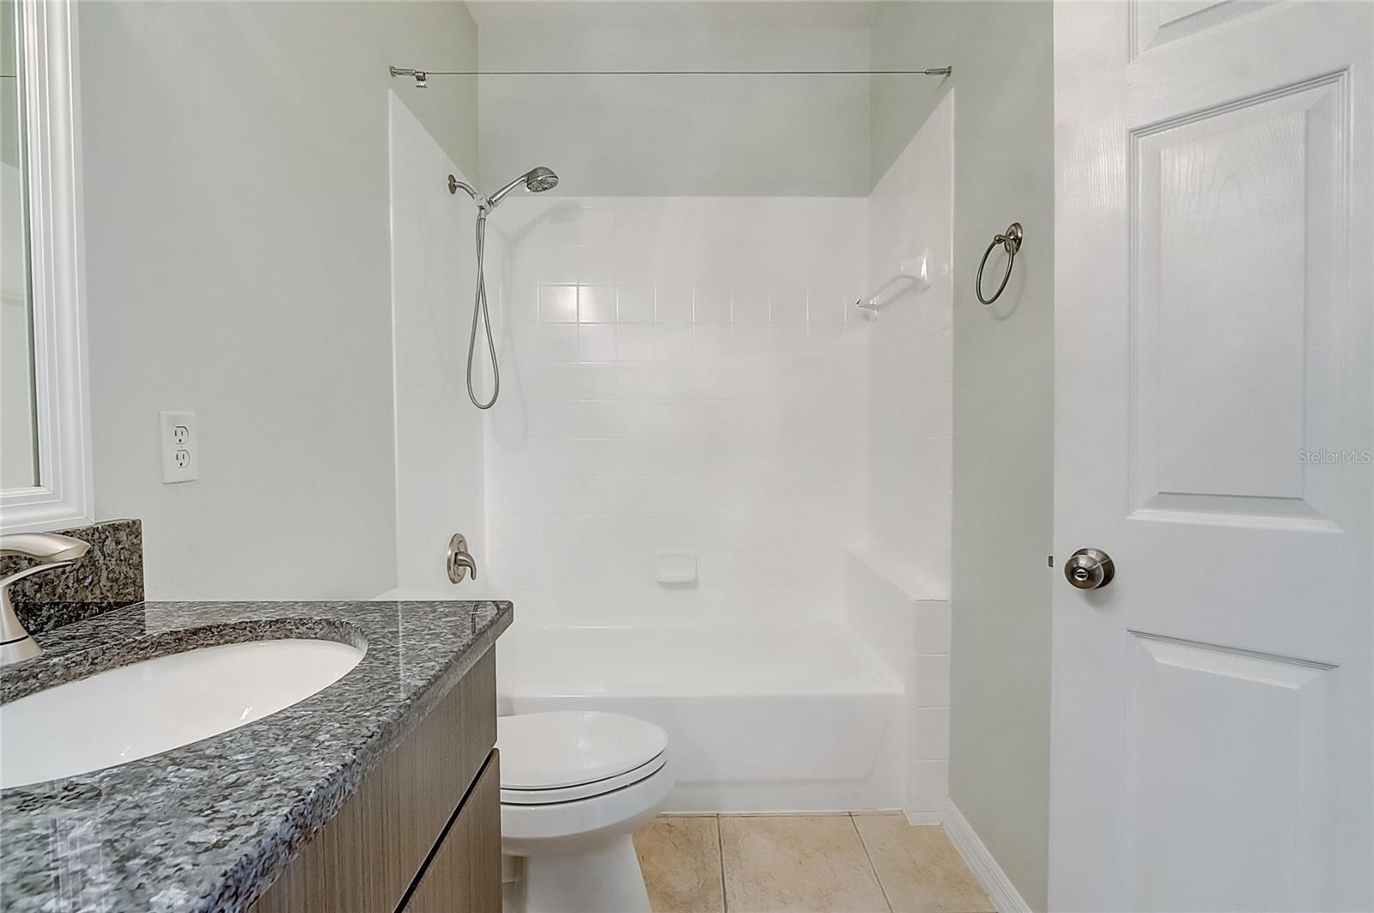
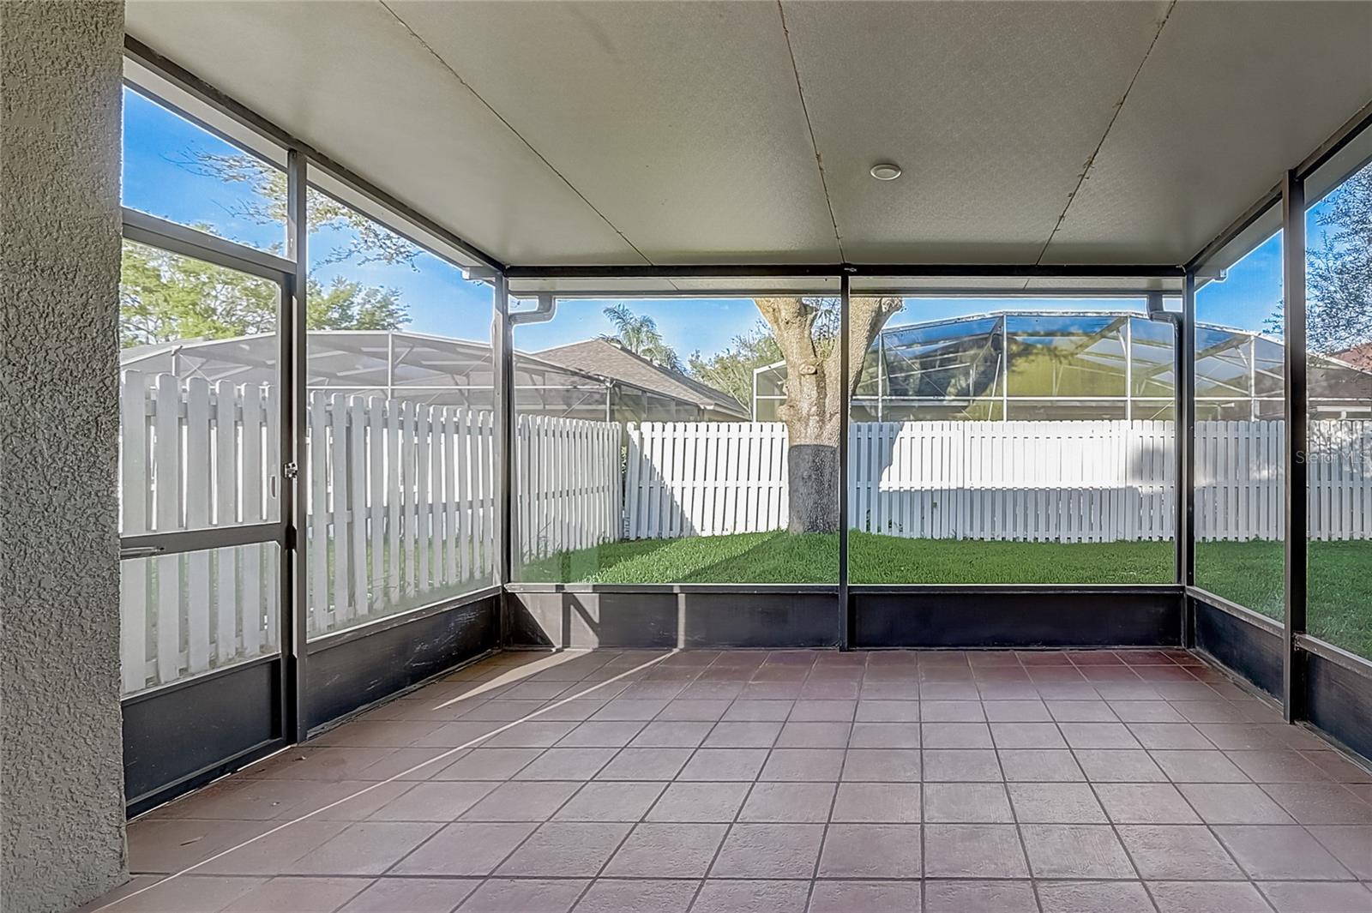
One or more photo(s) has been virtually staged. Welcome to your new home nestled in the desirable Hunters Creek area, where convenience meets comfort in this spacious and inviting single-family residence. Boasting four bedrooms and two bathrooms, this home offers ample space for families of all sizes to thrive. Upon entering, you're greeted by a welcoming atmosphere that invites you to unwind and make memories with loved ones. The open-concept floor plan seamlessly connects the living, dining, and kitchen areas, providing the perfect setting for both everyday living and entertaining guests. The heart of the home lies in the well-appointed kitchen, featuring stainless steel appliances, ample cabinetry, and granite countertop space for meal preparation. Whether you're hosting a dinner party or enjoying a quiet family meal, this kitchen is sure to inspire your culinary adventures. Retreat to the spacious master suite, complete with a private ensuite bathroom and walk-in closet, offering a peaceful sanctuary to relax and recharge after a long day. Three additional bedrooms provide versatility, whether used as guest rooms, home offices, or playrooms to suit your lifestyle needs. Outside, you'll find a private, fenced in backyard oasis, perfect for enjoying the warm Florida weather year-round. Whether you're hosting a barbecue with friends or simply enjoying a quiet morning coffee on the patio, this outdoor space is sure to be a favorite gathering spot. Located in the highly sought-after Hunters Creek area, this home offers easy access to a wealth of amenities, including top-rated schools, parks, shopping, dining, and entertainment options. With convenient access to major highways, commuting to Downtown Orlando or the area's renowned theme parks is a breeze. Don't miss your opportunity to make this charming Hunters Creek residence your own. Schedule your showing today and experience the perfect blend of comfort, convenience, and community in this inviting family home. This is a must see!
/u.realgeeks.media/homesinorlando/NextHome-Neighborhood-Realty-Logo-Horizontal-OrangeOnWhite-Web-RGB.jpg)
Additional Information
- Taxes
- $2742
- Minimum Lease
- 6 Months
- HOA Fee
- $287
- HOA Payment Schedule
- Quarterly
- Location
- Level, Sidewalk, Paved
- Community Features
- Community Mailbox, Park, Playground, Racquetball, Sidewalks, Tennis Courts, No Deed Restriction, Maintenance Free
- Property Description
- One Story
- Zoning
- P-D
- Interior Layout
- Kitchen/Family Room Combo, Living Room/Dining Room Combo, Primary Bedroom Main Floor, Solid Wood Cabinets, Stone Counters, Thermostat, Walk-In Closet(s), Window Treatments
- Interior Features
- Kitchen/Family Room Combo, Living Room/Dining Room Combo, Primary Bedroom Main Floor, Solid Wood Cabinets, Stone Counters, Thermostat, Walk-In Closet(s), Window Treatments
- Floor
- Ceramic Tile, Laminate, Wood
- Appliances
- Convection Oven, Dishwasher, Electric Water Heater, Microwave, Refrigerator
- Utilities
- BB/HS Internet Available, Cable Available, Electricity Connected, Fire Hydrant, Phone Available, Sprinkler Meter, Street Lights, Underground Utilities, Water Connected
- Heating
- Central, Electric, Heat Pump
- Air Conditioning
- Central Air
- Exterior Construction
- Block, Concrete
- Exterior Features
- Sidewalk, Sliding Doors, Sprinkler Metered
- Roof
- Shingle
- Foundation
- Slab
- Pool
- No Pool
- Garage Carport
- 2 Car Garage
- Garage Spaces
- 2
- Garage Features
- Driveway, Garage Door Opener
- Fences
- Wood
- Pets
- Allowed
- Flood Zone Code
- X
- Parcel ID
- 30-24-29-3829-00-110
- Legal Description
- HUNTERS CREEK TRACT 527 45/73 LOT 11
Listing courtesy of REDFIN CORPORATION. 407-708-9747
Selling Office: LA ROSA REALTY CENTRAL FLORIDA.Mortgage Calculator
StellarMLS is the source of this information via Internet Data Exchange Program. All listing information is deemed reliable but not guaranteed and should be independently verified through personal inspection by appropriate professionals. Listings displayed on this website may be subject to prior sale or removal from sale. Availability of any listing should always be independently verified. Listing information is provided for consumer personal, non-commercial use, solely to identify potential properties for potential purchase. All other use is strictly prohibited and may violate relevant federal and state law. Data last updated on