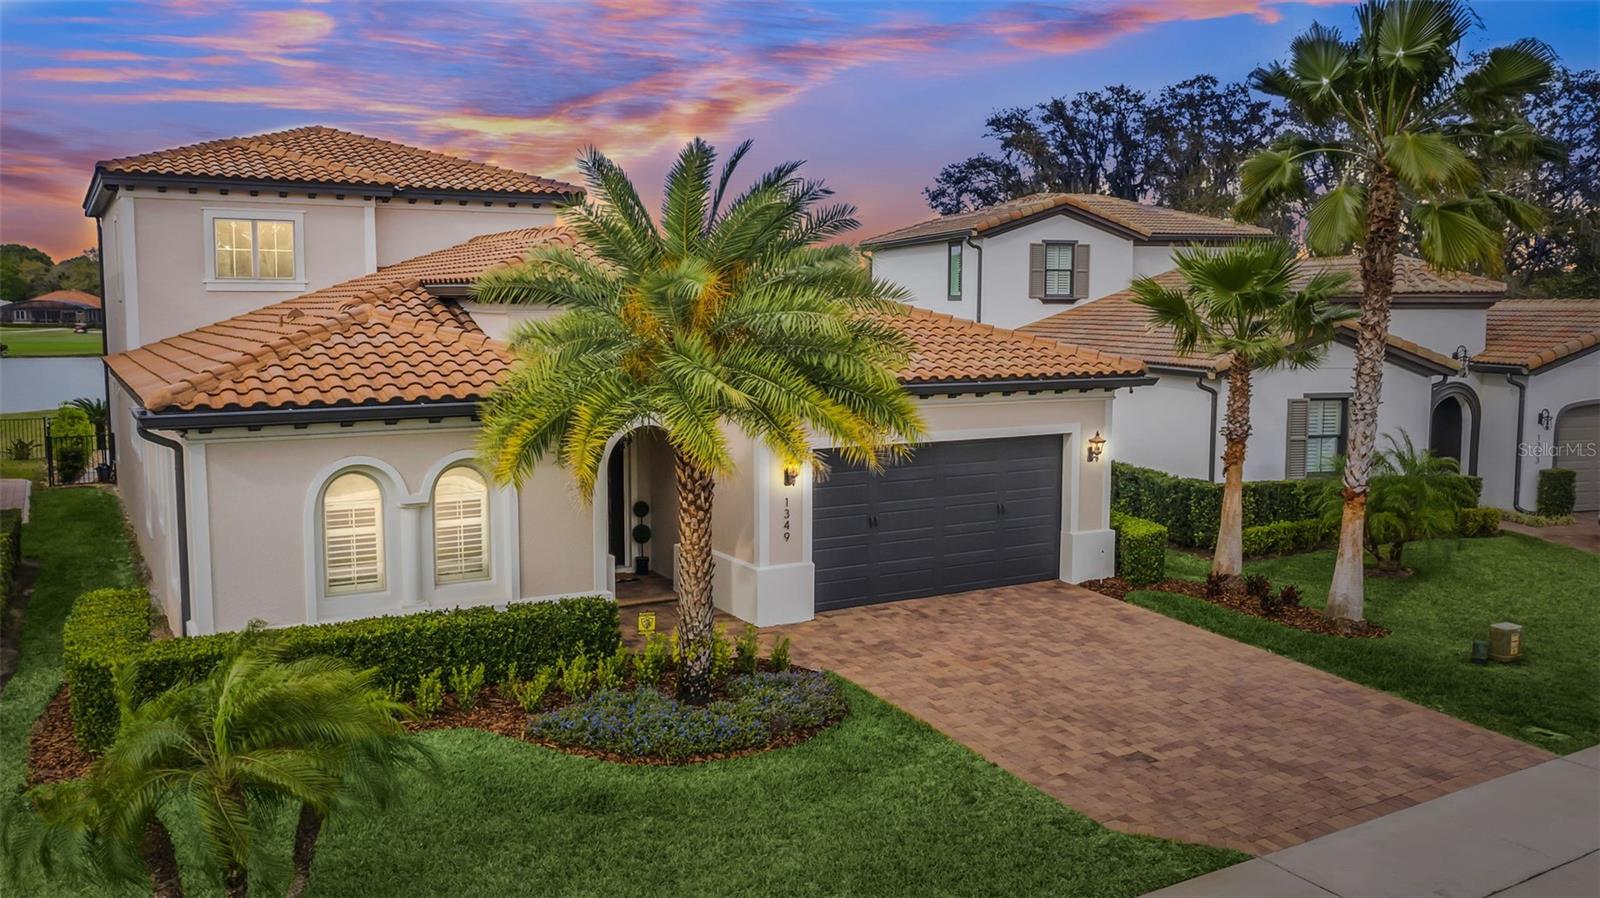
1349 Tappie Toorie Circle, Lake Mary, FL 32746
- $1,250,000
- 4
- BD
- 4
- BA
- 3,249
- SqFt

- Sold Price
- $1,250,000
- List Price
- $1,299,000
- Status
- Sold
- Days on Market
- 17
- Closing Date
- Apr 29, 2024
- MLS#
- O6185613
- Property Style
- Single Family
- Architectural Style
- Mediterranean
- Year Built
- 2016
- Bedrooms
- 4
- Bathrooms
- 4
- Baths Half
- 1
- Living Area
- 3,249
- Lot Size
- 7,187
- Acres
- 0.17
- Total Acreage
- 0 to less than 1/4
- Legal Subdivision Name
- Heathrow/Turnberry
- MLS Area Major
- Lake Mary / Heathrow
Property Description
COUNTRY CLUB LIVING AT ITS FINEST! MODEL QUALITY. DIRECT GOLF & WATERFRONT with POOL, SPA & GLORIOUS PANORAMIC VIEWS OF HEATHROW COUNTRY CLUB'S 10 & 18th fairways. Located in the sought-after TURNBERRY subdivision of 24-hr man-gated HEATHROW! From the moment you enter through the stunning Tuscan glass & wrought iron door, the picturesque view is amazing. Rich, wood flooring, generously high ceilings & a sea of windows make the perfect backdrop to the transitional, warm feel this home exudes. Pull up a stool to the oversized quartz center island with cast iron farmhouse sink warmly accented with astonishing COPPER PENDANTS & corresponding glass tile backsplash. A well-appointed kitchen isn't complete without a pot filler & gas cooktop w/ griddle in addition to the recently added CUSTOM PANTRY w/ built-ins offering loads of STORAGE! Ample cabinetry & counter space, not to mention a 'room with a view' breakfast area surrounded by an array of windows & custom plantation shutters. A glass slider leads to a first-floor patio, accented w/ tongue & groove ceiling detail & RETRACTABLE SCREEN. The inviting saltwater pool w/ NATURAL GAS heated spa is beautifully surrounded by travertine decking; it's fully fenced & landscaped for additional privacy. The downstairs Master suite showcases a wall of windows & spa-inspired bath, featuring glass tile accents, garden tub, fabulous walk-in shower w/multiple fixtures & extended walk-in his/hers closet w/ impressive custom-built ins. Rounding out the downstairs are two generously sized bedrooms separated by a Jack & Jill bath, a sizable FLEX SPACE currently used as a den, laundry center w/ custom cabinetry for ample storage & full-size sink, custom mud area & convenient powder bath. Beyond the wrought iron stairway is the 4th bedroom, currently used as an office/exercise room, full bath & large BONUS ROOM w/ DRYBAR! Anchored by an impressive VINTAGE WAGON WHEEL fixture, this space is truly amazing! Whether you're enjoying a drink in the bar area or watching a sporting event on TV, this room will be a conversation piece. The handmade CORK WINE WALL will be the envy of your peers & pairs nicely with the BUTCHER BLOCK countertop. Wood shelving and two beverage refrigerators are handy to enjoy a cold beverage or glass of wine. A set of French doors leads you to the UPSTAIRS BALCONY, equipped with the 2nd RETRACTABLE SCREEN and mounted television. The view from above is spectacular at every angle and the perfect way to relax and enjoy! Architectural details abound including tongue & groove ceilings at all entries & patios, crown molding, tray ceilings, arched walkways, built-in garage cabinetry & epoxy flooring. Other notables include new pool heater (2022); interior repaint (2022); water softener & filtration systems (2022) & wireless garage door opener (2023); Transferable termite bond in place. Schedule an appointment to view this exquisite luxury offering. Property may have video surveillance. Bedroom Closet Type: Walk-in Closet (Primary Bedroom).
/u.realgeeks.media/homesinorlando/NextHome-Neighborhood-Realty-Logo-Horizontal-OrangeOnWhite-Web-RGB.jpg)
Additional Information
- Taxes
- $8569
- Minimum Lease
- 7 Months
- HOA Fee
- $685
- HOA Payment Schedule
- Quarterly
- Maintenance Includes
- Guard - 24 Hour, Maintenance Grounds, Management, Private Road, Recreational Facilities, Security
- Location
- Cul-De-Sac, On Golf Course, Sidewalk, Paved, Private
- Community Features
- Clubhouse, Deed Restrictions, Gated Community - Guard, Golf Carts OK, Golf, Irrigation-Reclaimed Water, Park, Playground, Sidewalks, Golf Community, Security
- Property Description
- One Story
- Zoning
- RES
- Interior Layout
- Built-in Features, Ceiling Fans(s), Crown Molding, Dry Bar, Eat-in Kitchen, High Ceilings, Kitchen/Family Room Combo, Primary Bedroom Main Floor, Solid Wood Cabinets, Split Bedroom, Stone Counters, Thermostat, Tray Ceiling(s), Walk-In Closet(s), Window Treatments
- Interior Features
- Built-in Features, Ceiling Fans(s), Crown Molding, Dry Bar, Eat-in Kitchen, High Ceilings, Kitchen/Family Room Combo, Primary Bedroom Main Floor, Solid Wood Cabinets, Split Bedroom, Stone Counters, Thermostat, Tray Ceiling(s), Walk-In Closet(s), Window Treatments
- Floor
- Carpet, Epoxy, Tile, Wood
- Appliances
- Bar Fridge, Built-In Oven, Convection Oven, Cooktop, Dishwasher, Disposal, Dryer, Microwave, Range Hood, Refrigerator, Tankless Water Heater, Washer, Water Filtration System, Water Softener, Wine Refrigerator
- Utilities
- BB/HS Internet Available, Cable Connected, Natural Gas Connected, Public, Sprinkler Recycled, Street Lights, Underground Utilities
- Heating
- Central, Heat Pump, Natural Gas, Zoned
- Air Conditioning
- Central Air, Zoned
- Exterior Construction
- Stucco
- Exterior Features
- Balcony, French Doors, Irrigation System, Lighting, Private Mailbox, Rain Gutters, Shade Shutter(s), Sidewalk, Sliding Doors
- Roof
- Tile
- Foundation
- Slab
- Pool
- Private
- Pool Type
- Deck, Fiber Optic Lighting, Gunite, Heated, In Ground, Salt Water
- Garage Carport
- 3 Car Garage
- Garage Spaces
- 3
- Garage Features
- Driveway, Garage Door Opener, Tandem
- Garage Dimensions
- 20x21
- Elementary School
- Heathrow Elementary
- Middle School
- Markham Woods Middle
- High School
- Seminole High
- Fences
- Fenced
- Water View
- Pond
- Pets
- Allowed
- Flood Zone Code
- AE
- Parcel ID
- 12-20-29-517-0000-0110
- Legal Description
- LOT 11 TURNBERRY PB 79 PGS 34 TO 36
Listing courtesy of COLDWELL BANKER REALTY. 407-333-8088
Selling Office: KELLER WILLIAMS ELITE PARTNERS III REALTY.Mortgage Calculator
StellarMLS is the source of this information via Internet Data Exchange Program. All listing information is deemed reliable but not guaranteed and should be independently verified through personal inspection by appropriate professionals. Listings displayed on this website may be subject to prior sale or removal from sale. Availability of any listing should always be independently verified. Listing information is provided for consumer personal, non-commercial use, solely to identify potential properties for potential purchase. All other use is strictly prohibited and may violate relevant federal and state law. Data last updated on