446 Windmill Palm Circle, Altamonte Springs, FL 32701
- $430,000
- 3
- BD
- 4
- BA
- 1,992
- SqFt






- Sold Price
- $430,000
- List Price
- $430,000
- Status
- Sold
- Days on Market
- 4
- Closing Date
- Apr 24, 2024
- MLS#
- O6185565
- Property Style
- Townhouse
- Architectural Style
- Mid-Century Modern
- Year Built
- 2018
- Bedrooms
- 3
- Bathrooms
- 4
- Baths Half
- 1
- Living Area
- 1,992
- Lot Size
- 1,308
- Acres
- 0.03
- Total Acreage
- 0 to less than 1/4
- Building Name
- Windmill Palm
- Legal Subdivision Name
- Enclave At Altamonte - A Rep
- MLS Area Major
- Altamonte Springs East
Property Description
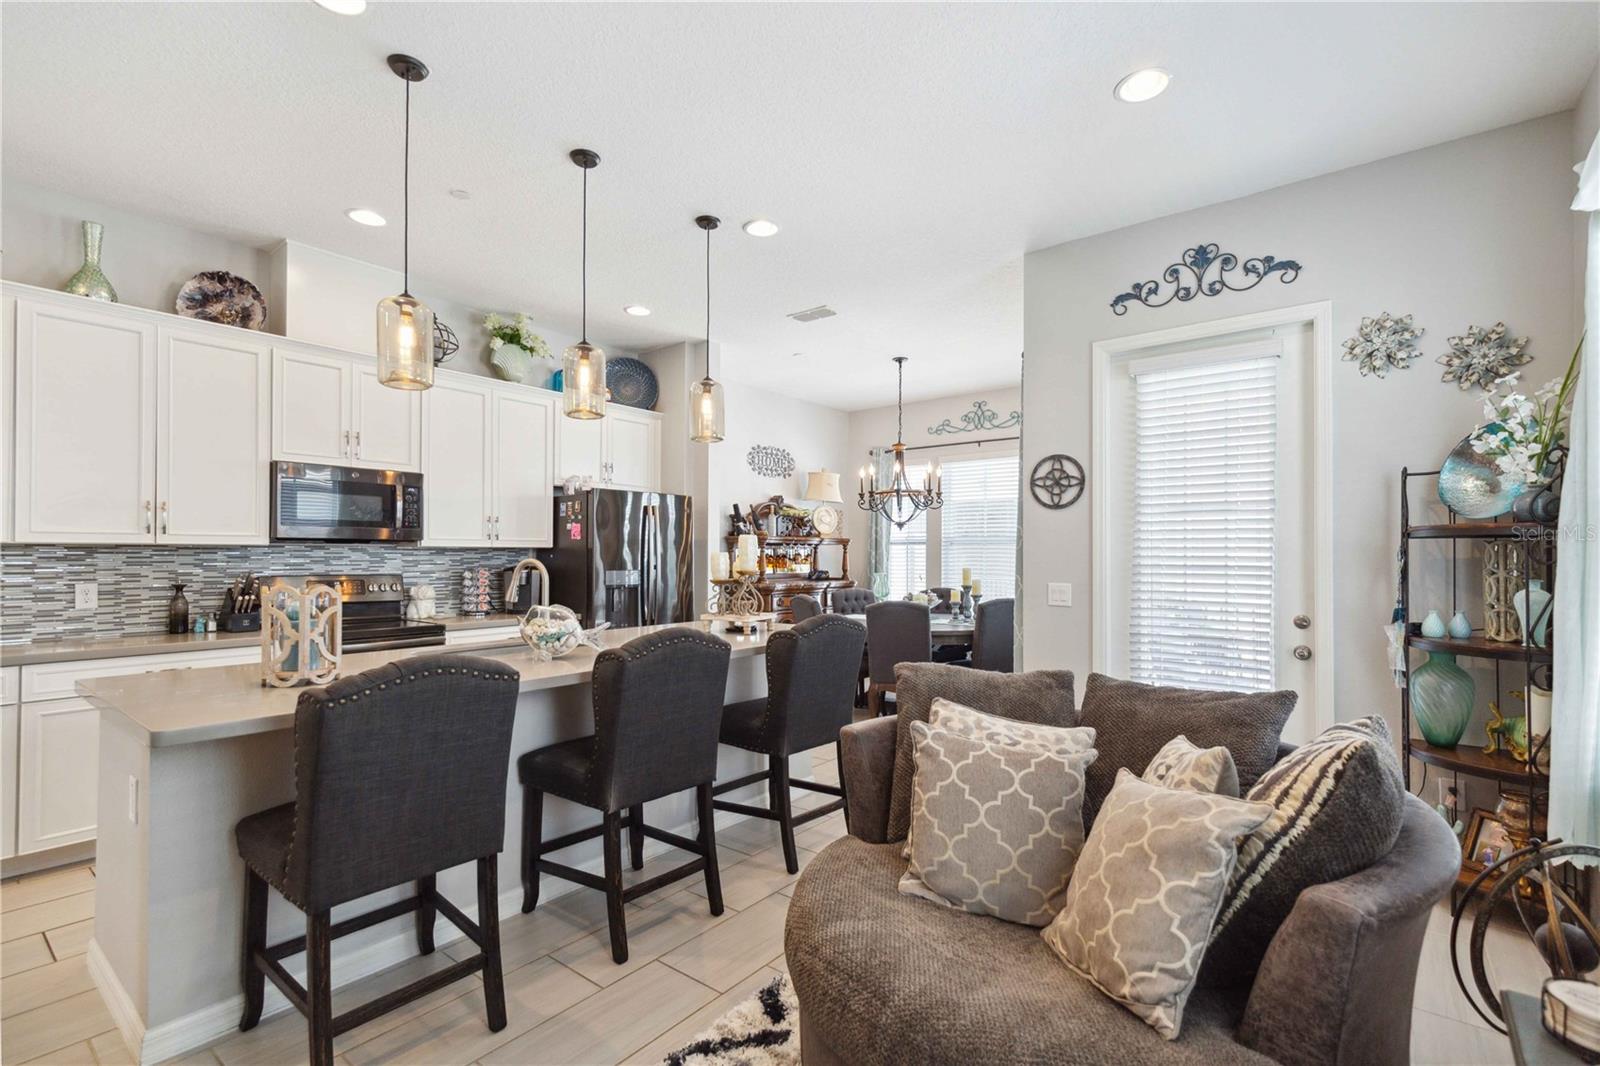
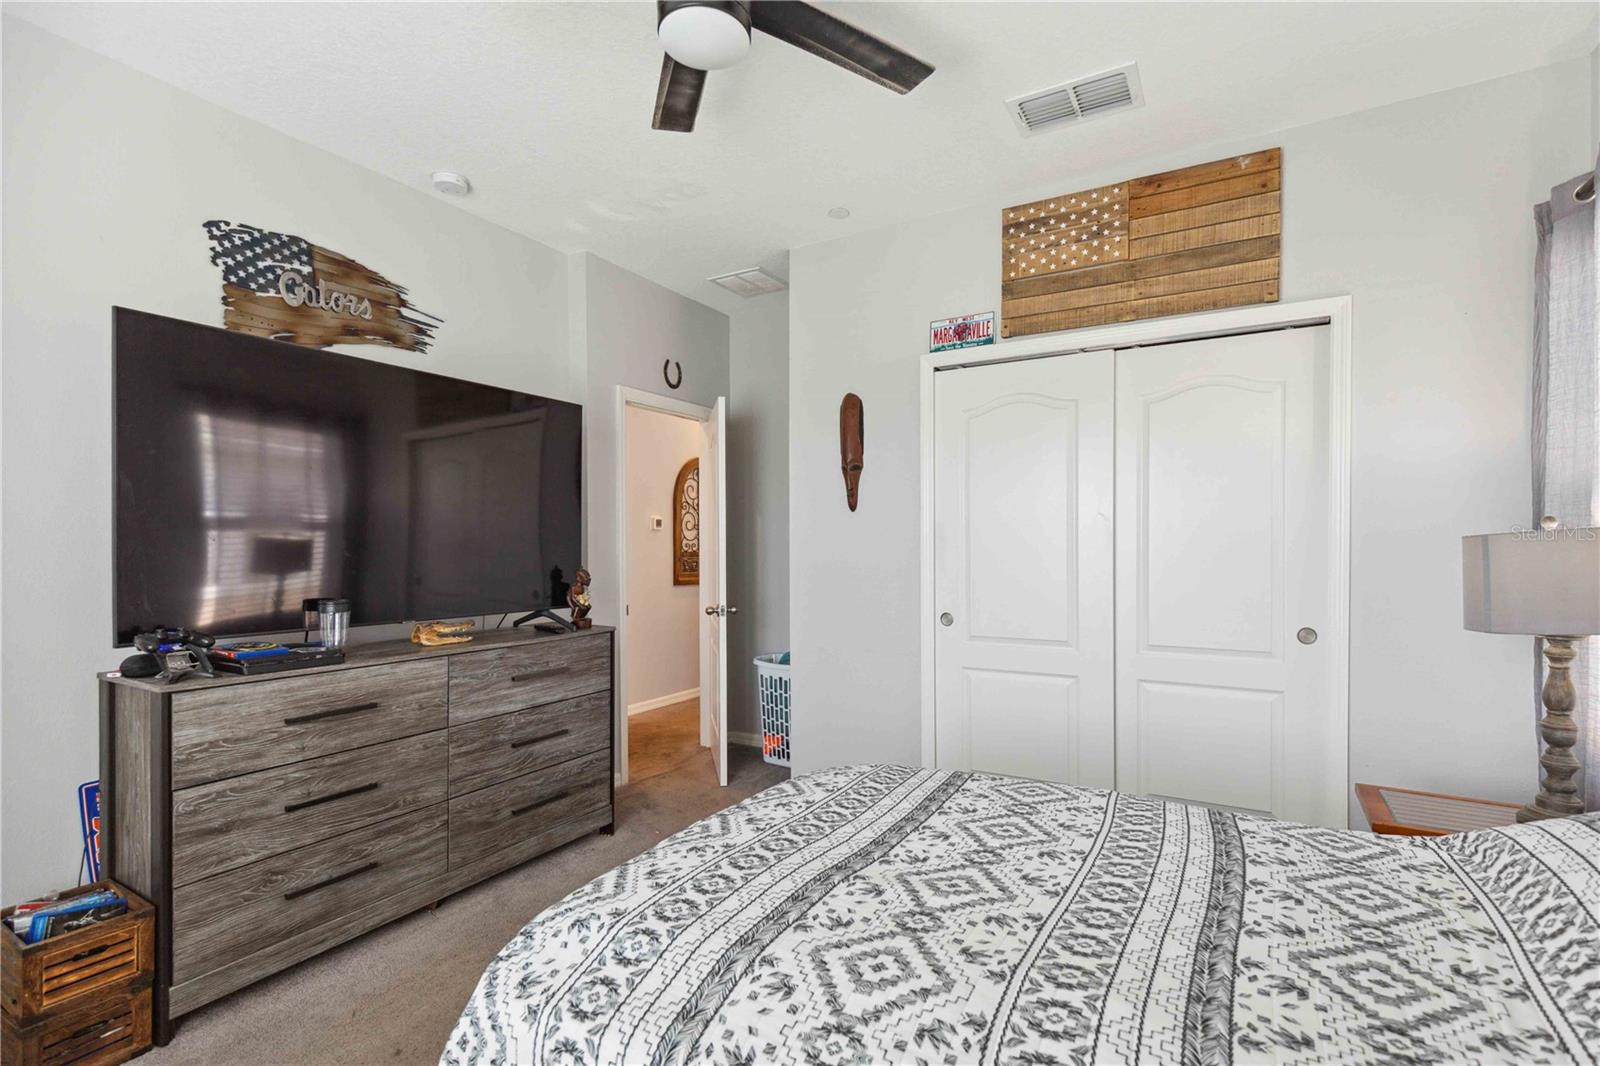
Step into the lap of luxury and explore this exceptional, modern brownstone-style End Unit, a three-story townhome that stands as a testament to the seller's unwavering pride and joy. Nestled in the well sought out community of Enclave at Altamonte, this residence boasts nearly 2,000 square feet of refined living space, accompanied by a spacious two-car garage adorned with exquisite epoxy finishing. The moment you enter, be prepared to be captivated by the stunning ceramic wood-look tile flooring that graces the entire main living level. The heart of this home revolves around a gourmet kitchen that epitomizes elegance, featuring 42” designer cabinets, state-of-the-art dark stainless-steel appliances, a generously proportioned eat-in island, and quartz countertops that exude sophistication. The main living area seamlessly blends a family room and dining space, creating an inviting atmosphere perfect for hosting unforgettable gatherings. Ascend to the second story and discover a private lanai, offering a tranquil retreat to enjoy a breath of fresh air. The Owner's Retreat is a sanctuary of luxury, boasting built-in organizational closets that cater to your every storage need, an oversized shower, and double vanities that redefine glamour. An additional guest bedroom with an adjacent bath and a strategically placed laundry room completes the upper level. Venture to the ground level, where a private bedroom suite with an attached bath awaits, providing an ideal space for guests or a home office. Every closet in this residence boasts designer California-built ins, elevating the level of sophistication throughout. High-end designer lighting and fans, love tall ceiling? Yes, we have 10’ ceilings + 8’ doors, upgraded bathrooms, and a large two-car garage round out the premium features. This unit is not just a home; it's a commitment to eco-conscious living, constructed with a powerhouse GREEN Package from Ashton Woods that translates into substantial energy savings. Programmable thermostats, efficient 15 Seer HVAC, hot water heater, lighting, windows, and plumbing all contribute to a harmonious blend of luxury and sustainability. Indulge in maintenance-free living within a vibrant community that offers a cabana, fire pit, oversized swimming pool, playground Valet Trash. Located within a stone's throw from retail shops, an array of restaurants, Publix and Whole Foods, Sun Rail, Altamonte Mall, Cranes Roost Park, and Advent Health, this residence is an oasis of convenience. With easy access to I-4 and 436, commuting to Downtown Orlando, Disney and theme parks, MCO, and the east coast beaches becomes a breeze. Don't miss the opportunity to make this extraordinary residence yours—schedule your showing today and embark on a journey to refined living! Room Feature: Linen Closet In Bath (Primary Bedroom).
/u.realgeeks.media/homesinorlando/NextHome-Neighborhood-Realty-Logo-Horizontal-OrangeOnWhite-Web-RGB.jpg)
Additional Information
- Taxes
- $3835
- Minimum Lease
- 8-12 Months
- Hoa Fee
- $1,173
- HOA Payment Schedule
- Quarterly
- Maintenance Includes
- Pool, Insurance, Maintenance Structure, Maintenance Grounds, Management, Pest Control, Trash
- Community Features
- Community Mailbox, Deed Restrictions, Irrigation-Reclaimed Water, Playground, Pool, Sidewalks
- Property Description
- Three+ Story
- Zoning
- RESI
- Interior Layout
- Ceiling Fans(s), Eat-in Kitchen, Kitchen/Family Room Combo, Open Floorplan, Pest Guard System, Solid Surface Counters, Thermostat
- Interior Features
- Ceiling Fans(s), Eat-in Kitchen, Kitchen/Family Room Combo, Open Floorplan, Pest Guard System, Solid Surface Counters, Thermostat
- Floor
- Carpet, Ceramic Tile
- Appliances
- Dishwasher, Disposal, Dryer, Electric Water Heater, Microwave, Range, Washer
- Utilities
- Cable Available, Electricity Available, Fire Hydrant, Sewer Connected, Sprinkler Meter, Sprinkler Recycled, Street Lights, Underground Utilities, Water Available
- Heating
- Central
- Air Conditioning
- Central Air
- Exterior Construction
- Stucco, Wood Siding
- Exterior Features
- Irrigation System, Lighting, Rain Gutters, Sidewalk
- Roof
- Shingle
- Foundation
- Block
- Pool
- Community
- Garage Carport
- 2 Car Garage
- Garage Spaces
- 2
- Garage Features
- Alley Access, Garage Door Opener, Garage Faces Side, Ground Level
- Garage Dimensions
- 22x21
- Pets
- Allowed
- Pet Size
- Small (16-35 Lbs.)
- Flood Zone Code
- X
- Parcel ID
- 13-21-29-542-0000-0080
- Legal Description
- LOT 8 ENCLAVE AT ALTAMONTE - A REPLAT PB 78 PGS 89 THRU 93
Listing courtesy of RE/MAX INNOVATION. 407-281-1053
Selling Office: WEICHERT REALTORS HALLMARK PRO.Mortgage Calculator
StellarMLS is the source of this information via Internet Data Exchange Program. All listing information is deemed reliable but not guaranteed and should be independently verified through personal inspection by appropriate professionals. Listings displayed on this website may be subject to prior sale or removal from sale. Availability of any listing should always be independently verified. Listing information is provided for consumer personal, non-commercial use, solely to identify potential properties for potential purchase. All other use is strictly prohibited and may violate relevant federal and state law. Data last updated on