8329 Via Vittoria Way, Orlando, FL 32819
- $1,275,000
- 4
- BD
- 4
- BA
- 3,246
- SqFt






- Sold Price
- $1,275,000
- List Price
- $1,350,000
- Status
- Sold
- Days on Market
- 33
- Closing Date
- Apr 26, 2024
- MLS#
- O6185563
- Property Style
- Single Family
- Architectural Style
- Contemporary, Mediterranean
- Year Built
- 2020
- Bedrooms
- 4
- Bathrooms
- 4
- Baths Half
- 1
- Living Area
- 3,246
- Lot Size
- 4,454
- Acres
- 0.10
- Total Acreage
- 0 to less than 1/4
- Legal Subdivision Name
- Dellagio
- Complex/Comm Name
- Dellagio
- MLS Area Major
- Orlando/Bay Hill/Sand Lake
Property Description
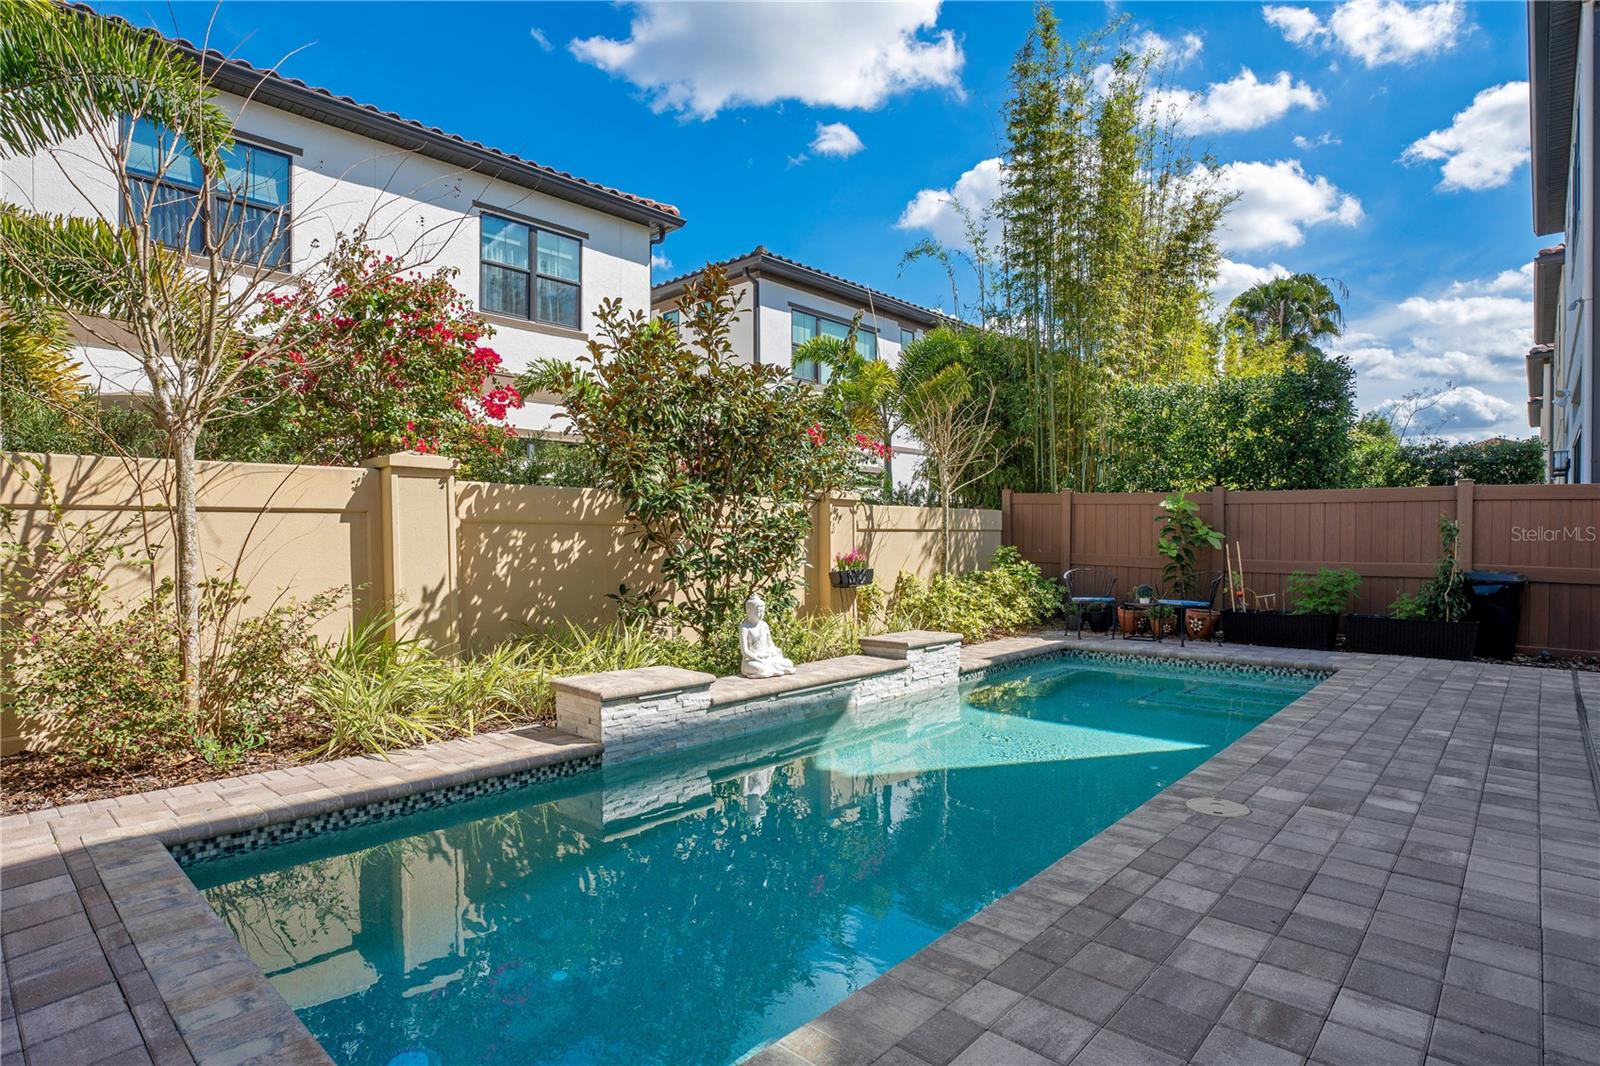
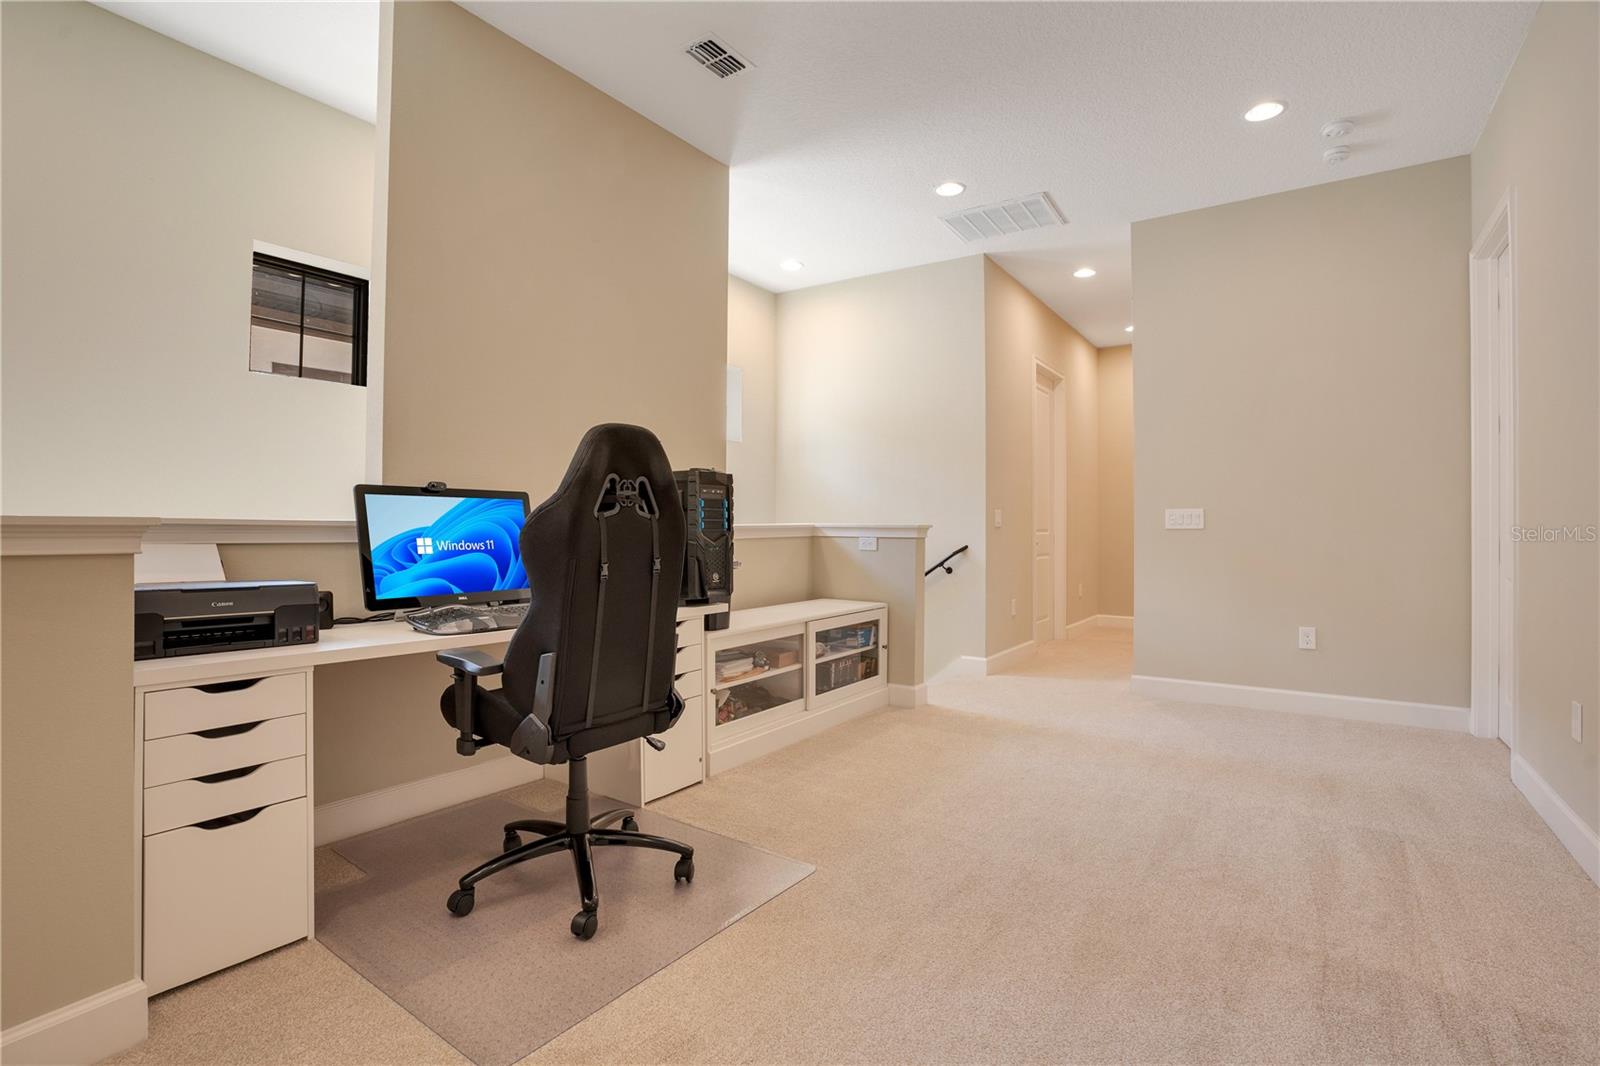
Welcome to the gated community of Residences at Dellagio. This beautiful home with a pool captivates you by the contemporary interiors offering the luxury living indoor & outdoor. The spacious open floor-plan is complimented with high ceilings and walls of glass that floods the home with natural daylight. Other features are the gourmet chef’s kitchen with gas cook-top, vented hood, oversized kitchen sink, beautiful quartz counter tops, extended island with breakfast bar and a walk-in pantry. The wide sliding glass doors transitions the flow of indoor & outdoor living perfect for entertaining friends and family. The wine cellar is another outstanding feature. Upper level features a loft sitting area leading to owners suite with luxury spa like bathroom with double vanities, a dual glass enclosure showers & a huge walk-in closet. Secondary bedrooms are en-suite and are generously sized. Laundry room is conveniently located on bedroom level for convenience. The neighborhood offers a resident only pool featuring a cabana and gathering area. Just steps away from Orlando's famous Restaurants Row, Trader Joe's, Home Goods, Publix and plenty of shopping around. Close proximity to world famous golf courses, minutes to Universal Studios, Disney World, & just 25 minutes to the airport. Best location in town. Don’t miss out on this remarkable property.
/u.realgeeks.media/homesinorlando/NextHome-Neighborhood-Realty-Logo-Horizontal-OrangeOnWhite-Web-RGB.jpg)
Additional Information
- Taxes
- $16642
- Minimum Lease
- 8-12 Months
- HOA Fee
- $385
- HOA Payment Schedule
- Monthly
- Maintenance Includes
- Pool, Maintenance Grounds, Private Road, Recreational Facilities
- Location
- City Limits, Sidewalk, Paved, Private
- Community Features
- Deed Restrictions, Gated Community - No Guard, Pool, Sidewalks
- Property Description
- Two Story
- Zoning
- P-D
- Interior Layout
- Crown Molding, High Ceilings, Living Room/Dining Room Combo, Open Floorplan, Solid Surface Counters, Thermostat, Walk-In Closet(s), Window Treatments
- Interior Features
- Crown Molding, High Ceilings, Living Room/Dining Room Combo, Open Floorplan, Solid Surface Counters, Thermostat, Walk-In Closet(s), Window Treatments
- Floor
- Carpet, Tile
- Appliances
- Built-In Oven, Convection Oven, Cooktop, Dishwasher, Disposal, Dryer, Exhaust Fan, Gas Water Heater, Microwave, Range Hood, Refrigerator, Tankless Water Heater, Washer
- Utilities
- Electricity Connected, Sewer Connected, Street Lights, Underground Utilities
- Heating
- Central, Electric, Exhaust Fan, Zoned
- Air Conditioning
- Central Air, Zoned
- Exterior Construction
- Block, Stucco, Wood Frame
- Exterior Features
- Irrigation System, Private Mailbox, Rain Gutters, Sidewalk, Sliding Doors
- Roof
- Tile
- Foundation
- Slab
- Pool
- Community, Private
- Pool Type
- Gunite, In Ground, Salt Water, Tile
- Garage Carport
- 2 Car Garage
- Garage Spaces
- 2
- Garage Features
- Garage Door Opener
- Garage Dimensions
- 23x21
- Elementary School
- Dr. Phillips Elem
- Middle School
- Southwest Middle
- High School
- Dr. Phillips High
- Fences
- Fenced
- Pets
- Allowed
- Flood Zone Code
- x
- Parcel ID
- 27-23-28-2020-00-540
- Legal Description
- DELLAGIO, A SUBDIVISION OF DR PHILLIPS, FLORIDA 83/111 LOT 54
Listing courtesy of THE SIMON SIMAAN GROUP. 407-558-1396
Selling Office: SUMMERHILL REALTY GROUP LLC.Mortgage Calculator
StellarMLS is the source of this information via Internet Data Exchange Program. All listing information is deemed reliable but not guaranteed and should be independently verified through personal inspection by appropriate professionals. Listings displayed on this website may be subject to prior sale or removal from sale. Availability of any listing should always be independently verified. Listing information is provided for consumer personal, non-commercial use, solely to identify potential properties for potential purchase. All other use is strictly prohibited and may violate relevant federal and state law. Data last updated on