9449 Royal Estates Boulevard, Orlando, FL 32836
- $1,290,000
- 5
- BD
- 5
- BA
- 4,416
- SqFt




- Sold Price
- $1,290,000
- List Price
- $1,290,000
- Status
- Sold
- Days on Market
- 4
- Closing Date
- May 01, 2024
- MLS#
- O6185545
- Property Style
- Single Family
- Architectural Style
- Craftsman
- Year Built
- 2015
- Bedrooms
- 5
- Bathrooms
- 5
- Living Area
- 4,416
- Lot Size
- 14,367
- Acres
- 0.33
- Total Acreage
- 1/4 to less than 1/2
- Legal Subdivision Name
- Royal Legacy Estates
- MLS Area Major
- Orlando/Dr. Phillips/Bay Vista
Property Description
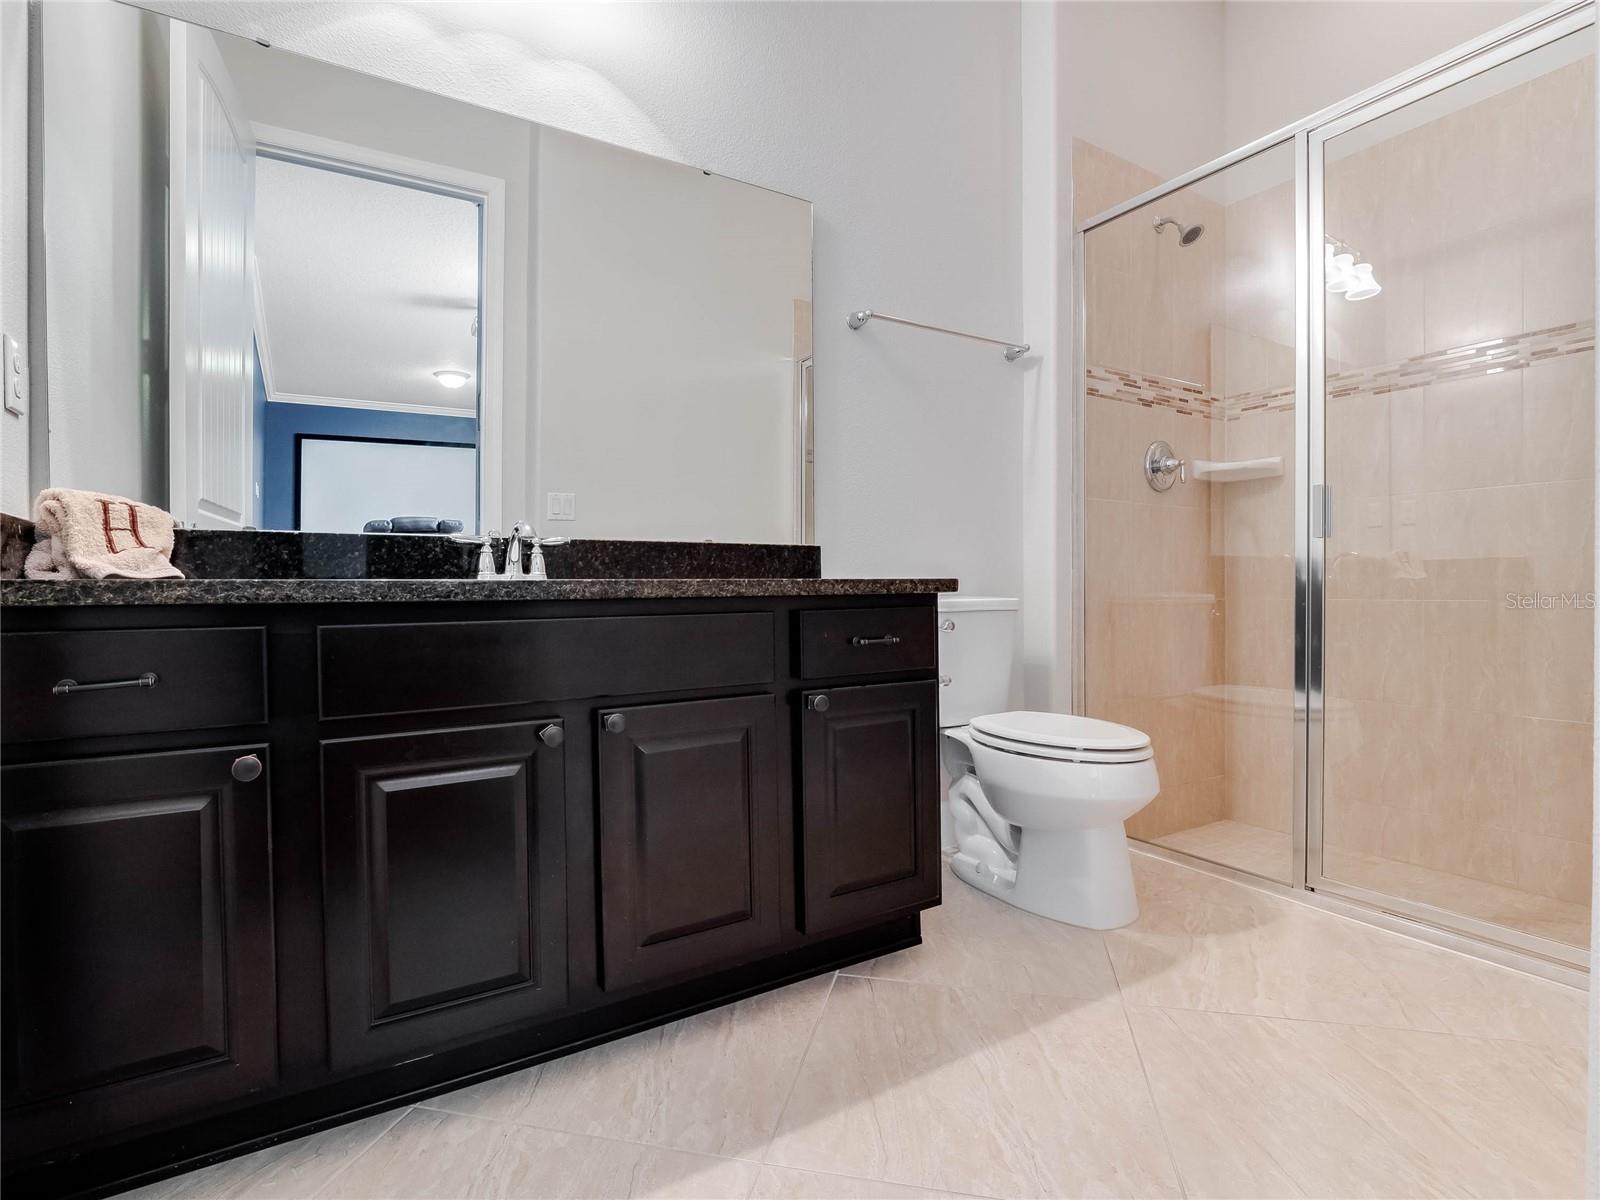
**Welcome to Your Dream Home at 9449 Royal Estates Blvd, Orlando, FL 32836. Nestled in the beautiful Royal Legacy Estates Neighborhood, this exquisite residence offers a luxurious living experience just minutes from Disney World. Imagine enjoying the magical nightly fireworks show right from the comfort of your front yard. This home is perfectly situated in the sought-after Windermere/Winter Garden area, near shopping and restaurants. As you step inside this meticulously upgraded home, you'll find the recently closed-in office space with two glass doors that set the tone for the bespoke interior design that flows throughout the house. The living spaces are accentuated with custom trim around the hallway, doors, and windows on the first floor, adding a touch of grandeur and architectural detail. *New Heated SALTWATER Pool and Spa* Dive into luxury with a heated pool and spa (gas via buried propane tank in the backyard) enclosed by a screen for year-round enjoyment. Whether for relaxation or entertaining, this outdoor oasis will surely impress. Newly replaced A/C units featuring a 3-ton Amana high efficiency with a 20 SEER rating to ensure your home remains the perfect retreat from the Florida heat. *Custom Storage Solutions* Organize your life with custom closets designed for the secondary rooms, theater closets, and pantry. Every space has been thoughtfully considered to maximize storage and functionality. Royal Legacy Estates offers residents access to a community pool, adding to the resort-style living experience. **A Location Second to None** This home's prime location offers proximity to Disney World and easy access to the best shopping, dining, and entertainment options in the Windermere/Winter Garden area. Live in a neighborhood that combines the charm of central Florida living with the excitement of being close to world-renowned attractions. Don't miss the opportunity to make this dream home yours. Schedule a viewing today and step into the lifestyle you deserve.
/u.realgeeks.media/homesinorlando/NextHome-Neighborhood-Realty-Logo-Horizontal-OrangeOnWhite-Web-RGB.jpg)
Additional Information
- Taxes
- $8901
- Minimum Lease
- 7 Months
- HOA Fee
- $159
- HOA Payment Schedule
- Monthly
- Maintenance Includes
- Pool, Recreational Facilities
- Location
- Corner Lot
- Community Features
- Association Recreation - Owned, Deed Restrictions, Playground, Pool, Sidewalks
- Property Description
- Two Story
- Zoning
- P-D
- Interior Layout
- Built-in Features, Ceiling Fans(s), Eat-in Kitchen, High Ceilings, Living Room/Dining Room Combo, Solid Surface Counters, Solid Wood Cabinets, Tray Ceiling(s), Walk-In Closet(s)
- Interior Features
- Built-in Features, Ceiling Fans(s), Eat-in Kitchen, High Ceilings, Living Room/Dining Room Combo, Solid Surface Counters, Solid Wood Cabinets, Tray Ceiling(s), Walk-In Closet(s)
- Floor
- Ceramic Tile, Wood
- Appliances
- Bar Fridge, Built-In Oven, Cooktop, Dishwasher, Disposal, Dryer, Electric Water Heater, Microwave, Refrigerator, Washer, Wine Refrigerator
- Utilities
- Cable Available, Electricity Available, Public, Sewer Connected
- Heating
- Central, Electric, Heat Pump, Propane
- Air Conditioning
- Central Air
- Fireplace Description
- Family Room
- Exterior Construction
- Block, Stucco
- Exterior Features
- Irrigation System, Lighting, Sidewalk, Sliding Doors
- Roof
- Shingle
- Foundation
- Slab
- Pool
- Community, Private
- Pool Type
- Heated, Lighting, Salt Water, Screen Enclosure
- Garage Carport
- 3 Car Garage
- Garage Spaces
- 3
- Garage Features
- Driveway, Garage Door Opener, Off Street
- Garage Dimensions
- 28x20
- Elementary School
- Castleview Elementary
- Middle School
- Horizon West Middle School
- High School
- Windermere High School
- Pets
- Allowed
- Flood Zone Code
- x
- Parcel ID
- 01-24-27-7140-00-080
- Legal Description
- ROYAL LEGACY ESTATES 81/125 LOT 8
Listing courtesy of FOLIO REALTY LLC. 407-352-4020
Selling Office: LPT REALTY.Mortgage Calculator
StellarMLS is the source of this information via Internet Data Exchange Program. All listing information is deemed reliable but not guaranteed and should be independently verified through personal inspection by appropriate professionals. Listings displayed on this website may be subject to prior sale or removal from sale. Availability of any listing should always be independently verified. Listing information is provided for consumer personal, non-commercial use, solely to identify potential properties for potential purchase. All other use is strictly prohibited and may violate relevant federal and state law. Data last updated on