19401 Quinella Street, Orlando, FL 32833
- $635,000
- 6
- BD
- 4
- BA
- 3,105
- SqFt










- Sold Price
- $635,000
- List Price
- $679,000
- Status
- Sold
- Days on Market
- 128
- Closing Date
- Sep 20, 2024
- MLS#
- O6185433
- Property Style
- Single Family
- Architectural Style
- Traditional
- Year Built
- 2007
- Bedrooms
- 6
- Bathrooms
- 4
- Living Area
- 3,105
- Lot Size
- 103,237
- Acres
- 2.37
- Total Acreage
- 2 to less than 5
- Legal Subdivision Name
- Rocket City/Cape Orlando Estates
- MLS Area Major
- Orlando/Wedgefield/Rocket City/Cape Orlando
Property Description
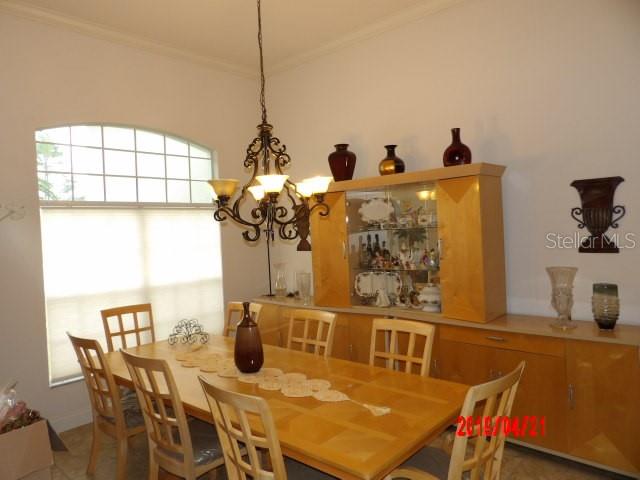
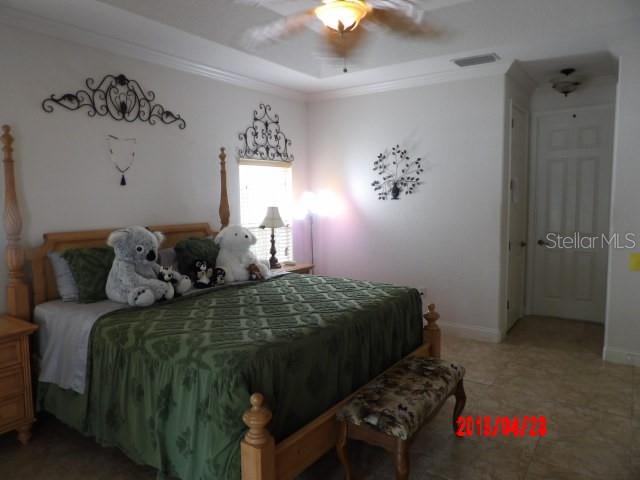
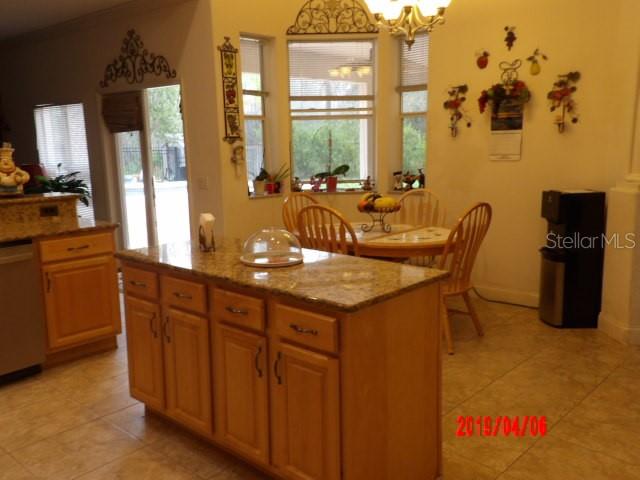
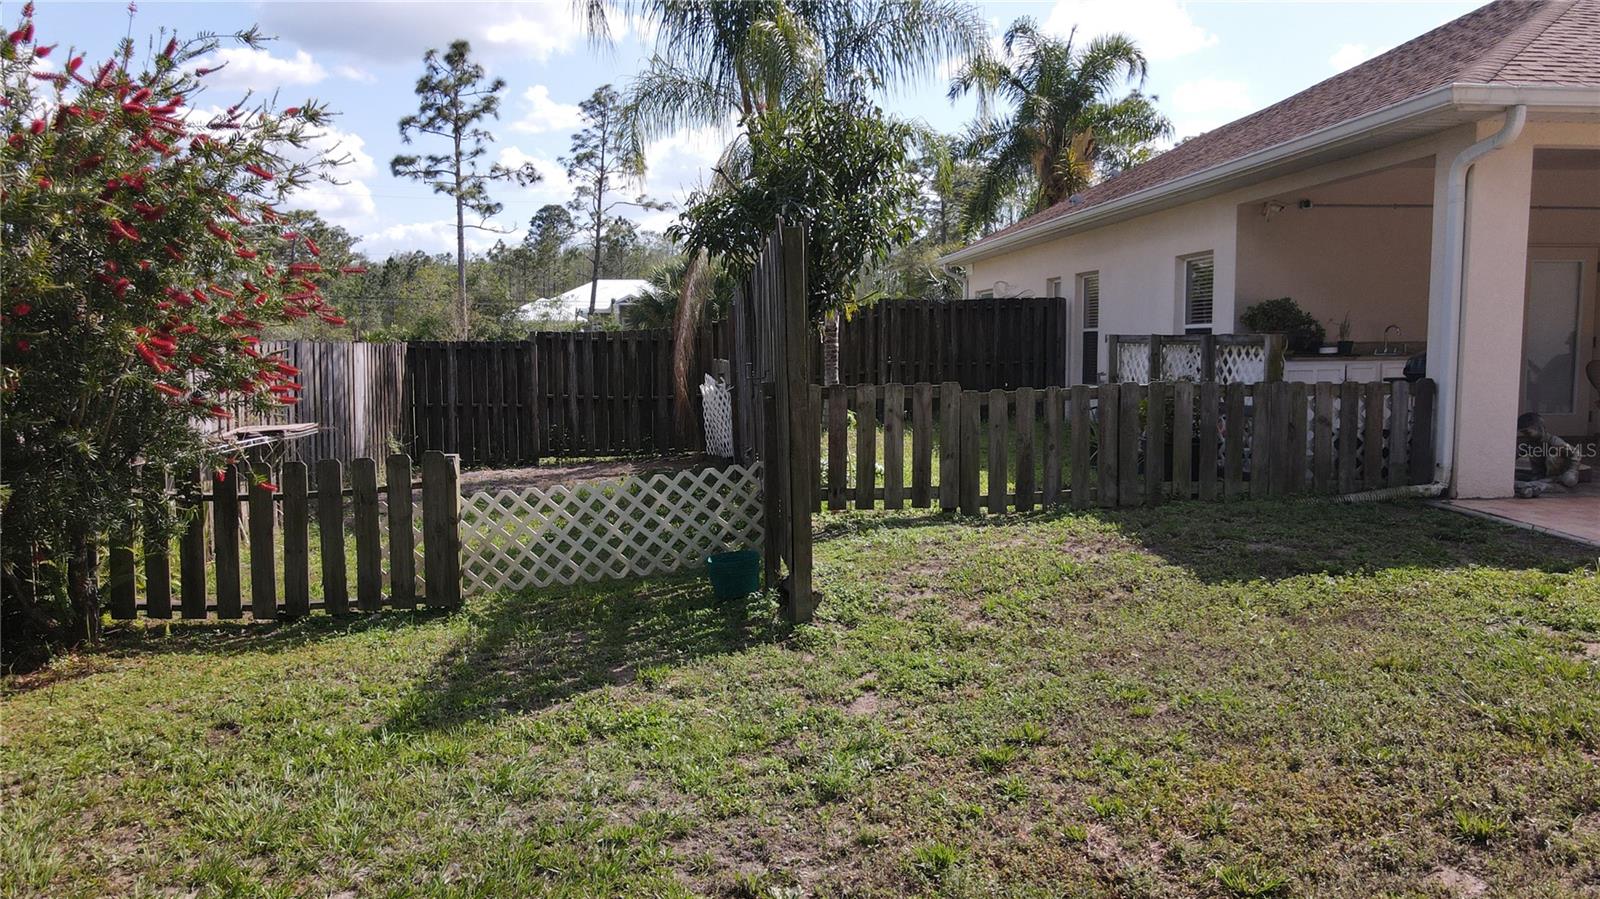
WELCOME HOME, THE PERFECT GETTING WAY FROM THE CITY. THIS BEAUTIFUL HOUSE OVER 2 ACRES , OPEN YARD WITH CONSERVATION AREA TO THE REAR. THIS GORGEUOS TWO STORY HOME, WITH 6 BEDS AND 4 BATHS AN OPEN FLOOR PLAN. ONLY ONE SUITE BEDROOM SEGUND FLOOR WHERE YOU CAN BUILD A NICE HOME THEATER. THE MASTER BEDROOM FIRST FLOOR WITH HUGE BATHROOM WITH JACUZZI. CROWN MOLDING ALL OVER THE HOUSE. OUT SIDE HANDSOME NATURE FRUIT TREES, PINES TREES, OAKS TREES TO LOOK AND FEEL THE NATURE, LOTS THE PLACE TO RUN AND ENJOY . PLENTY OF THE ROOM TO RAISE FAMILY. ALSO ENJOY THE NIGHT SKY AND SPACE COAST LANCHES! MINUTES FROM THE HIGHWAYS
/u.realgeeks.media/homesinorlando/NextHome-Neighborhood-Realty-Logo-Horizontal-OrangeOnWhite-Web-RGB.jpg)
Additional Information
- Taxes
- $4650
- Minimum Lease
- 8-12 Months
- HOA Fee
- $50
- HOA Payment Schedule
- Annually
- Location
- Conservation Area, In County, Paved, Zoned for Horses
- Community Features
- Clubhouse, Deed Restrictions, Golf Carts OK, Horses Allowed, Playground, Restaurant
- Property Description
- Two Story
- Zoning
- A-2
- Interior Layout
- Ceiling Fans(s), Crown Molding, Eat-in Kitchen, High Ceilings, Kitchen/Family Room Combo, Open Floorplan, Primary Bedroom Main Floor, Skylight(s), Split Bedroom, Stone Counters, Vaulted Ceiling(s), Window Treatments
- Interior Features
- Ceiling Fans(s), Crown Molding, Eat-in Kitchen, High Ceilings, Kitchen/Family Room Combo, Open Floorplan, Primary Bedroom Main Floor, Skylight(s), Split Bedroom, Stone Counters, Vaulted Ceiling(s), Window Treatments
- Floor
- Ceramic Tile
- Appliances
- Dishwasher, Disposal, Electric Water Heater, Microwave, Range, Refrigerator
- Utilities
- Cable Available, Electricity Connected, Public, Water Available, Water Connected
- Heating
- Central
- Air Conditioning
- Central Air
- Exterior Construction
- Block, Concrete, Stucco
- Exterior Features
- French Doors, Irrigation System, Private Mailbox, Rain Gutters
- Roof
- Shingle
- Foundation
- Slab
- Pool
- Private
- Pool Type
- Gunite, Pool Sweep
- Garage Carport
- 2 Car Garage
- Garage Spaces
- 2
- Garage Features
- Driveway, Garage Door Opener, Garage Faces Side, Ground Level
- Elementary School
- Waterford Elem
- Middle School
- Westridge Middle
- High School
- East River High
- Pets
- Allowed
- Flood Zone Code
- X
- Parcel ID
- 23-23-32-9630-00-500
- Legal Description
- ROCKET CITY UNIT 8A Z/106 A/K/A CAPE ORLANDO ESTATES UNIT 8A 1855/292 THE W 180FT OF TR 50 & E 75 FT OF W 180 FT OF S 165 FT OF TR 49
Listing courtesy of YARA APARECIDA MCDONAGH.
Selling Office: LIVELY REAL ESTATE.Mortgage Calculator
StellarMLS is the source of this information via Internet Data Exchange Program. All listing information is deemed reliable but not guaranteed and should be independently verified through personal inspection by appropriate professionals. Listings displayed on this website may be subject to prior sale or removal from sale. Availability of any listing should always be independently verified. Listing information is provided for consumer personal, non-commercial use, solely to identify potential properties for potential purchase. All other use is strictly prohibited and may violate relevant federal and state law. Data last updated on