9501 Castleford Point, Orlando, FL 32836
- $1,525,000
- 5
- BD
- 6
- BA
- 5,407
- SqFt








- Sold Price
- $1,525,000
- List Price
- $1,750,000
- Status
- Sold
- Days on Market
- 1
- Closing Date
- Jun 05, 2024
- MLS#
- O6185431
- Property Style
- Single Family
- Architectural Style
- Victorian
- Year Built
- 1994
- Bedrooms
- 5
- Bathrooms
- 6
- Baths Half
- 1
- Living Area
- 5,407
- Lot Size
- 19,227
- Acres
- 0.44
- Total Acreage
- 1/4 to less than 1/2
- Legal Subdivision Name
- Brentwood Club Ph 02 Rep
- MLS Area Major
- Orlando/Dr. Phillips/Bay Vista
Property Description
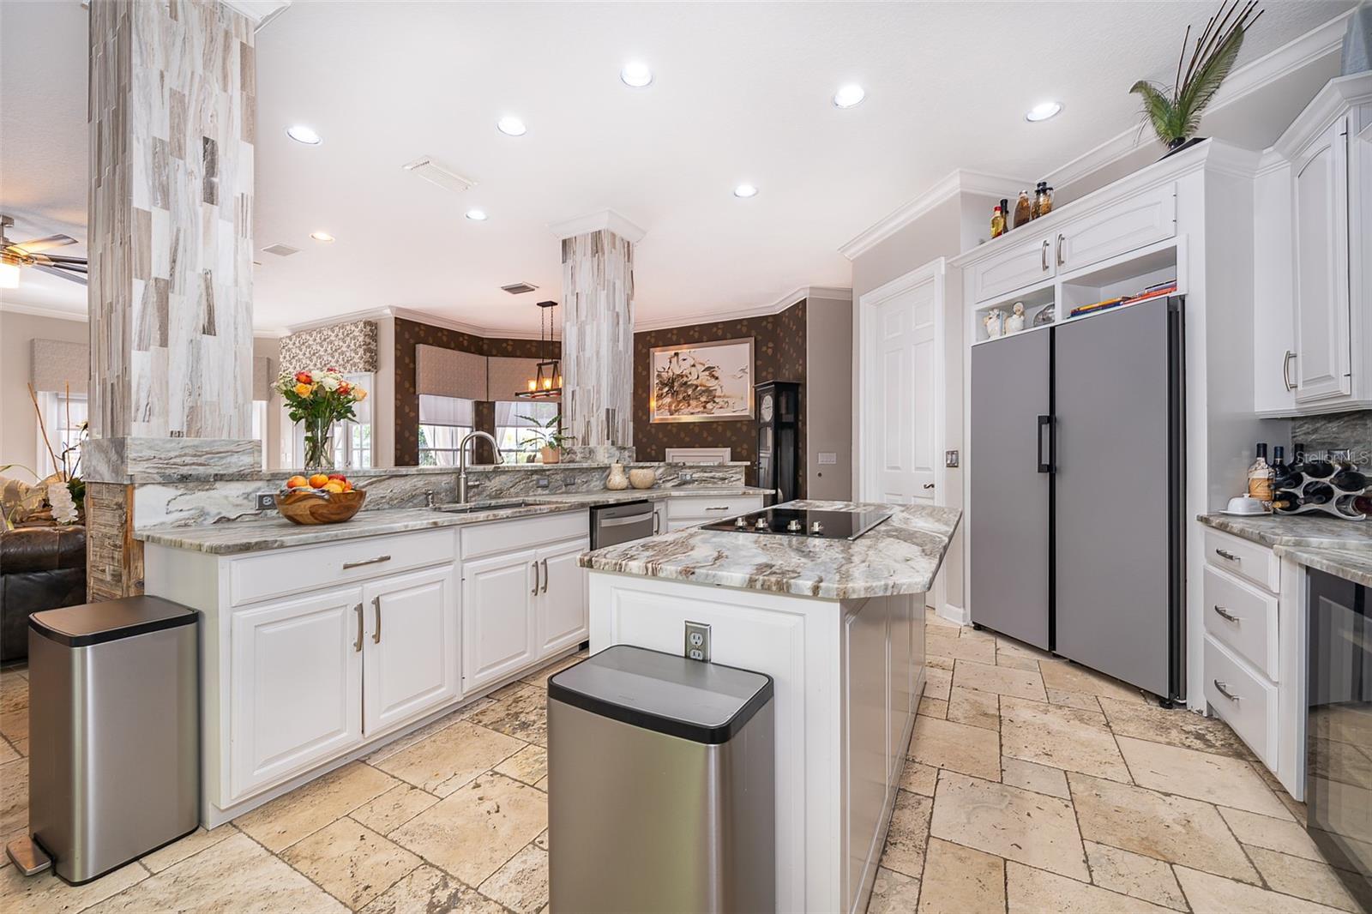
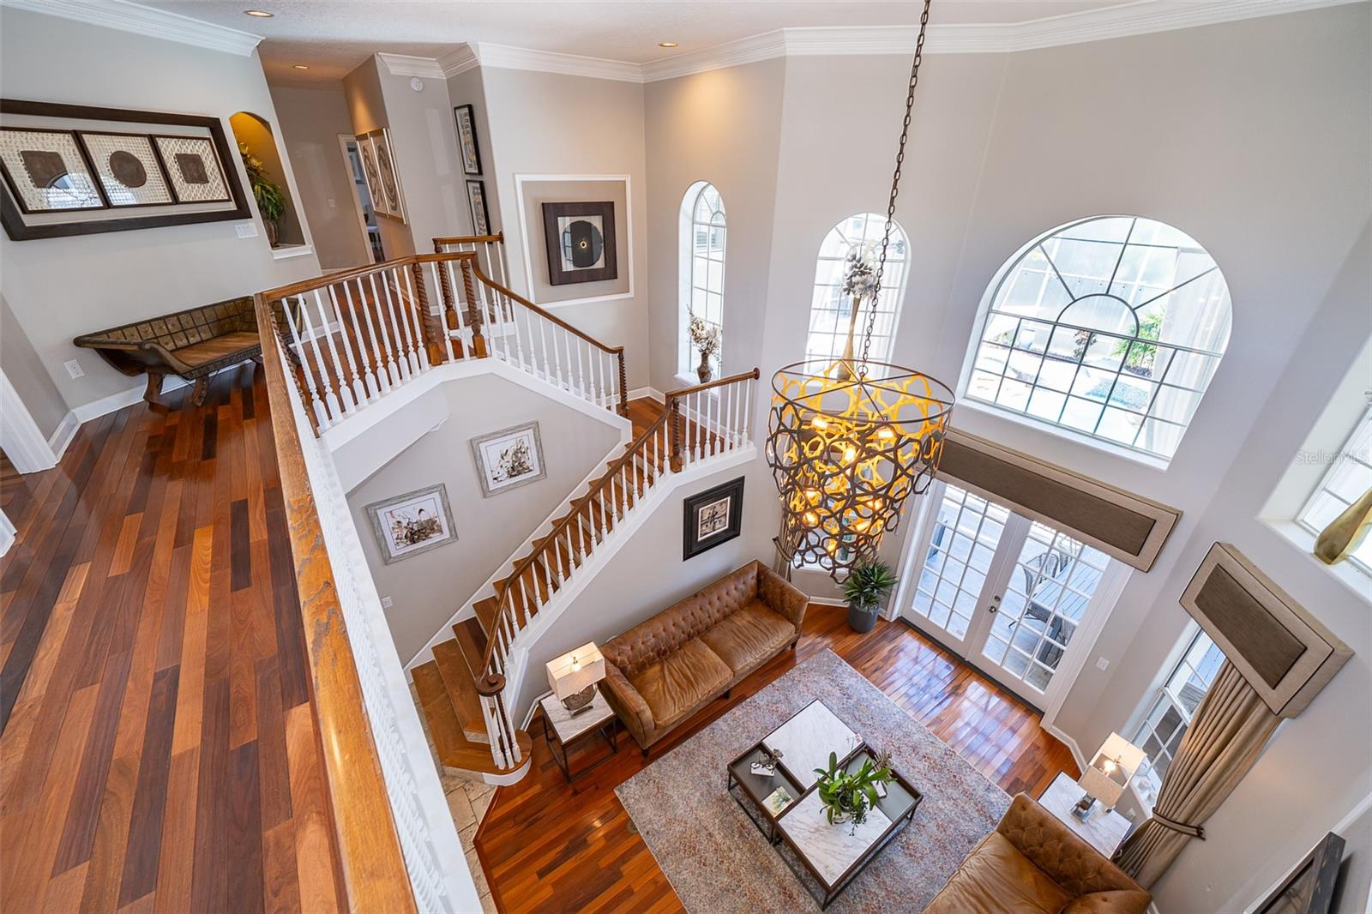
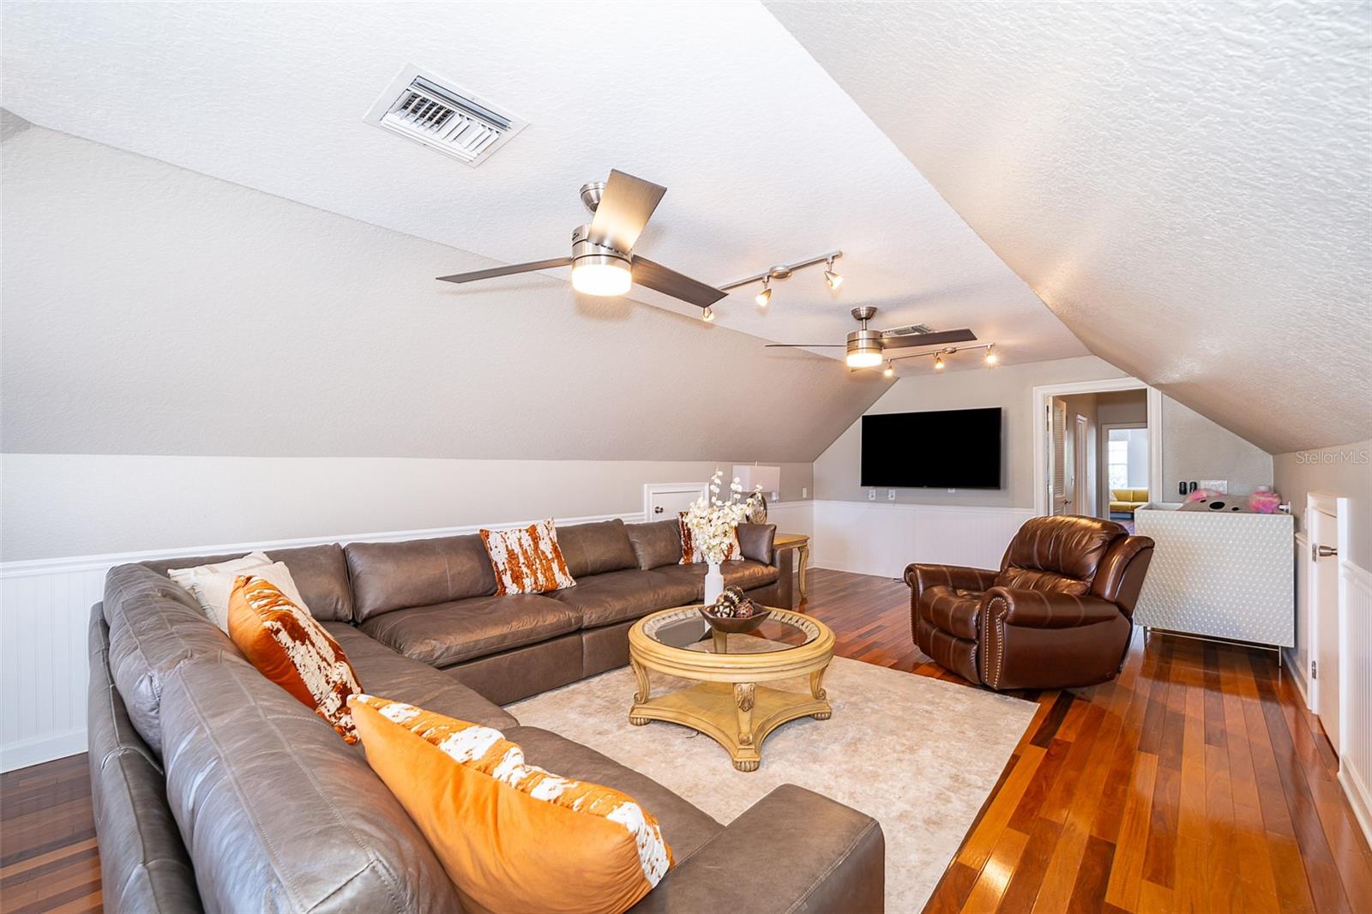
Introducing a one-of-a-kind masterpiece crafted by custom home builders Jones Clayton, affectionately known as "the mini grand" for its resemblance to Disney's Grand Floridian Hotel. Situated in the highly sought out Dr. Phillips area, conveniently nestled between Disney and Universal, and just 3.5 miles from restaurant row. Step into your own private oasis featuring a sparkling pool, expansive paved and garden outdoor areas, and not one, but three charming gazebos – perfect for hosting unforgettable gatherings under the Florida sun. The side patio off the kitchen provides a cozy retreat for morning coffee or alfresco dining. Entertain with ease in this spacious abode, offering five bedrooms, six bathrooms, a media room, and an office for added versatility. With a three-car garage and a paved driveway accommodating up to ten cars, convenience meets elegance effortlessly. Embrace the tranquility of low HOA living while relishing in the exclusivity of a property that has only seen two owners, the current owner is an esteemed interior designer. Don't miss the opportunity to make this architectural gem your own – schedule your private showing today. Room Feature: Linen Closet In Bath (Primary Bathroom).
/u.realgeeks.media/homesinorlando/NextHome-Neighborhood-Realty-Logo-Horizontal-OrangeOnWhite-Web-RGB.jpg)
Additional Information
- Taxes
- $10667
- Minimum Lease
- 8-12 Months
- HOA Fee
- $850
- HOA Payment Schedule
- Annually
- Community Features
- No Deed Restriction
- Property Description
- Two Story
- Zoning
- R-1AA
- Interior Layout
- Ceiling Fans(s), Chair Rail, Crown Molding, Eat-in Kitchen, High Ceilings, Kitchen/Family Room Combo, Primary Bedroom Main Floor
- Interior Features
- Ceiling Fans(s), Chair Rail, Crown Molding, Eat-in Kitchen, High Ceilings, Kitchen/Family Room Combo, Primary Bedroom Main Floor
- Floor
- Tile, Wood
- Appliances
- Built-In Oven, Cooktop, Dishwasher, Exhaust Fan, Microwave, Refrigerator, Wine Refrigerator
- Utilities
- BB/HS Internet Available, Cable Available, Electricity Connected, Public, Street Lights, Water Connected
- Heating
- Central
- Air Conditioning
- Central Air
- Fireplace Description
- Family Room, Stone, Wood Burning
- Exterior Construction
- Wood Frame
- Exterior Features
- Balcony, French Doors, Irrigation System, Lighting, Outdoor Grill, Rain Gutters, Sidewalk
- Roof
- Tile
- Foundation
- Slab
- Pool
- Private
- Pool Type
- Child Safety Fence, Gunite, In Ground, Lighting, Outside Bath Access, Screen Enclosure
- Garage Carport
- 3 Car Garage
- Garage Spaces
- 3
- Elementary School
- Bay Meadows Elem
- Middle School
- Southwest Middle
- High School
- Lake Buena Vista High School
- Pets
- Allowed
- Flood Zone Code
- X
- Parcel ID
- 03-24-28-0909-00-290
- Legal Description
- REPLAT OF BRENTWOOD CLUB PH 2 29/31 LOT29
Listing courtesy of HOPKEY REALTY. 407-454-1217
Selling Office: CORCORAN PREMIER REALTY.Mortgage Calculator
StellarMLS is the source of this information via Internet Data Exchange Program. All listing information is deemed reliable but not guaranteed and should be independently verified through personal inspection by appropriate professionals. Listings displayed on this website may be subject to prior sale or removal from sale. Availability of any listing should always be independently verified. Listing information is provided for consumer personal, non-commercial use, solely to identify potential properties for potential purchase. All other use is strictly prohibited and may violate relevant federal and state law. Data last updated on