1449 Maravilloso Loop, Windermere, FL 34786
- $1,860,000
- 5
- BD
- 6
- BA
- 5,290
- SqFt






- Sold Price
- $1,860,000
- List Price
- $1,895,000
- Status
- Sold
- Days on Market
- 37
- Closing Date
- May 08, 2024
- MLS#
- O6185407
- Property Style
- Single Family
- Architectural Style
- Mediterranean
- Year Built
- 2014
- Bedrooms
- 5
- Bathrooms
- 6
- Baths Half
- 1
- Living Area
- 5,290
- Lot Size
- 29,007
- Acres
- 0.67
- Total Acreage
- 1/2 to less than 1
- Legal Subdivision Name
- Woods/Windermere
- MLS Area Major
- Windermere
Property Description
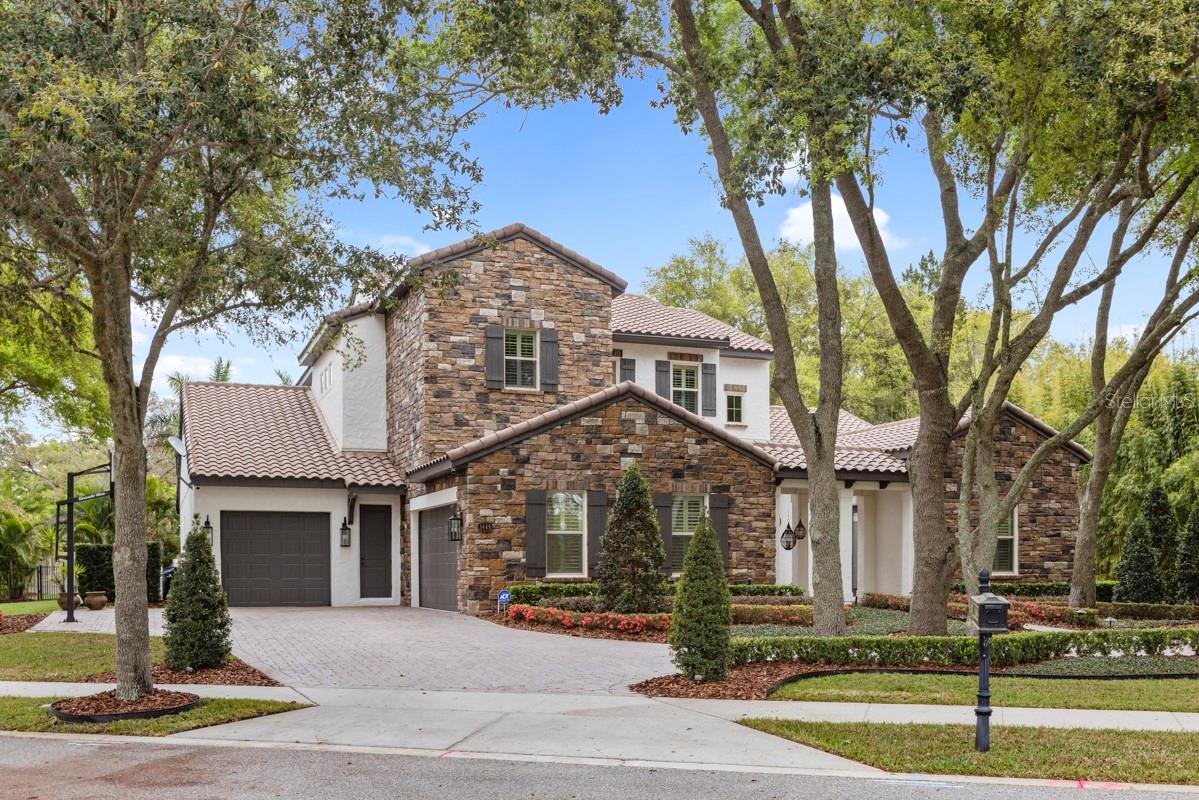
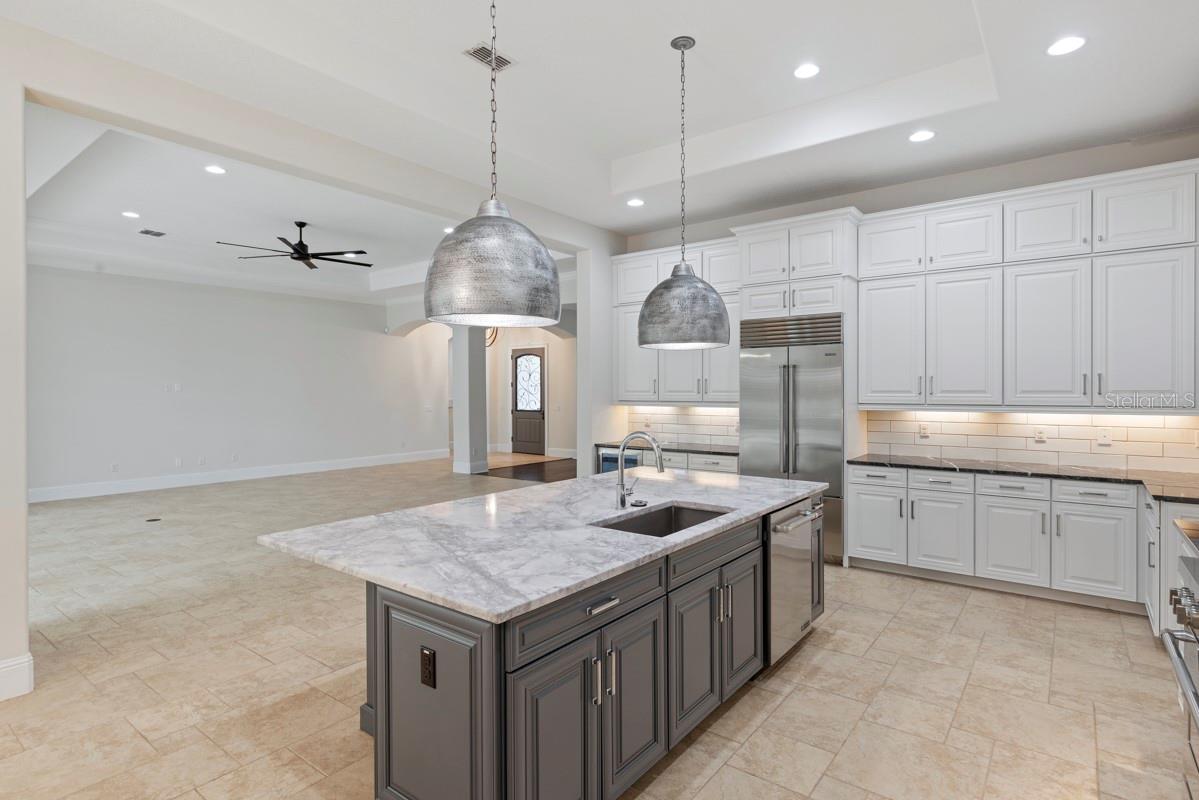
Welcome to the Woods of Windermere, an exclusive enclave comprising just 12 distinguished residences. Presenting the remarkable Siena model, this home exemplifies refined craftsmanship and sophistication. Upon arrival, you are greeted by a courtyard with fountain, setting a tone of elegance and charm. Step inside to discover the grandeur of 12-foot tray ceilings, complemented by hardwood in dining room and expansive porcelain tile flooring. The formal dining room, adorned with a tray ceiling, seamlessly connects to an adjoining Butler’s Pantry and Wet Bar, perfect for facilitating gracious entertaining. The gourmet kitchen is a culinary masterpiece, boasting an island, gas cooktop, gas range, and Stainless appliances. Marble countertops, fine wood cabinetry, and a generously appointed walk-in pantry ensure both functionality and style. The breakfast bar and nook create a warm and inviting atmosphere, ideal for hosting gatherings and creating cherished memories. The primary suite offers a luxurious retreat, featuring "His & Hers" vanities, a spacious walk-in shower, a soothing soaker tub, and dual large walk-in closets. Adjacent to the master suite, a flexible space offers versatile usage options, accompanied by a convenient laundry room and access to the home office. Additionally, a guest suite graces the first floor, providing comfort and privacy for visitors. Ascending to the upper level, three additional suites await, along with a bonus room and a second laundry room, ensuring ample space and convenience for every member of the household. Outside, a magnificent resort-style heated Pool & Spa awaits, transforming the Lanai into a breathtaking oasis. Surrounded by stylish pavers in the expansive, completely fenced, private backyard, this outdoor retreat offers a serene haven for relaxation and entertaining alike. Additional outdoor sitting area around a wood burning fireplace which is adjacent to a full outdoor tiki bar with 4 TV’s and room for 6-10 barstools. The lush and tropical landscaping along with the tiki bar will give you the feeling of being on a tropical island every day but in your own backyard.
/u.realgeeks.media/homesinorlando/NextHome-Neighborhood-Realty-Logo-Horizontal-OrangeOnWhite-Web-RGB.jpg)
Additional Information
- Taxes
- $13795
- Minimum Lease
- 7 Months
- HOA Fee
- $255
- HOA Payment Schedule
- Monthly
- Location
- Oversized Lot
- Community Features
- No Deed Restriction
- Property Description
- Two Story
- Zoning
- RSTD R-CE-
- Interior Layout
- Ceiling Fans(s), Crown Molding, Open Floorplan, Primary Bedroom Main Floor
- Interior Features
- Ceiling Fans(s), Crown Molding, Open Floorplan, Primary Bedroom Main Floor
- Floor
- Tile, Wood
- Appliances
- Cooktop, Microwave, Range, Range Hood, Refrigerator
- Utilities
- Cable Connected, Electricity Connected, Natural Gas Available
- Heating
- Central, Heat Pump
- Air Conditioning
- Central Air
- Fireplace Description
- Outside, Wood Burning
- Exterior Construction
- Block
- Exterior Features
- Balcony, Irrigation System, Private Mailbox
- Roof
- Tile
- Foundation
- Slab
- Pool
- Private
- Pool Type
- Deck, In Ground
- Garage Carport
- 3 Car Garage
- Garage Spaces
- 3
- Garage Features
- Circular Driveway
- Elementary School
- Thornebrooke Elem
- Middle School
- Gotha Middle
- High School
- Olympia High
- Water View
- Pond
- Pets
- Allowed
- Flood Zone Code
- X
- Parcel ID
- 32-22-28-9470-00-070
- Legal Description
- WOODS OF WINDERMERE 75/96 LOT 7
Listing courtesy of CORCORAN PREMIER REALTY. 407-965-1155
Selling Office: KANAN REALTY GROUP INC.Mortgage Calculator
StellarMLS is the source of this information via Internet Data Exchange Program. All listing information is deemed reliable but not guaranteed and should be independently verified through personal inspection by appropriate professionals. Listings displayed on this website may be subject to prior sale or removal from sale. Availability of any listing should always be independently verified. Listing information is provided for consumer personal, non-commercial use, solely to identify potential properties for potential purchase. All other use is strictly prohibited and may violate relevant federal and state law. Data last updated on