1521 Arcadia Street, Orlando, FL 32806
- $475,000
- 4
- BD
- 2
- BA
- 2,050
- SqFt










- Sold Price
- $475,000
- List Price
- $495,000
- Status
- Sold
- Days on Market
- 5
- Closing Date
- Apr 15, 2024
- MLS#
- O6185392
- Property Style
- Single Family
- Year Built
- 1961
- Bedrooms
- 4
- Bathrooms
- 2
- Living Area
- 2,050
- Lot Size
- 13,636
- Acres
- 0.31
- Total Acreage
- 1/4 to less than 1/2
- Legal Subdivision Name
- Waterwitch Club
- MLS Area Major
- Orlando/Delaney Park/Crystal Lake
Property Description
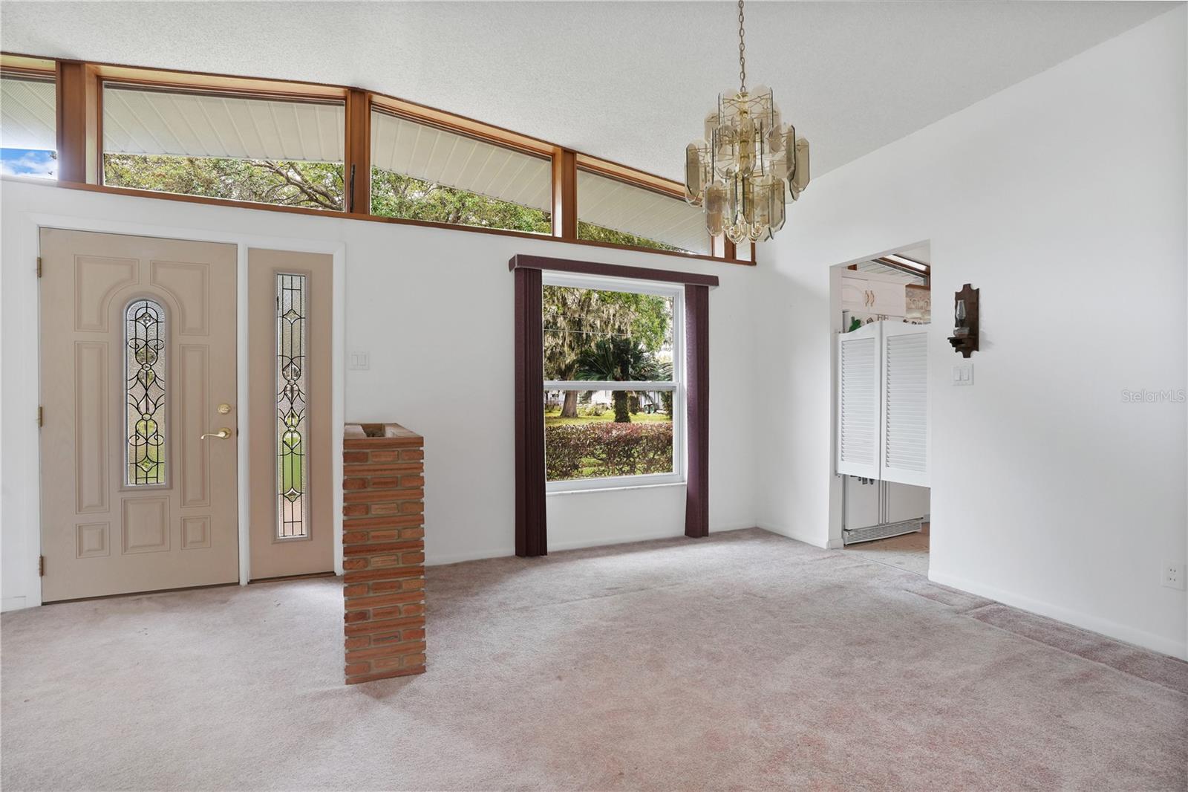
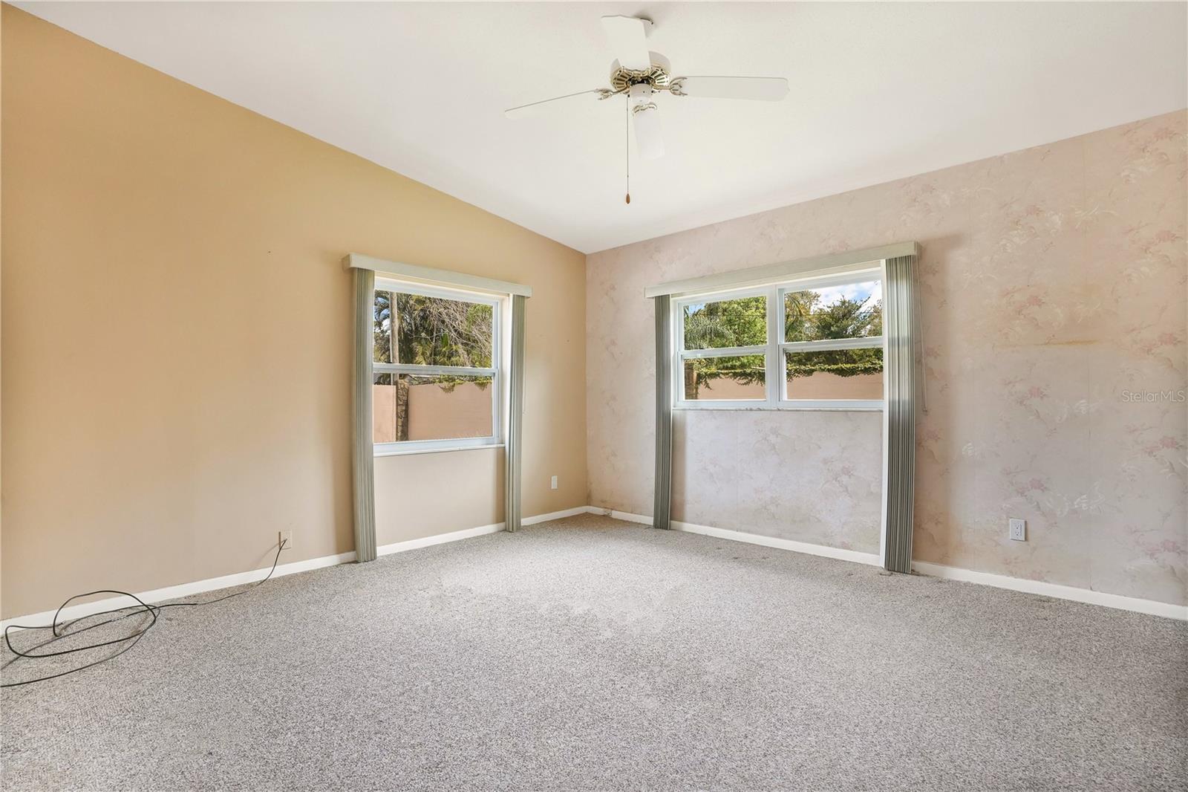
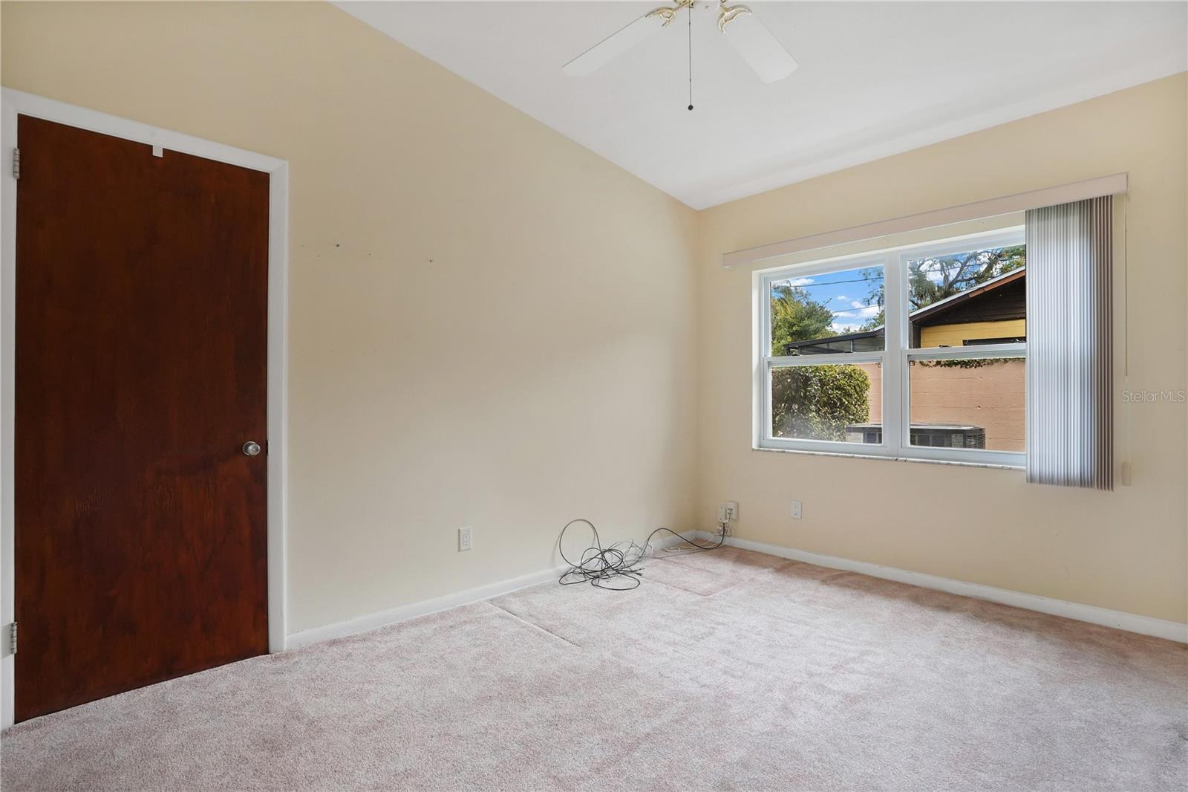
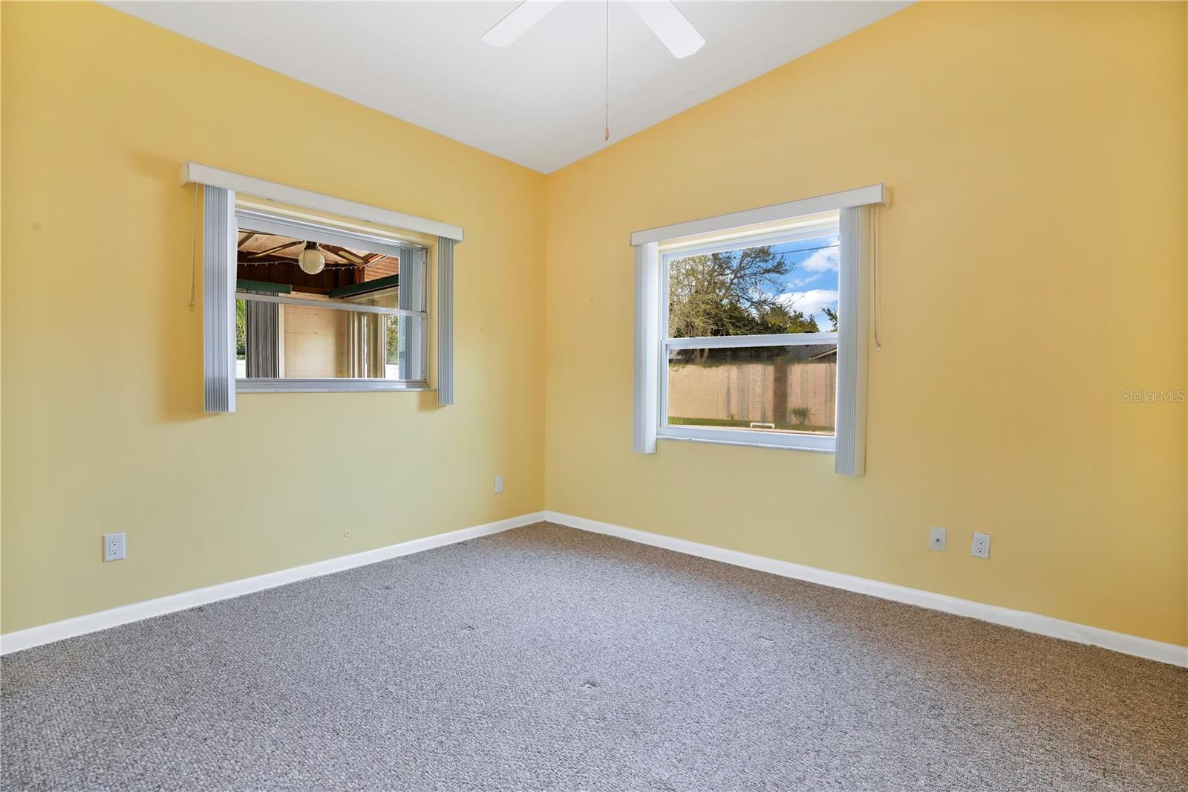
Welcome to this hidden gem, where simplicity meets vast potential. Nestled in a serene neighborhood on a quiet dead end street, this 4 bedroom, 2 bathroom pool home with over 2,000 sq. ft. of living space offers a blank canvas for you to make it your own. Inside, you’ll find spacious rooms with large windows that welcome natural light. The living room's expansive windows frame the outside view, while the dining area opens up to the kitchen, hinting at the potential for open-concept living. The heart of the home, the kitchen, is light and bright featuring ample cabinetry and an inviting breakfast bar. Adjacent to the kitchen is a versatile space that can serve as a cozy family room, a play area, or even an at-home office. Here, the charming French doors open to a sunroom, where natural light pours in and provides direct access to the backyard. The generously sized bedrooms offer lots of natural sunlight and the promise of personalization to fit your style. Venture out to the spacious backyard, where a private pool awaits to be the centerpiece of your outdoor dreams. Envision warm days spent lounging by the poolside or hosting epic BBQs with friends and family. Located within the sought-after Pershing K-8 and Boone school zone, this home is also conveniently situated just minutes away from downtown Orlando, offering access to some of Orlando’s best dining and shopping and with easy access to the highway, everything is at your fingertips. This home's simplicity is its greatest virtue, offering a straightforward layout that's just waiting for a visionary touch. With its substantial yard, inviting pool, and open spaces, it is a home that beckons new beginnings. Whether you're a first-time homebuyer or an investor looking to capitalize on potential, this property is an opportunity to craft a dream home.
/u.realgeeks.media/homesinorlando/NextHome-Neighborhood-Realty-Logo-Horizontal-OrangeOnWhite-Web-RGB.jpg)
Additional Information
- Taxes
- $2740
- Minimum Lease
- No Minimum
- Location
- Landscaped, Paved
- Community Features
- No Deed Restriction
- Property Description
- One Story
- Zoning
- R-1AA
- Interior Layout
- Primary Bedroom Main Floor, Thermostat
- Interior Features
- Primary Bedroom Main Floor, Thermostat
- Floor
- Carpet
- Appliances
- Built-In Oven, Cooktop, Dishwasher, Microwave, Refrigerator
- Utilities
- BB/HS Internet Available, Cable Available, Electricity Connected, Public, Water Connected
- Heating
- Central, Electric
- Air Conditioning
- Central Air
- Exterior Construction
- Block
- Exterior Features
- French Doors, Lighting, Rain Gutters
- Roof
- Shingle
- Foundation
- Slab
- Pool
- Private
- Pool Type
- Gunite, In Ground
- Garage Carport
- 2 Car Garage
- Garage Spaces
- 2
- Garage Features
- Boat, Driveway, Ground Level, Open
- Garage Dimensions
- 25x20
- Elementary School
- Pershing Elem
- Middle School
- Pershing K-8
- High School
- Boone High
- Pets
- Allowed
- Flood Zone Code
- X
- Parcel ID
- 13-23-29-9068-01-010
- Legal Description
- WATERWITCH CLUB K/69 LOT 101 & W 32.5 FTOF LOT 102
Listing courtesy of HOMEVEST REALTY. 407-897-5400
Selling Office: REDFIN CORPORATION.Mortgage Calculator
StellarMLS is the source of this information via Internet Data Exchange Program. All listing information is deemed reliable but not guaranteed and should be independently verified through personal inspection by appropriate professionals. Listings displayed on this website may be subject to prior sale or removal from sale. Availability of any listing should always be independently verified. Listing information is provided for consumer personal, non-commercial use, solely to identify potential properties for potential purchase. All other use is strictly prohibited and may violate relevant federal and state law. Data last updated on