674 N Glenn Drive, Altamonte Springs, FL 32701
- $600,000
- 4
- BD
- 2
- BA
- 2,473
- SqFt




- Sold Price
- $600,000
- List Price
- $600,000
- Status
- Sold
- Days on Market
- 160
- Closing Date
- Sep 17, 2024
- MLS#
- O6185381
- Property Style
- Single Family
- Architectural Style
- Ranch
- Year Built
- 1984
- Bedrooms
- 4
- Bathrooms
- 2
- Living Area
- 2,473
- Lot Size
- 10,320
- Acres
- 0.24
- Total Acreage
- 0 to less than 1/4
- Legal Subdivision Name
- Altamonte Oaks
- MLS Area Major
- Altamonte Springs East
Property Description
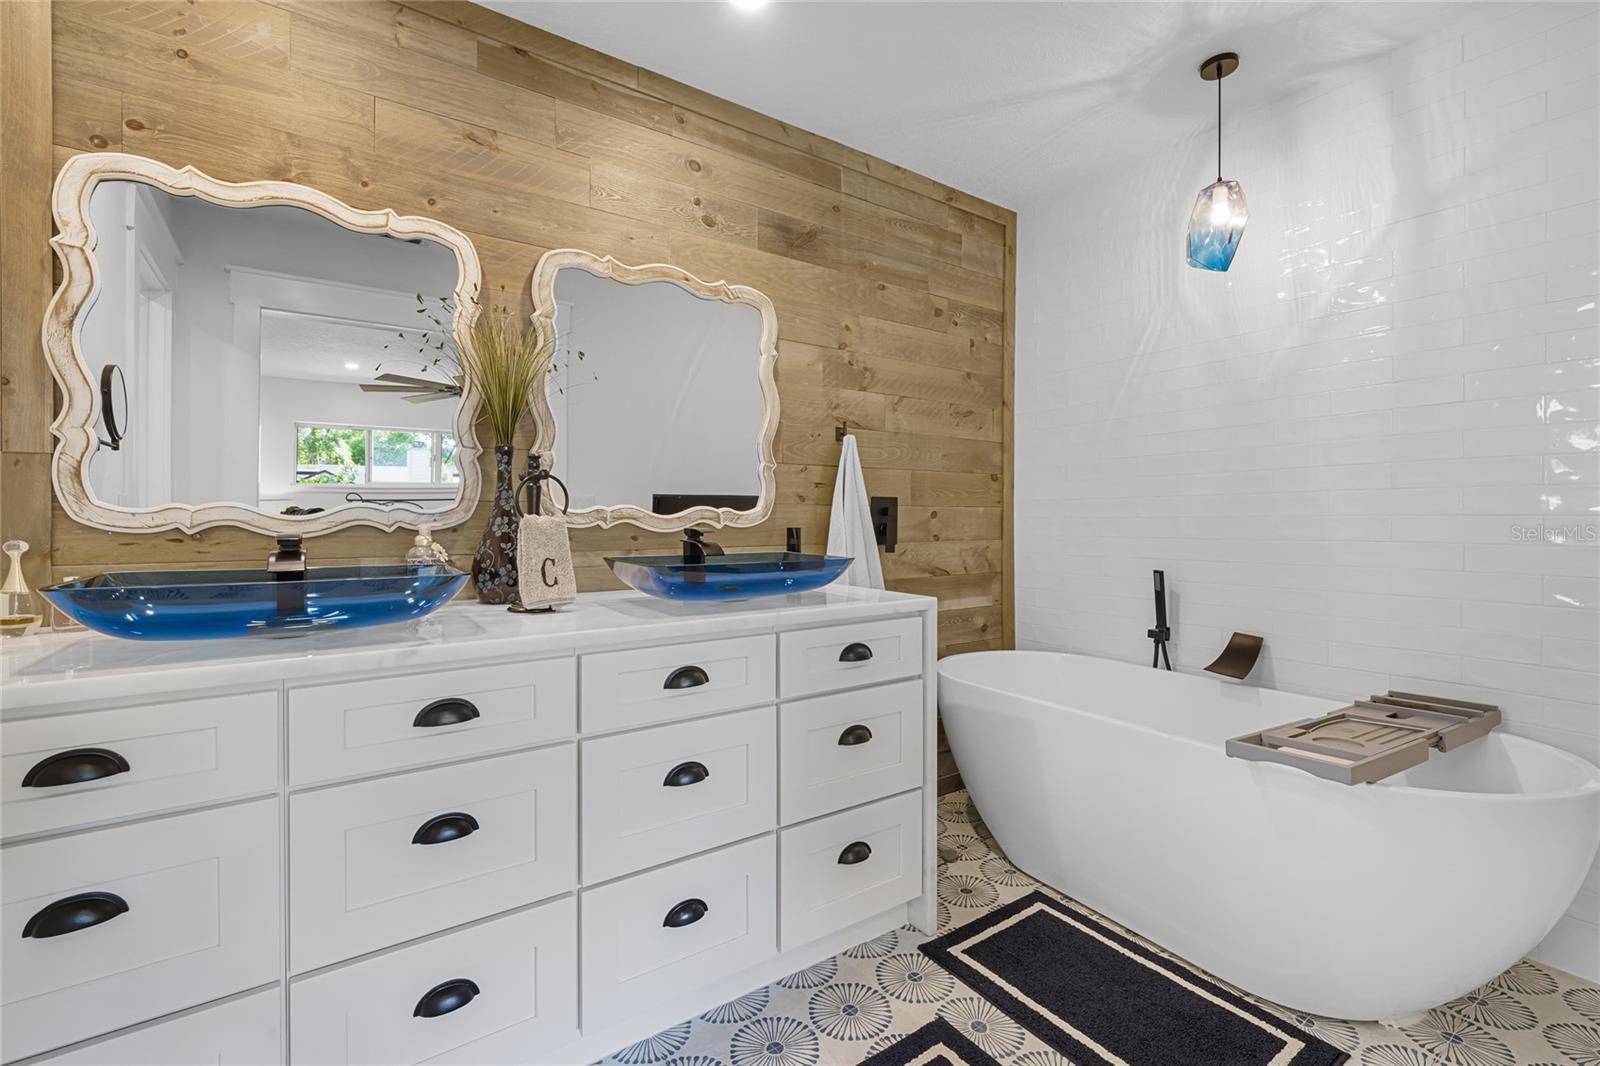
ACCEPTING BACK-UP OFFERS. THE BUYER'S HOME SALE/ FINANCING FELL THROUGH, ALL INSPECTION REQUESTS REMEDIED!!!!. DON'T MISS OUT! Discover the charm of this 4-bedroom, 2-bathroom modern farmhouse, hidden away in a cul-de-sac embraced by mature oaks. Its open design, accentuated by French oak flooring with vaulted ceilings graced by wood beams, crafts an atmosphere of welcoming elegance. The heart of this home lies in its gourmet kitchen, boasting granite countertops, stainless steel appliances, and a stylish backsplash, seamlessly open to the family room for unforgettable gatherings. The master suite offers an escape into luxury, with a garden-style tub featuring a built-in TV amidst refined tiling, promising a haven of relaxation. Every room, adorned with custom closets, balances sophistication with practicality. Your personal outdoor sanctuary awaits in the fenced backyard, complete with a fire pit and pergola, ideal for entertaining guests or peaceful evenings. Situated minutes from the Altamonte Mall, AdventHealth, I-4, and a plethora of shops and restaurants, this home offers the best of both worlds: a peaceful retreat and the convenience of city living. Step into a lifestyle where modern amenities meet rustic charm, and make this exquisite farmhouse your haven. Schedule a visit today and embrace the blend of luxury and nature that defines this home, it won’t last long!
/u.realgeeks.media/homesinorlando/NextHome-Neighborhood-Realty-Logo-Horizontal-OrangeOnWhite-Web-RGB.jpg)
Additional Information
- Taxes
- $2651
- Minimum Lease
- 1-2 Years
- HOA Fee
- $350
- HOA Payment Schedule
- Annually
- Location
- Cul-De-Sac, Landscaped
- Community Features
- No Deed Restriction
- Property Description
- One Story
- Zoning
- R-1AA
- Interior Layout
- Ceiling Fans(s), Kitchen/Family Room Combo, Open Floorplan, Skylight(s), Split Bedroom, Stone Counters, Vaulted Ceiling(s), Walk-In Closet(s), Wet Bar
- Interior Features
- Ceiling Fans(s), Kitchen/Family Room Combo, Open Floorplan, Skylight(s), Split Bedroom, Stone Counters, Vaulted Ceiling(s), Walk-In Closet(s), Wet Bar
- Floor
- Tile, Wood
- Appliances
- Disposal, Dryer, Electric Water Heater, Ice Maker, Microwave, Range, Refrigerator, Washer, Wine Refrigerator
- Utilities
- Cable Available, Electricity Connected, Public, Sewer Connected, Sprinkler Meter, Underground Utilities, Water Connected
- Heating
- Electric
- Air Conditioning
- Central Air
- Fireplace Description
- Living Room, Wood Burning
- Exterior Construction
- Brick, Stucco, Wood Frame
- Exterior Features
- Irrigation System, Lighting, Rain Gutters
- Roof
- Shingle
- Foundation
- Slab
- Pool
- No Pool
- Garage Carport
- 2 Car Garage
- Garage Spaces
- 2
- Fences
- Wood
- Pets
- Allowed
- Flood Zone Code
- X
- Parcel ID
- 12-21-29-513-0000-0100
- Legal Description
- LOT 10 ALTAMONTE OAKS PB 28 PG 50
Listing courtesy of COLDWELL BANKER REALTY. 407-333-8088
Selling Office: RE/MAX 200 REALTY.Mortgage Calculator
StellarMLS is the source of this information via Internet Data Exchange Program. All listing information is deemed reliable but not guaranteed and should be independently verified through personal inspection by appropriate professionals. Listings displayed on this website may be subject to prior sale or removal from sale. Availability of any listing should always be independently verified. Listing information is provided for consumer personal, non-commercial use, solely to identify potential properties for potential purchase. All other use is strictly prohibited and may violate relevant federal and state law. Data last updated on