113 Chutney Drive, Orlando, FL 32825
- $360,000
- 3
- BD
- 2
- BA
- 1,253
- SqFt





- Sold Price
- $360,000
- List Price
- $374,999
- Status
- Sold
- Days on Market
- 42
- Closing Date
- May 29, 2024
- MLS#
- O6185370
- Property Style
- Single Family
- Architectural Style
- Ranch
- Year Built
- 1976
- Bedrooms
- 3
- Bathrooms
- 2
- Living Area
- 1,253
- Lot Size
- 7,874
- Acres
- 0.18
- Total Acreage
- 0 to less than 1/4
- Legal Subdivision Name
- Peppertree
- MLS Area Major
- Orlando/Rio Pinar / Union Park
Property Description
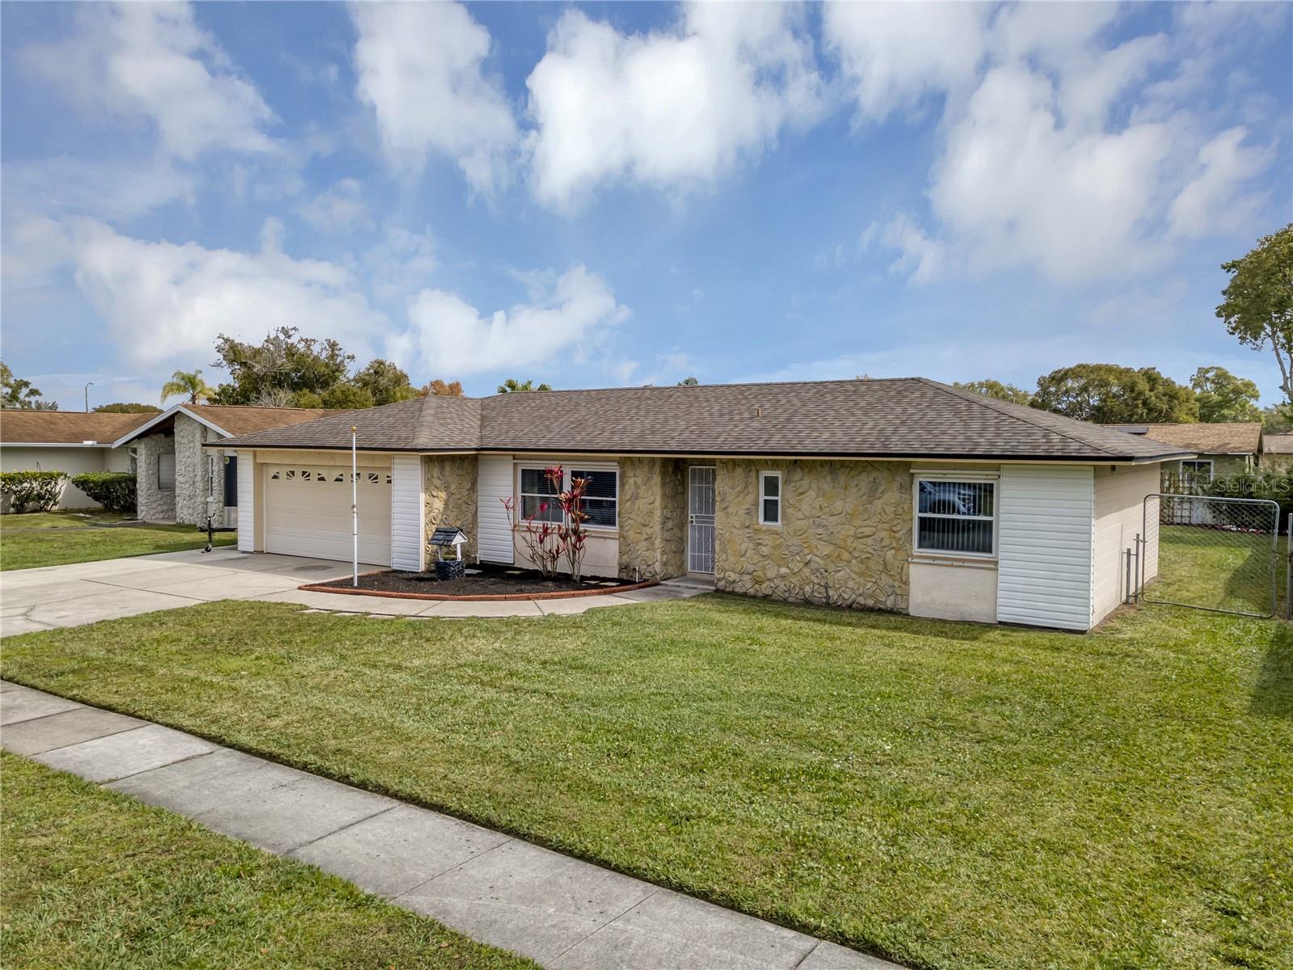
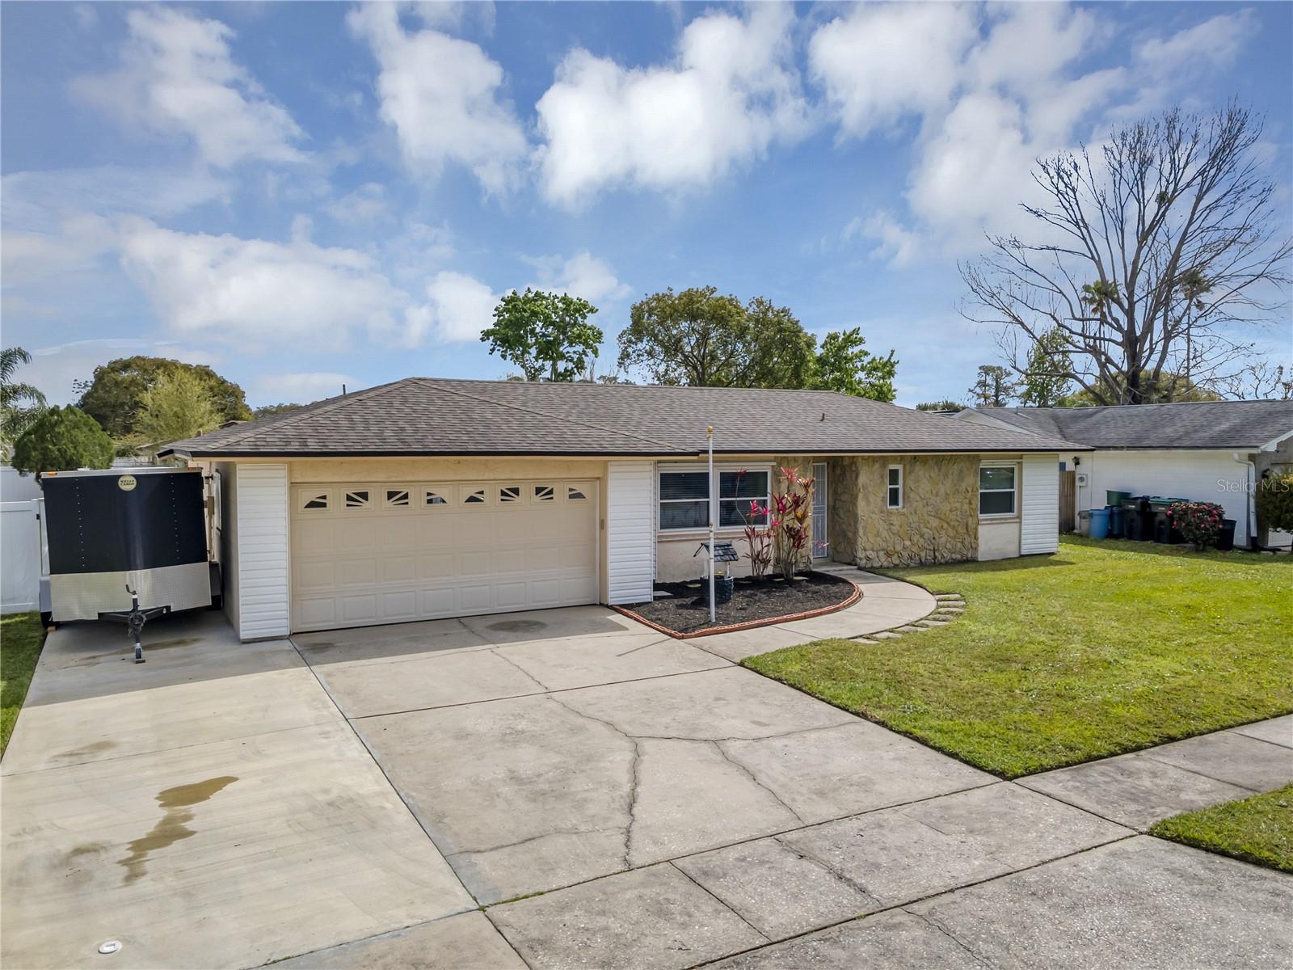
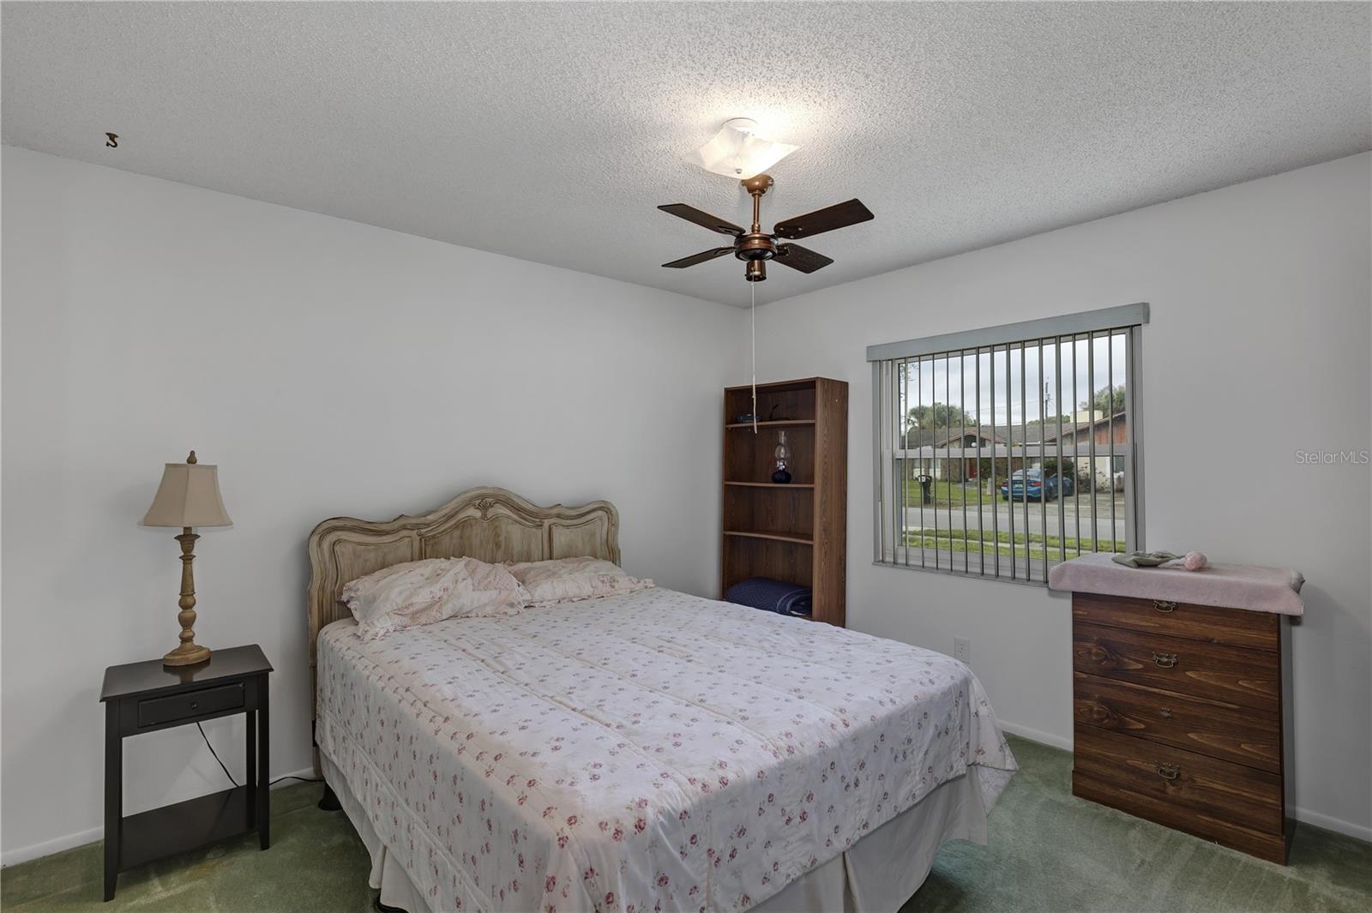
Welcome to your new oasis at 113 Chutney Dr! This charming 3 bedroom, 2 bathroom home is in excellent shape with an open floor plan that allows for seamless flow throughout. It has a 2 car garage, side parking pad for your boat or trailer and a huge back patio for entertaining! This house is perfect for hosting gatherings with family and friends. The kitchen features large countertops for bar seating, skylights for natural lighting and plenty of storage. The bedrooms are bright and airy with updated windows throughout. Out back you will find a comfortable covered patio overlooking the mature landscaping. New roof installed in 2018, new A/C, windows replaced in 2008, this house has been extremely well-maintained by the original owners and it shows! Located on a quiet street near parks, public transportation, and highways, this home is both convenient and serene. Don't miss out on the opportunity to make this house your new home sweet home!
/u.realgeeks.media/homesinorlando/NextHome-Neighborhood-Realty-Logo-Horizontal-OrangeOnWhite-Web-RGB.jpg)
Additional Information
- Taxes
- $4214
- Minimum Lease
- No Minimum
- HOA Fee
- $35
- HOA Payment Schedule
- Annually
- Location
- Landscaped, Near Public Transit, Sidewalk, Paved
- Community Features
- No Deed Restriction
- Property Description
- One Story
- Zoning
- R-1A
- Interior Layout
- Ceiling Fans(s), Open Floorplan, Skylight(s)
- Interior Features
- Ceiling Fans(s), Open Floorplan, Skylight(s)
- Floor
- Carpet, Laminate
- Appliances
- Dryer, Microwave, Range Hood, Refrigerator, Washer
- Utilities
- BB/HS Internet Available, Cable Connected, Electricity Connected, Sewer Connected, Water Connected
- Heating
- Electric
- Air Conditioning
- Central Air
- Exterior Construction
- Concrete
- Exterior Features
- Hurricane Shutters, Irrigation System
- Roof
- Shingle
- Foundation
- Block
- Pool
- No Pool
- Garage Carport
- 2 Car Garage
- Garage Spaces
- 2
- Garage Features
- Boat, Driveway, Parking Pad
- Fences
- Chain Link, Wood
- Pets
- Allowed
- Flood Zone Code
- X
- Parcel ID
- 25-22-30-6822-00-200
- Legal Description
- PEPPERTREE 5/82 LOT 20
Listing courtesy of KELLER WILLIAMS REALTY AT THE PARKS. 407-629-4420
Selling Office: KELLER WILLIAMS ADVANTAGE III REALTY.Mortgage Calculator
StellarMLS is the source of this information via Internet Data Exchange Program. All listing information is deemed reliable but not guaranteed and should be independently verified through personal inspection by appropriate professionals. Listings displayed on this website may be subject to prior sale or removal from sale. Availability of any listing should always be independently verified. Listing information is provided for consumer personal, non-commercial use, solely to identify potential properties for potential purchase. All other use is strictly prohibited and may violate relevant federal and state law. Data last updated on