10703 Atwater Bay Drive, Winter Garden, FL 34787
- $570,000
- 3
- BD
- 3
- BA
- 2,170
- SqFt




- Sold Price
- $570,000
- List Price
- $585,000
- Status
- Sold
- Days on Market
- 100
- Closing Date
- Aug 01, 2024
- MLS#
- O6185328
- Property Style
- Single Family
- Year Built
- 2019
- Bedrooms
- 3
- Bathrooms
- 3
- Baths Half
- 1
- Living Area
- 2,170
- Lot Size
- 5,127
- Acres
- 0.12
- Total Acreage
- 0 to less than 1/4
- Legal Subdivision Name
- Waterleigh Ph 2d
- MLS Area Major
- Winter Garden/Oakland
Property Description
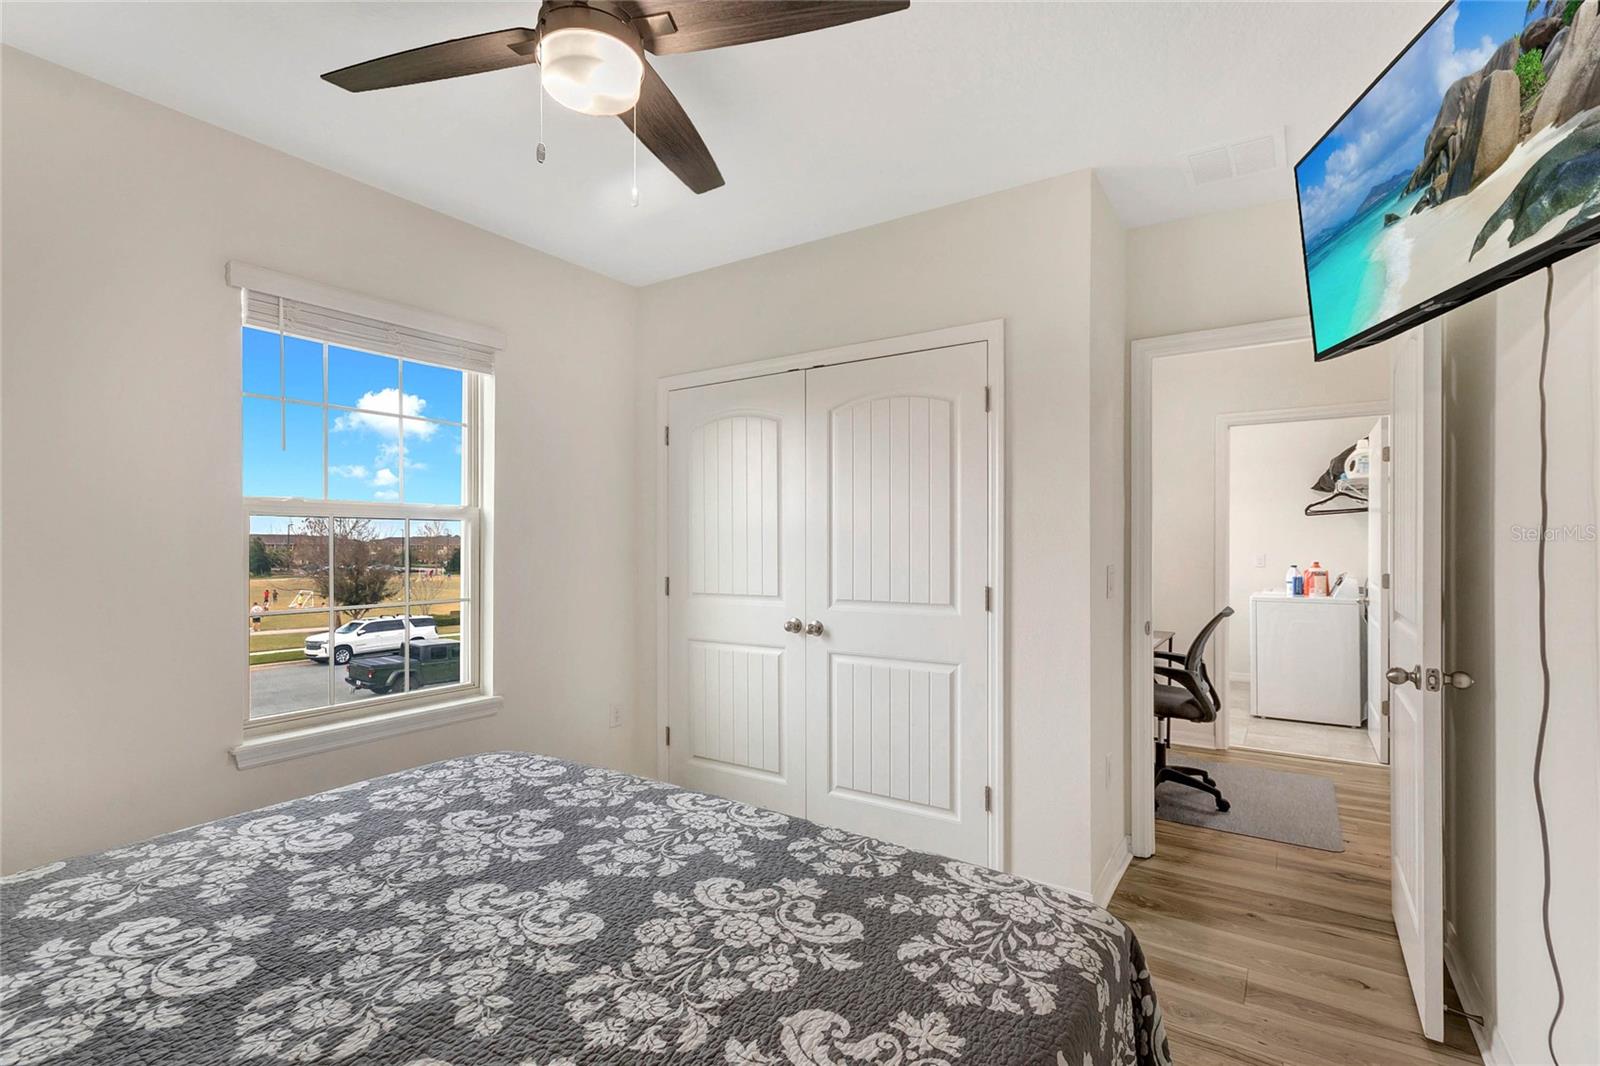
Welcome to the epitome of suburban bliss in the heart of Winter Garden's coveted Waterleigh subdivision! This meticulously maintained 3 bedroom, 2 bath home, with a 2 car garage and an office, beckons you with it's prime location just across the street from the main park and pool. Boasting 2,170 sqft of living space, this residence constructed in 2019, has been thoughtfully upgraded and surpasses the allure of brand new construction. Upon arrival, the lush front yard, set against the backdrop of a wide boulevard, offers an expansive area for play and relaxation. Unwind after a long day on your covered front porch, soaking in the serene atmosphere. Step inside, and the open concept seamlessly merges the kitchen, dining room and family room- creating a perfect space for family gatherings and entertaining guests. The kitchen takes center stage, adorned with 36" cabinets featuring crown molding, stainless steel appliances, a walk-in pantry and a generous island. The entire downstairs, including the front office/ flex space, is adorned with stylish tile flooring, offering a charming view of the screened, covered patio, and the expansive paver patio on the side of the home. A highlight of the David Weekley design, the mudroom, serves as a transitional space from the garage with an enamel painted floor into the home. Ascending the stairs, notice the absence of carpet- all rooms, including the generously sized master bedroom, feature laminate floors. The master en suite bathroom is a retreat in itself, showcasing a walk-in closet, split vanities with make-up space, a stand-alone shower, and elegant tall granite counter tops. An added bonus awaits on the second floor landing- a versatile space, perfect for a desk, toys, a reading nook or to suit your family's needs. Enjoy the convivence of an upstairs laundry room, and relish the fact that this home has seen recent upgrades, including NEW exterior paint in 2023, NEW laminate flooring, and NEW gutters. The Waterleigh neighborhood is renowned for it's community-centric living, offering parks, pools, tennis courts, basketball courts, a clubhouse, fitness center, schools and shopping all within the community. This is your chance to own not just a home but a lifestyle. Schedule your private showing today and make this exceptional property your own!
/u.realgeeks.media/homesinorlando/NextHome-Neighborhood-Realty-Logo-Horizontal-OrangeOnWhite-Web-RGB.jpg)
Additional Information
- Taxes
- $6021
- Minimum Lease
- 1-2 Years
- HOA Fee
- $222
- HOA Payment Schedule
- Monthly
- Maintenance Includes
- Pool
- Location
- Landscaped, Level, Sidewalk, Paved
- Community Features
- Clubhouse, Deed Restrictions, Fitness Center, Park, Playground, Pool, Sidewalks, Tennis Courts
- Property Description
- Two Story
- Zoning
- P-D
- Interior Layout
- Eat-in Kitchen, High Ceilings, Kitchen/Family Room Combo, Living Room/Dining Room Combo, Open Floorplan, Stone Counters, Walk-In Closet(s), Window Treatments
- Interior Features
- Eat-in Kitchen, High Ceilings, Kitchen/Family Room Combo, Living Room/Dining Room Combo, Open Floorplan, Stone Counters, Walk-In Closet(s), Window Treatments
- Floor
- Ceramic Tile, Laminate
- Appliances
- Dishwasher, Disposal, Dryer, Electric Water Heater, Microwave, Range, Refrigerator, Washer
- Utilities
- Electricity Connected, Public, Sewer Connected, Street Lights, Underground Utilities, Water Connected
- Heating
- Central, Electric
- Air Conditioning
- Central Air
- Exterior Construction
- Block, Stucco
- Exterior Features
- Lighting, Rain Gutters, Sidewalk, Sliding Doors
- Roof
- Shingle
- Foundation
- Slab
- Pool
- Community
- Garage Carport
- 2 Car Garage
- Garage Spaces
- 2
- Garage Features
- Driveway, Garage Door Opener, Garage Faces Rear
- Garage Dimensions
- 21x20
- Pets
- Allowed
- Flood Zone Code
- x
- Parcel ID
- 07-24-27-7504-04-140
- Legal Description
- WATERLEIGH PHASE 2D 97/79 LOT 414
Listing courtesy of LPT REALTY, LLC.
Selling Office: WRA BUSINESS & REAL ESTATE.Mortgage Calculator
StellarMLS is the source of this information via Internet Data Exchange Program. All listing information is deemed reliable but not guaranteed and should be independently verified through personal inspection by appropriate professionals. Listings displayed on this website may be subject to prior sale or removal from sale. Availability of any listing should always be independently verified. Listing information is provided for consumer personal, non-commercial use, solely to identify potential properties for potential purchase. All other use is strictly prohibited and may violate relevant federal and state law. Data last updated on