13279 Early Frost Circle, Orlando, FL 32828
- $559,900
- 5
- BD
- 3
- BA
- 2,750
- SqFt








- Sold Price
- $559,900
- List Price
- $559,900
- Status
- Sold
- Days on Market
- 4
- Closing Date
- Apr 29, 2024
- MLS#
- O6185186
- Property Style
- Single Family
- Architectural Style
- Contemporary
- Year Built
- 2004
- Bedrooms
- 5
- Bathrooms
- 3
- Baths Half
- 1
- Living Area
- 2,750
- Lot Size
- 6,048
- Acres
- 0.14
- Total Acreage
- 0 to less than 1/4
- Legal Subdivision Name
- Avalon Lakes Ph 01 Village I & J
- MLS Area Major
- Orlando/Alafaya/Waterford Lakes
Property Description
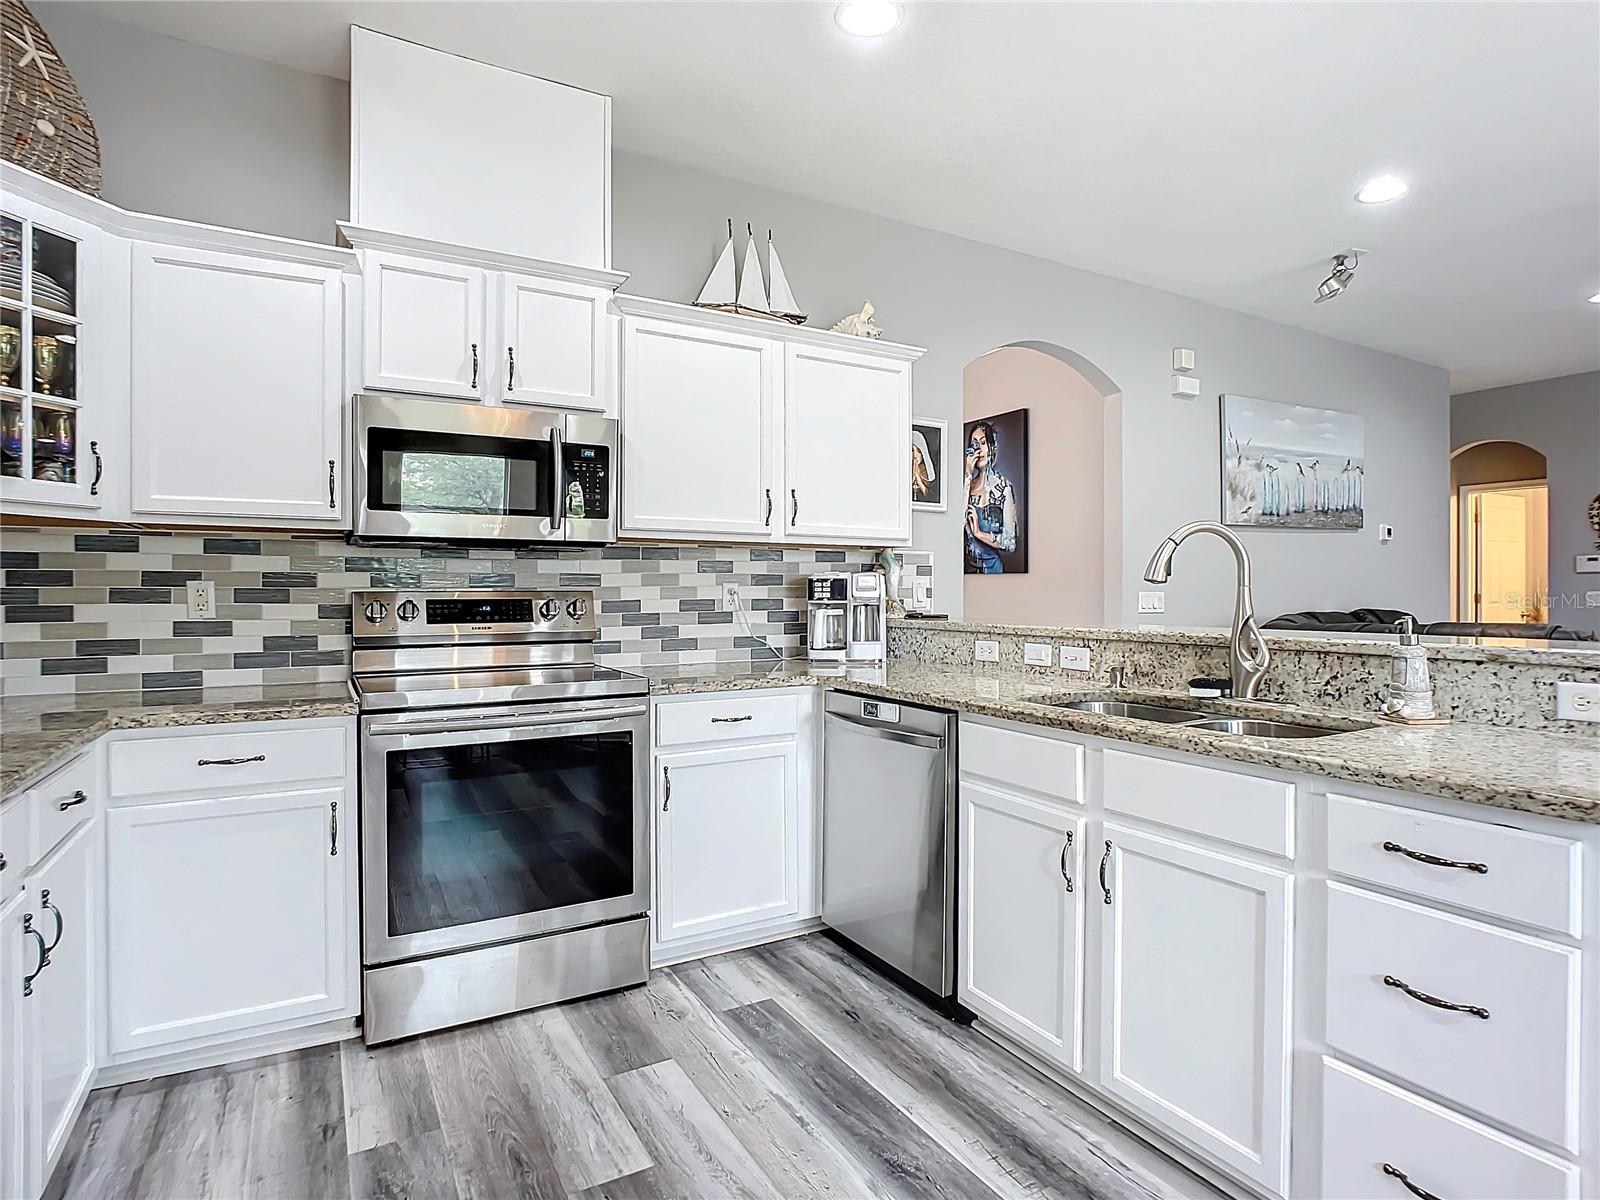
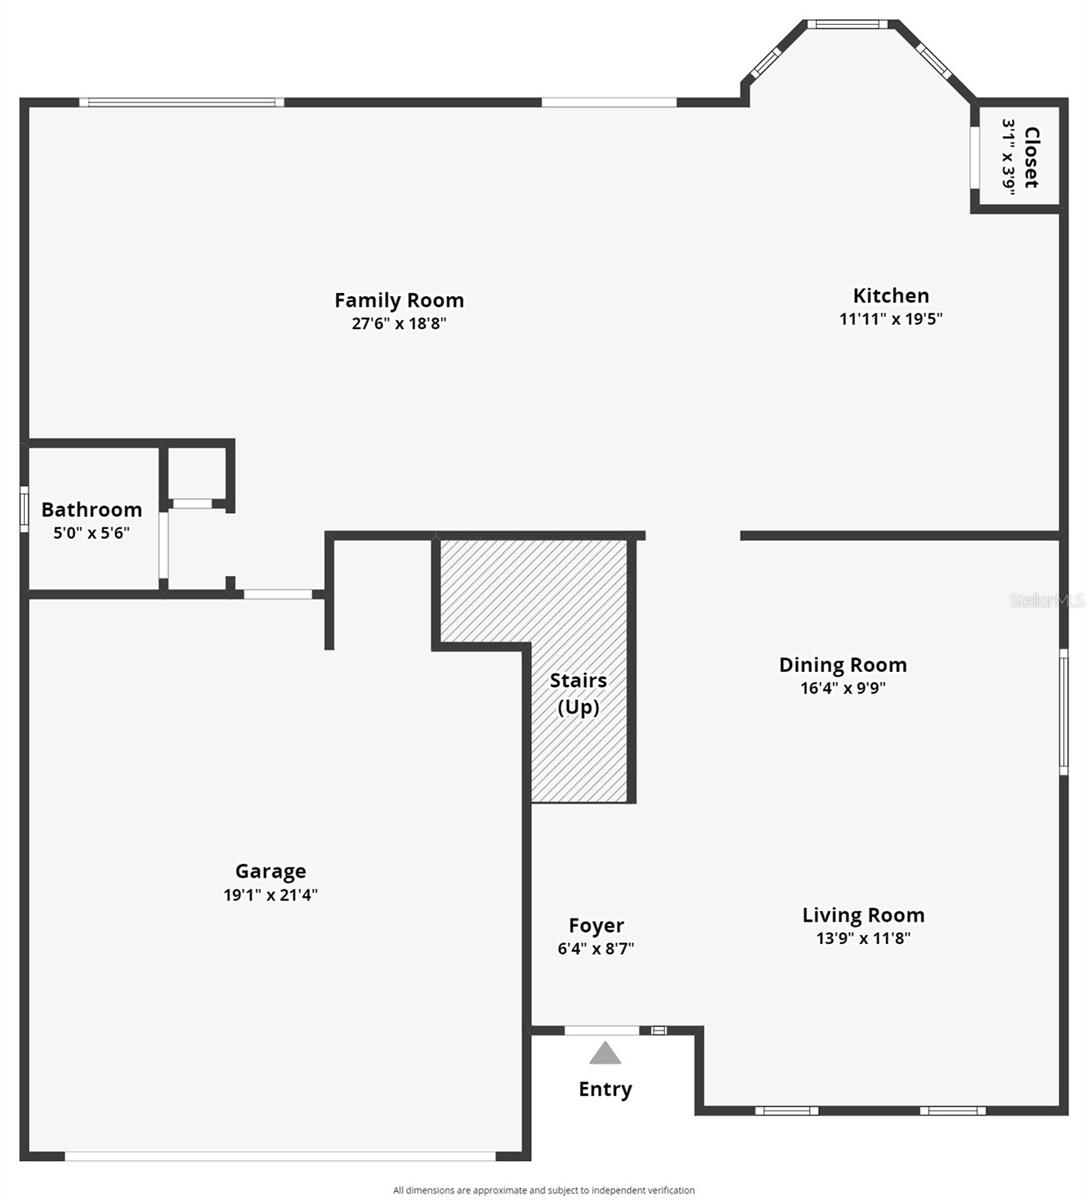
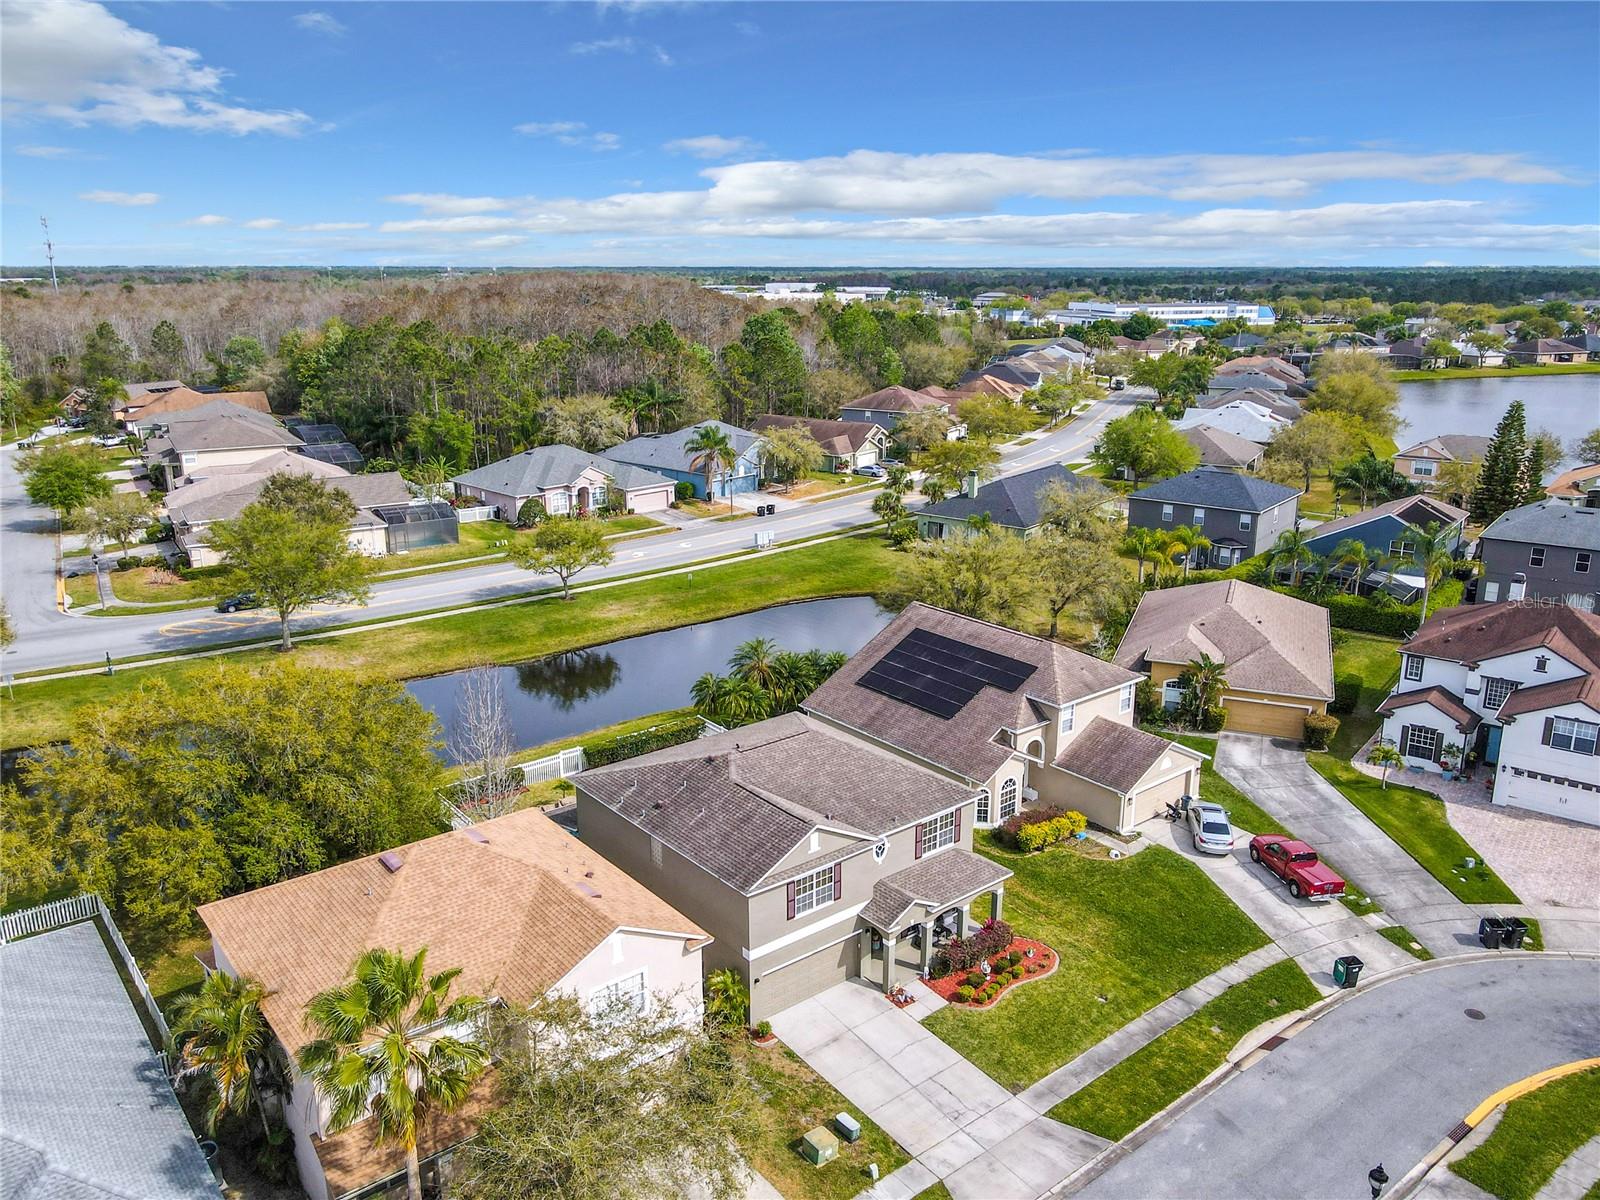
Step into your very own haven nestled within the gated community of Avalon Lakes—an exclusive retreat awaiting your presence. Prepare to be captivated by the allure of this remarkable home, where updates, tasteful remodels, and a thoughtfully designed, spacious floor plan invite you to indulge in luxury living. As you step through the door for the first time, the ambiance of this residence is inviting especially with all the natural lighting. Luxury vinyl plank flooring graces the main living area and nearly all upstairs spaces, creating an atmosphere of modern elegance. Newly adorned granite countertops and top-tier appliances, tasteful backsplash add a touch of sophistication to this lovely updated spacious kitchen and family area, creating a perfect backdrop for both intimate gatherings and grand family affairs. Upstairs, discover a haven of comfort with large bedrooms boasting generous walk-in closets. One of the bathrooms reveals itself as a charming jack-and-jill arrangement, enhancing the convenience and functionality of the space. The main master suite emerges as a true retreat, featuring a spacious walk-in closet, the ensuite features a jetted garden tub, a separate walk-in shower, and dual sinks. This suite also unveils its own private sitting area—an adaptable space that could serve as a home office, sitting area or a nursery, complete with an additional walk-in closet, transforming it into a potential fifth bedroom. Venture outside, and an enchanting outdoor living space awaits—a true feast for the senses. Immerse yourself in the allure of a private jetted large spa or small pool adorned with two cascading waterfalls, picturesque pond views, and a lanai prewired for surround sound. Relaxation and entertainment are seamlessly intertwined, ensuring that every moment spent outdoors is a celebration of tranquility and joy. Positioned on an oversized premium lot with a fully fenced backyard, with a pond view. This rare opportunity is a testament to exceptional living. Recently painted on the exterior, Roof 2015, 2 HVACS systems 2019 this residence stands as a testament to meticulous care and pride of ownership. Zoned for A-rated schools, mere minutes away, and surrounded by an array of conveniences, Avalon Park emerges as one of the most sought-after communities in Central Florida. Downtown Avalon Park, stores, restaurants, supermarkets, gas stations and a vibrant calendar of seasonal events, is a hub of activity and community spirit. The community's amenities are one to not miss out. Fitness Center, Basketball court, Tennis courts, park and community Pool. Embark on a journey of discovery—schedule a tour today and witness firsthand the unparalleled beauty and comfort that define this Avalon Lakes gem. Your dream home awaits! Room Feature: Linen Closet In Bath (Primary Bedroom).
/u.realgeeks.media/homesinorlando/NextHome-Neighborhood-Realty-Logo-Horizontal-OrangeOnWhite-Web-RGB.jpg)
Additional Information
- Taxes
- $2877
- Minimum Lease
- 8-12 Months
- HOA Fee
- $110
- HOA Payment Schedule
- Quarterly
- Location
- Landscaped
- Community Features
- Clubhouse, Deed Restrictions, Fitness Center, Gated Community - No Guard, Park, Playground, Pool, Sidewalks, Tennis Courts
- Property Description
- Two Story
- Zoning
- P-D
- Interior Layout
- Ceiling Fans(s), Kitchen/Family Room Combo, Living Room/Dining Room Combo, PrimaryBedroom Upstairs
- Interior Features
- Ceiling Fans(s), Kitchen/Family Room Combo, Living Room/Dining Room Combo, PrimaryBedroom Upstairs
- Floor
- Carpet, Laminate, Luxury Vinyl
- Appliances
- Dishwasher, Microwave, Range, Refrigerator
- Utilities
- Cable Connected, Public, Sewer Connected, Sprinkler Recycled, Street Lights, Underground Utilities, Water Available
- Heating
- Central
- Air Conditioning
- Central Air
- Exterior Construction
- Block, Concrete, Stucco
- Exterior Features
- Sliding Doors
- Roof
- Shingle
- Foundation
- Slab
- Pool
- Community, Private
- Pool Type
- In Ground
- Garage Carport
- 2 Car Garage
- Garage Spaces
- 2
- Garage Features
- Garage Door Opener
- Garage Dimensions
- 20x21
- Elementary School
- Timber Lakes Elementary
- Middle School
- Timber Springs Middle
- High School
- Timber Creek High
- Fences
- Fenced, Vinyl
- Pets
- Allowed
- Flood Zone Code
- X
- Parcel ID
- 31-22-32-0527-09-018
- Legal Description
- AVALON LAKES PH 1 VLG(S)I & J 51/128 LOT18 VILLAGE I
Listing courtesy of RE/MAX INNOVATION. 407-281-1053
Selling Office: KELLER WILLIAMS REALTY AT THE PARKS.Mortgage Calculator
StellarMLS is the source of this information via Internet Data Exchange Program. All listing information is deemed reliable but not guaranteed and should be independently verified through personal inspection by appropriate professionals. Listings displayed on this website may be subject to prior sale or removal from sale. Availability of any listing should always be independently verified. Listing information is provided for consumer personal, non-commercial use, solely to identify potential properties for potential purchase. All other use is strictly prohibited and may violate relevant federal and state law. Data last updated on