1729 Cheltenborough Drive, Orlando, FL 32835
- $585,000
- 5
- BD
- 3
- BA
- 3,851
- SqFt




- Sold Price
- $585,000
- List Price
- $649,900
- Status
- Sold
- Days on Market
- 158
- Closing Date
- Sep 27, 2024
- MLS#
- O6185166
- Property Style
- Single Family
- Year Built
- 1995
- Bedrooms
- 5
- Bathrooms
- 3
- Living Area
- 3,851
- Lot Size
- 10,731
- Acres
- 0.25
- Total Acreage
- 1/4 to less than 1/2
- Legal Subdivision Name
- Metrowest Sec 07
- MLS Area Major
- Orlando/Metrowest/Orlo Vista
Property Description
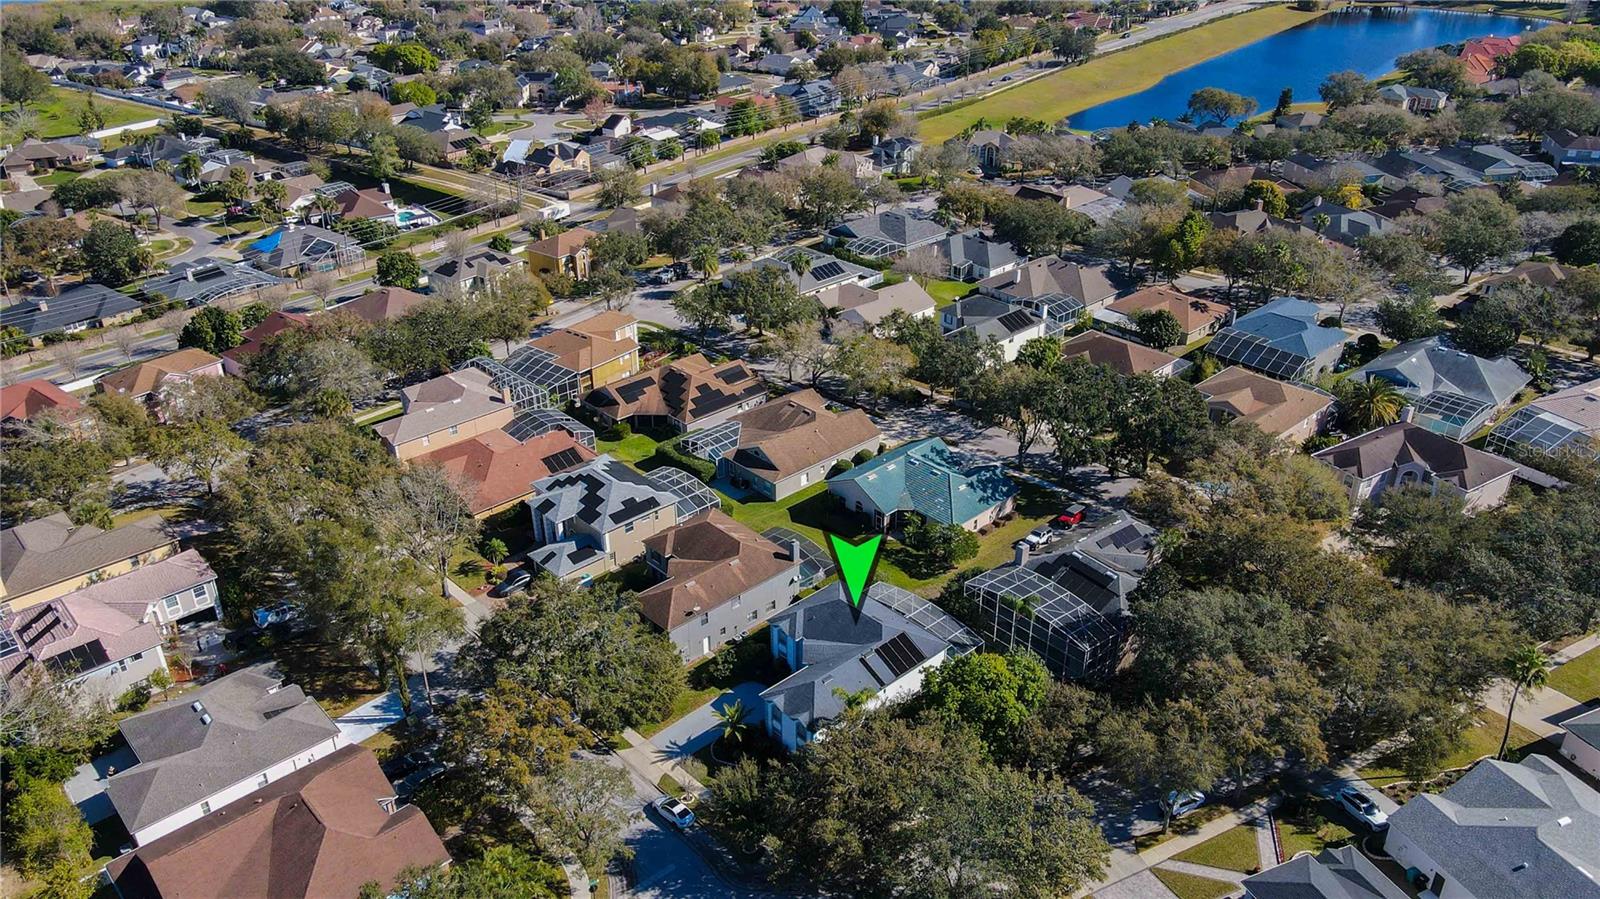
** price improvement ** Motivated seller…This beautiful home is in the well-manicured Bardmoore community in Metrowest. The spacious home sits on a corner lot, offering ample space for your family and guests. The kitchen, and living room combination is perfect for cooking and entertaining, the kitchen features granite countertops and stainless appliances. You can also enjoy some fresh air on the enclosed patio area or dip in the inground pool on a hot summer day. This lovely home features 5 bedrooms and 3 bathrooms, making it an ideal choice for families or if you have visitors. Additionally, the location of the home is very convenient as its close to shopping centers such as Publix and Walmart, banks, dining spots, major highways like Turnpike, I-4, and 408, Universal Studios, Metrowest Golf Course, and schools such as Olympia high school. Schedule a showing as soon as possible before this one is sold.
/u.realgeeks.media/homesinorlando/NextHome-Neighborhood-Realty-Logo-Horizontal-OrangeOnWhite-Web-RGB.jpg)
Additional Information
- Taxes
- $4975
- Minimum Lease
- 1-2 Years
- HOA Fee
- $80
- HOA Payment Schedule
- Monthly
- Community Features
- No Deed Restriction
- Property Description
- Two Story
- Zoning
- R-3A
- Interior Layout
- Ceiling Fans(s), Kitchen/Family Room Combo, Thermostat, Walk-In Closet(s)
- Interior Features
- Ceiling Fans(s), Kitchen/Family Room Combo, Thermostat, Walk-In Closet(s)
- Floor
- Carpet, Laminate
- Appliances
- Dishwasher, Disposal, Microwave, Range, Refrigerator, Washer
- Utilities
- BB/HS Internet Available, Cable Available, Electricity Available, Electricity Connected
- Heating
- Electric
- Air Conditioning
- Central Air
- Exterior Construction
- Block, Stucco
- Exterior Features
- Irrigation System, Lighting, Private Mailbox
- Roof
- Shingle
- Foundation
- Slab
- Pool
- Private
- Pool Type
- Gunite, In Ground
- Garage Carport
- 2 Car Garage
- Garage Spaces
- 2
- Elementary School
- Metro West Elem
- Middle School
- Gotha Middle
- High School
- Olympia High
- Pets
- Allowed
- Flood Zone Code
- x
- Parcel ID
- 03-23-28-5662-02-030
- Legal Description
- METROWEST UNIT 5 SECTION 7 33/15 LOT 203
Listing courtesy of VYLLA HOME. 407-377-5900
Selling Office: REALTY HUB.Mortgage Calculator
StellarMLS is the source of this information via Internet Data Exchange Program. All listing information is deemed reliable but not guaranteed and should be independently verified through personal inspection by appropriate professionals. Listings displayed on this website may be subject to prior sale or removal from sale. Availability of any listing should always be independently verified. Listing information is provided for consumer personal, non-commercial use, solely to identify potential properties for potential purchase. All other use is strictly prohibited and may violate relevant federal and state law. Data last updated on