3037 E Jefferson Street, Orlando, FL 32803
- $510,000
- 3
- BD
- 3
- BA
- 1,755
- SqFt




- Sold Price
- $510,000
- List Price
- $515,000
- Status
- Sold
- Days on Market
- 20
- Closing Date
- Apr 17, 2024
- MLS#
- O6185146
- Property Style
- Half Duplex
- Architectural Style
- Contemporary
- Year Built
- 2022
- Bedrooms
- 3
- Bathrooms
- 3
- Baths Half
- 1
- Living Area
- 1,755
- Lot Size
- 14,023
- Acres
- 0.32
- Total Acreage
- 1/4 to less than 1/2
- Legal Subdivision Name
- Wilmott Pines
- MLS Area Major
- Orlando/Colonial Town
Property Description
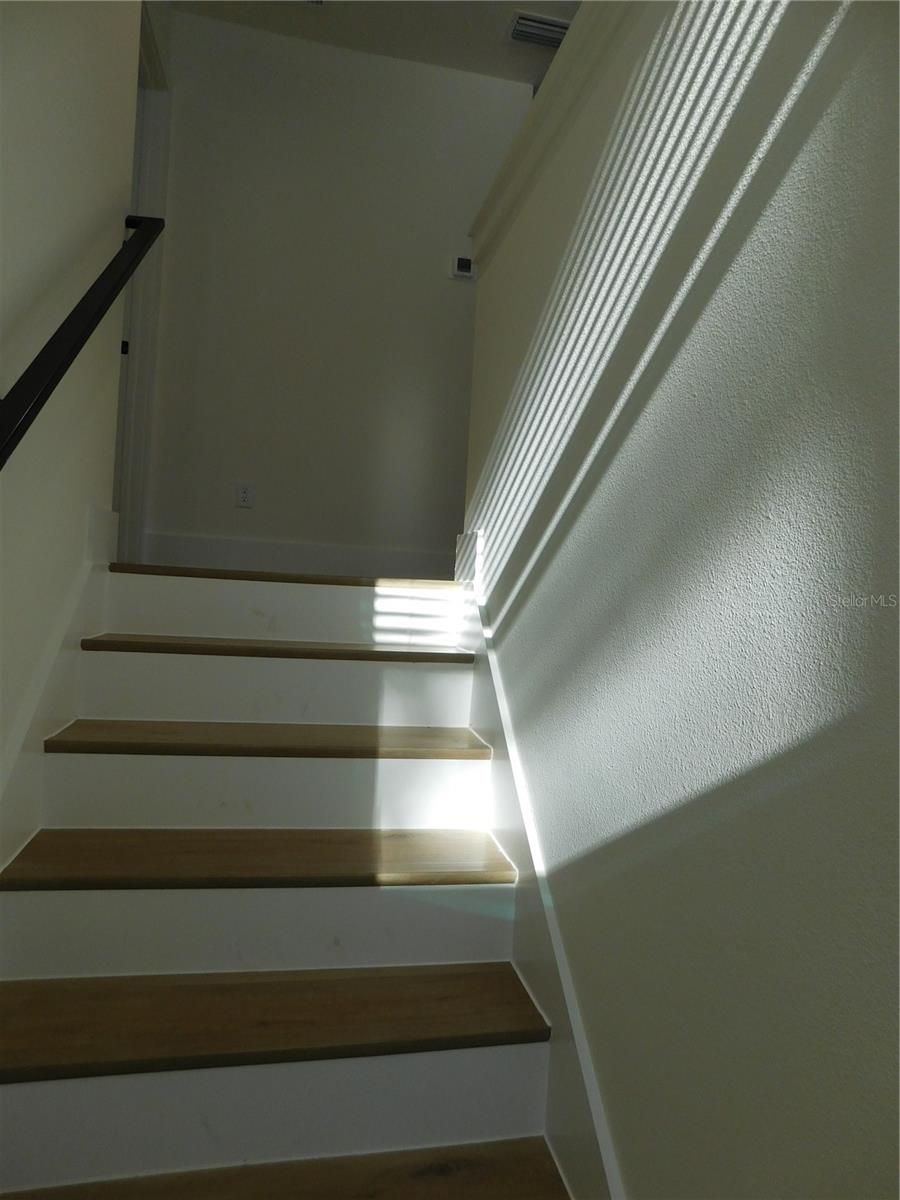
1 UNIT OF CLASS 2 DUPLEX built 2022, Mid-century style with a modern simplicity located in one of Orlando's most sought-after areas the Milk District, Primrose- neighborhood in Downtown Orlando. The district offers an urban community lifestyle with dining, shopping, & entertainment, is located just above the Fashion Square Mall and other retail stores, hospitals, lakes & parks with easy access to the 408, I-4, the Sun rail commuter station, not far from Lake Eola, and the business district. With a Fresh exterior/interior design, outside includes a brick-paved front porch perfect for warm sunny days. Front facing Duplex with 2/car garage and side entrance, featuring a 10’ exterior front door, as well as 2/additional entrances, a sliding glass door & inside the garage door. Inside see an Open Floor plan with 3/bedrooms, 2.5 baths equipped with Luxury Vinyl floors throughout, high ceilings, LED recessed lights on the 1st & 2nd floor, modern 3/blade bronze ceiling fans w/remotes & LED lighting, with five-inch baseboards throughout. Living room- enjoy Soft natural light that emulates and warms a brick-paved front porch (ideal for rocking chairs on warm Spring or Summer mornings, afternoons, or evenings. A walk-in pantry & half bath all on the 1st floor. The kitchen includes a center island & lower soft close cabinets that showcase sparkling quartz stone countertops, uppers include double tier soft close cabinets, all done in white with bronze hardware, a stainless-steel appliance package featuring Samsung Refrigerator, stove, microwave, dishwasher, & an oversized stainless-steel sink with bronze single faucet. The Master bedroom (upstairs) is designed with Tray Ceilings, recessed lights, a walk-in closet, ceiling fan, window blinds & a nice size en-suite with a large shower with glass enclosure, his & her vanity, commode & linen closet-all fixtures in bronze. Bedrooms 2 & 3 equipped with ceiling fans, window blinds & standard closet space, family bath includes a shower in the tub, vanity & linen closet. The utility room is located on the 2nd floor, Samsung washer & dryer included, built from Reinforced Cement Siding equipped with insulation (attic), newer thermostat, electrical system, central air & heat, new water heater, garage auto opener, irrigation system all just about 2/years old. Best place to call Home! Singles, Couples, Families, or Investors this is an ideal opportunity. FYI Tenant would like to renew. Priced to sell!!!
/u.realgeeks.media/homesinorlando/NextHome-Neighborhood-Realty-Logo-Horizontal-OrangeOnWhite-Web-RGB.jpg)
Additional Information
- Taxes
- $7429
- Minimum Lease
- 6 Months
- Maintenance Includes
- None
- Location
- City Limits, Landscaped, Sidewalk, Paved
- Community Features
- Park, Playground, Sidewalks, No Deed Restriction
- Property Description
- Two Story, Attached
- Zoning
- R-2B/T/AN
- Interior Layout
- Ceiling Fans(s), Eat-in Kitchen, High Ceilings, Open Floorplan, PrimaryBedroom Upstairs, Solid Surface Counters, Solid Wood Cabinets, Split Bedroom, Stone Counters, Thermostat, Tray Ceiling(s), Walk-In Closet(s)
- Interior Features
- Ceiling Fans(s), Eat-in Kitchen, High Ceilings, Open Floorplan, PrimaryBedroom Upstairs, Solid Surface Counters, Solid Wood Cabinets, Split Bedroom, Stone Counters, Thermostat, Tray Ceiling(s), Walk-In Closet(s)
- Floor
- Luxury Vinyl
- Appliances
- Dishwasher, Disposal, Dryer, Electric Water Heater, Exhaust Fan, Ice Maker, Microwave, Range, Range Hood, Refrigerator, Washer
- Utilities
- BB/HS Internet Available, Cable Available, Cable Connected, Electricity Available, Electricity Connected, Public, Sewer Available, Sewer Connected, Sprinkler Meter, Street Lights, Underground Utilities, Water Available, Water Connected
- Heating
- Central, Electric, Heat Pump
- Air Conditioning
- Central Air
- Exterior Construction
- Concrete
- Exterior Features
- Irrigation System, Lighting, Private Mailbox, Rain Gutters, Sidewalk, Sliding Doors
- Roof
- Shingle
- Foundation
- Slab
- Pool
- No Pool
- Garage Carport
- 2 Car Garage
- Garage Spaces
- 2
- Garage Features
- Garage Door Opener, Off Street
- Garage Dimensions
- 20x20
- Elementary School
- Lake Como Elem
- Middle School
- Lake Nona Middle School
- High School
- Winter Park High
- Fences
- Fenced, Vinyl
- Pets
- Allowed
- Flood Zone Code
- X
- Parcel ID
- 30-22-30-9316-02-190
- Legal Description
- WILMOT PINES G/139 PT OF LOT 19 BLK B DESC AS BEG AT SW COR OF LOT 19 BLK B TH N0-12-44W 67.49 FT TH S89-52-4E 50.36 FTTH S0-11-21E 67.37 FT TH N89-59-59W 50.33 FT TO POB
Listing courtesy of REALTY HUB. 888-900-1801
Selling Office: MMV REAL ESTATE GROUP LLC.Mortgage Calculator
StellarMLS is the source of this information via Internet Data Exchange Program. All listing information is deemed reliable but not guaranteed and should be independently verified through personal inspection by appropriate professionals. Listings displayed on this website may be subject to prior sale or removal from sale. Availability of any listing should always be independently verified. Listing information is provided for consumer personal, non-commercial use, solely to identify potential properties for potential purchase. All other use is strictly prohibited and may violate relevant federal and state law. Data last updated on