3932 Grassland Drive, Orlando, FL 32824
- $407,000
- 3
- BD
- 3
- BA
- 1,881
- SqFt



- Sold Price
- $407,000
- List Price
- $400,000
- Status
- Sold
- Days on Market
- 42
- Closing Date
- May 08, 2024
- MLS#
- O6185122
- Property Style
- Townhouse
- Year Built
- 2020
- Bedrooms
- 3
- Bathrooms
- 3
- Baths Half
- 1
- Living Area
- 1,881
- Lot Size
- 2,199
- Acres
- 0.05
- Total Acreage
- 0 to less than 1/4
- Building Name
- 3932
- Legal Subdivision Name
- Somerset Xings Tr F Rep
- MLS Area Major
- Orlando/Taft / Meadow woods
Property Description
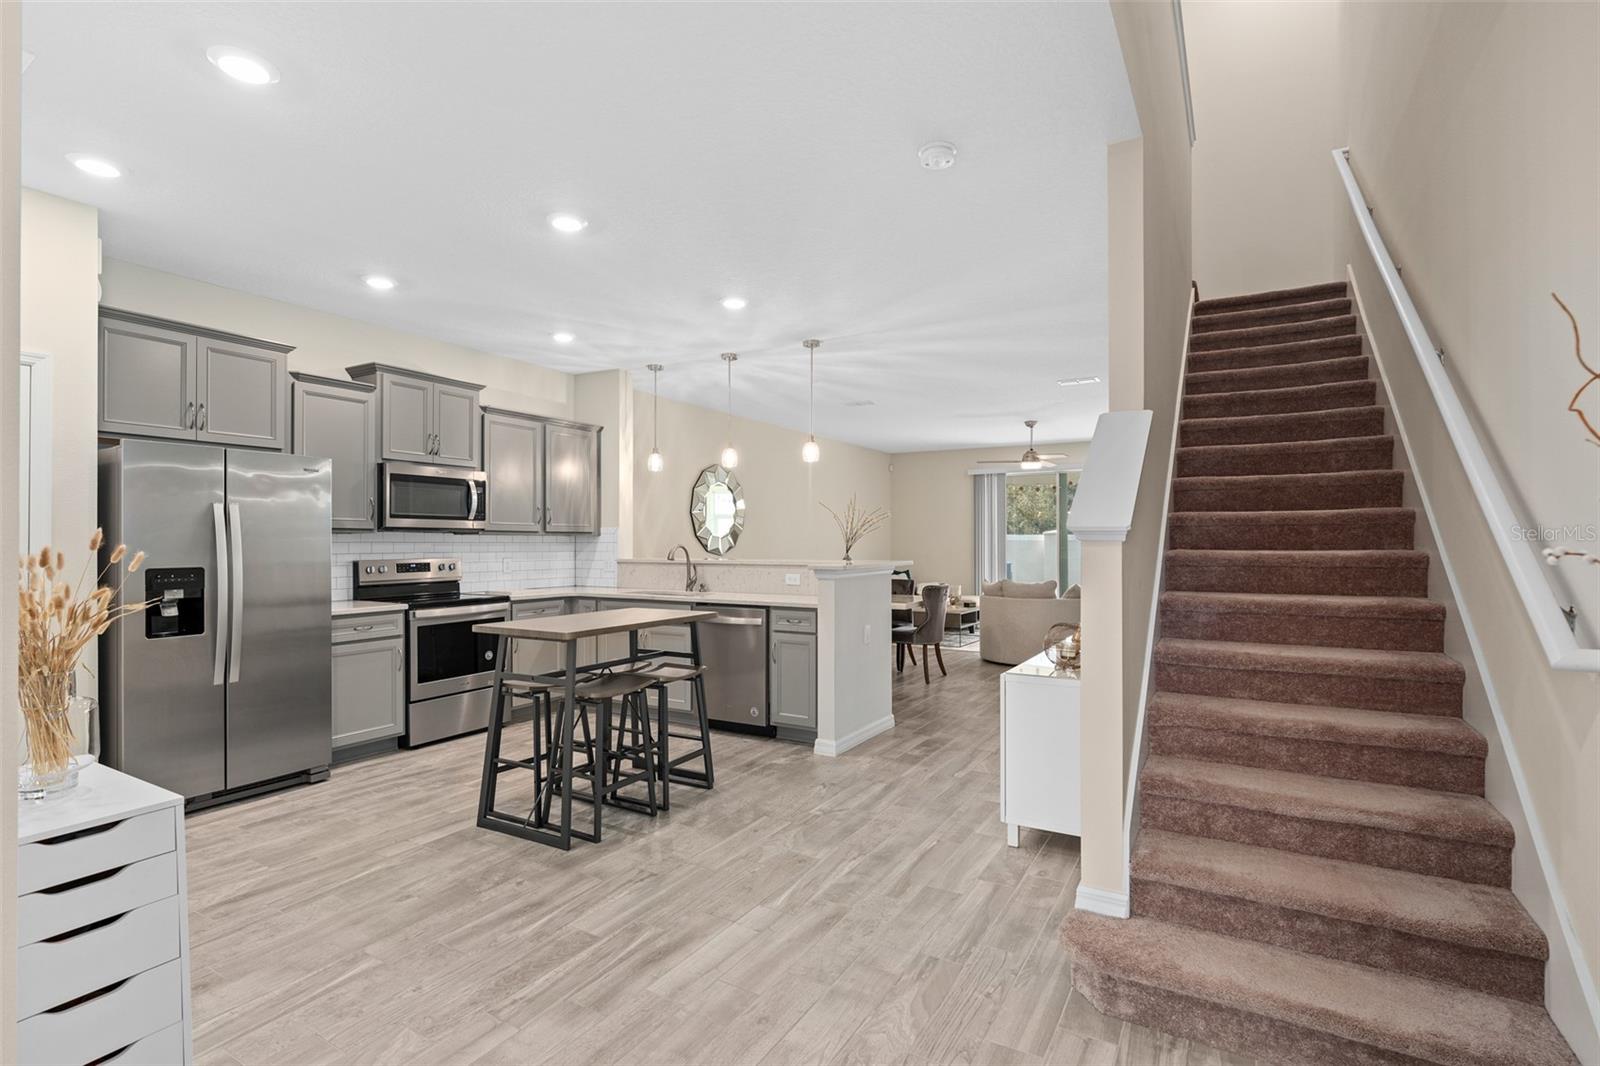
PRICE IMPROVEMENT and OFFERING $10k TO BUY DOWN YOUR INTEREST RATE OR USE TOWARDS CLOSING COSTS! Why wait for new construction when you can have this move in ready 2020 build townhouse. This well maintained 3-bedroom, 2.5-bathroom with open floor plan is perfect for entertaining family and friends. The kitchen features stainless steel appliances, quartz countertops and ample cabinet space. Upstairs, you'll find the primary bedroom complete with a walk in closet and ensuite bathroom for privacy. Two additional bedrooms share a full bathroom. The laundry closet is conveniently located upstairs making chores a breeze. Enjoy your morning coffee or summer nights in the screened lanai, an added feature that enhances your living space and offers uninterrupted relaxation free of mosquitos and bugs. The community offers a pool to enjoy on those HOT summer days. The HOA includes cable and internet as well as ground maintenance. The townhouse's strategic location allows you to experience the best of Lake Nona's dining and entertainment scene and easy access to MCO Airport, Medical City, Amazon warehouse and SR 417. Don't miss the opportunity to make this townhouse your home. Schedule a showing today and envision yourself in this perfect blend of sophistication, convenience and community living.
/u.realgeeks.media/homesinorlando/NextHome-Neighborhood-Realty-Logo-Horizontal-OrangeOnWhite-Web-RGB.jpg)
Additional Information
- Taxes
- $3995
- Minimum Lease
- 1-2 Years
- Hoa Fee
- $358
- HOA Payment Schedule
- Monthly
- Maintenance Includes
- Cable TV, Pool, Internet, Maintenance Grounds
- Community Features
- Pool, No Deed Restriction
- Property Description
- Two Story, Attached
- Zoning
- P-D
- Interior Layout
- Living Room/Dining Room Combo, Open Floorplan, PrimaryBedroom Upstairs, Walk-In Closet(s)
- Interior Features
- Living Room/Dining Room Combo, Open Floorplan, PrimaryBedroom Upstairs, Walk-In Closet(s)
- Floor
- Carpet, Ceramic Tile
- Appliances
- Dishwasher, Disposal, Dryer, Microwave, Range, Refrigerator, Washer
- Utilities
- Cable Connected, Electricity Connected, Public, Sewer Connected, Water Connected
- Heating
- Central
- Air Conditioning
- Central Air
- Exterior Construction
- Block
- Exterior Features
- Sidewalk, Sliding Doors, Sprinkler Metered
- Roof
- Shingle
- Foundation
- Slab
- Pool
- Community
- Garage Carport
- 1 Car Garage
- Garage Spaces
- 1
- Pets
- Allowed
- Flood Zone Code
- X
- Parcel ID
- 28-24-30-7626-00-360
- Legal Description
- SOMERSET CROSSINGS TRACT F REPLAT 98/56LOT 36
Listing courtesy of EXP REALTY LLC. 407-476-4127
Selling Office: KELLER WILLIAMS ADVANTAGE REALTY.Mortgage Calculator
StellarMLS is the source of this information via Internet Data Exchange Program. All listing information is deemed reliable but not guaranteed and should be independently verified through personal inspection by appropriate professionals. Listings displayed on this website may be subject to prior sale or removal from sale. Availability of any listing should always be independently verified. Listing information is provided for consumer personal, non-commercial use, solely to identify potential properties for potential purchase. All other use is strictly prohibited and may violate relevant federal and state law. Data last updated on