202 Nob Hill Circle, Longwood, FL 32779
- $900,000
- 4
- BD
- 3
- BA
- 2,833
- SqFt



- Sold Price
- $900,000
- List Price
- $900,000
- Status
- Sold
- Days on Market
- 28
- Closing Date
- May 02, 2024
- MLS#
- O6185049
- Property Style
- Single Family
- Architectural Style
- Traditional
- Year Built
- 1974
- Bedrooms
- 4
- Bathrooms
- 3
- Living Area
- 2,833
- Lot Size
- 18,724
- Acres
- 0.43
- Total Acreage
- 1/4 to less than 1/2
- Legal Subdivision Name
- Meredith Manor Gene Gables Sec
- MLS Area Major
- Longwood/Wekiva Springs
Property Description
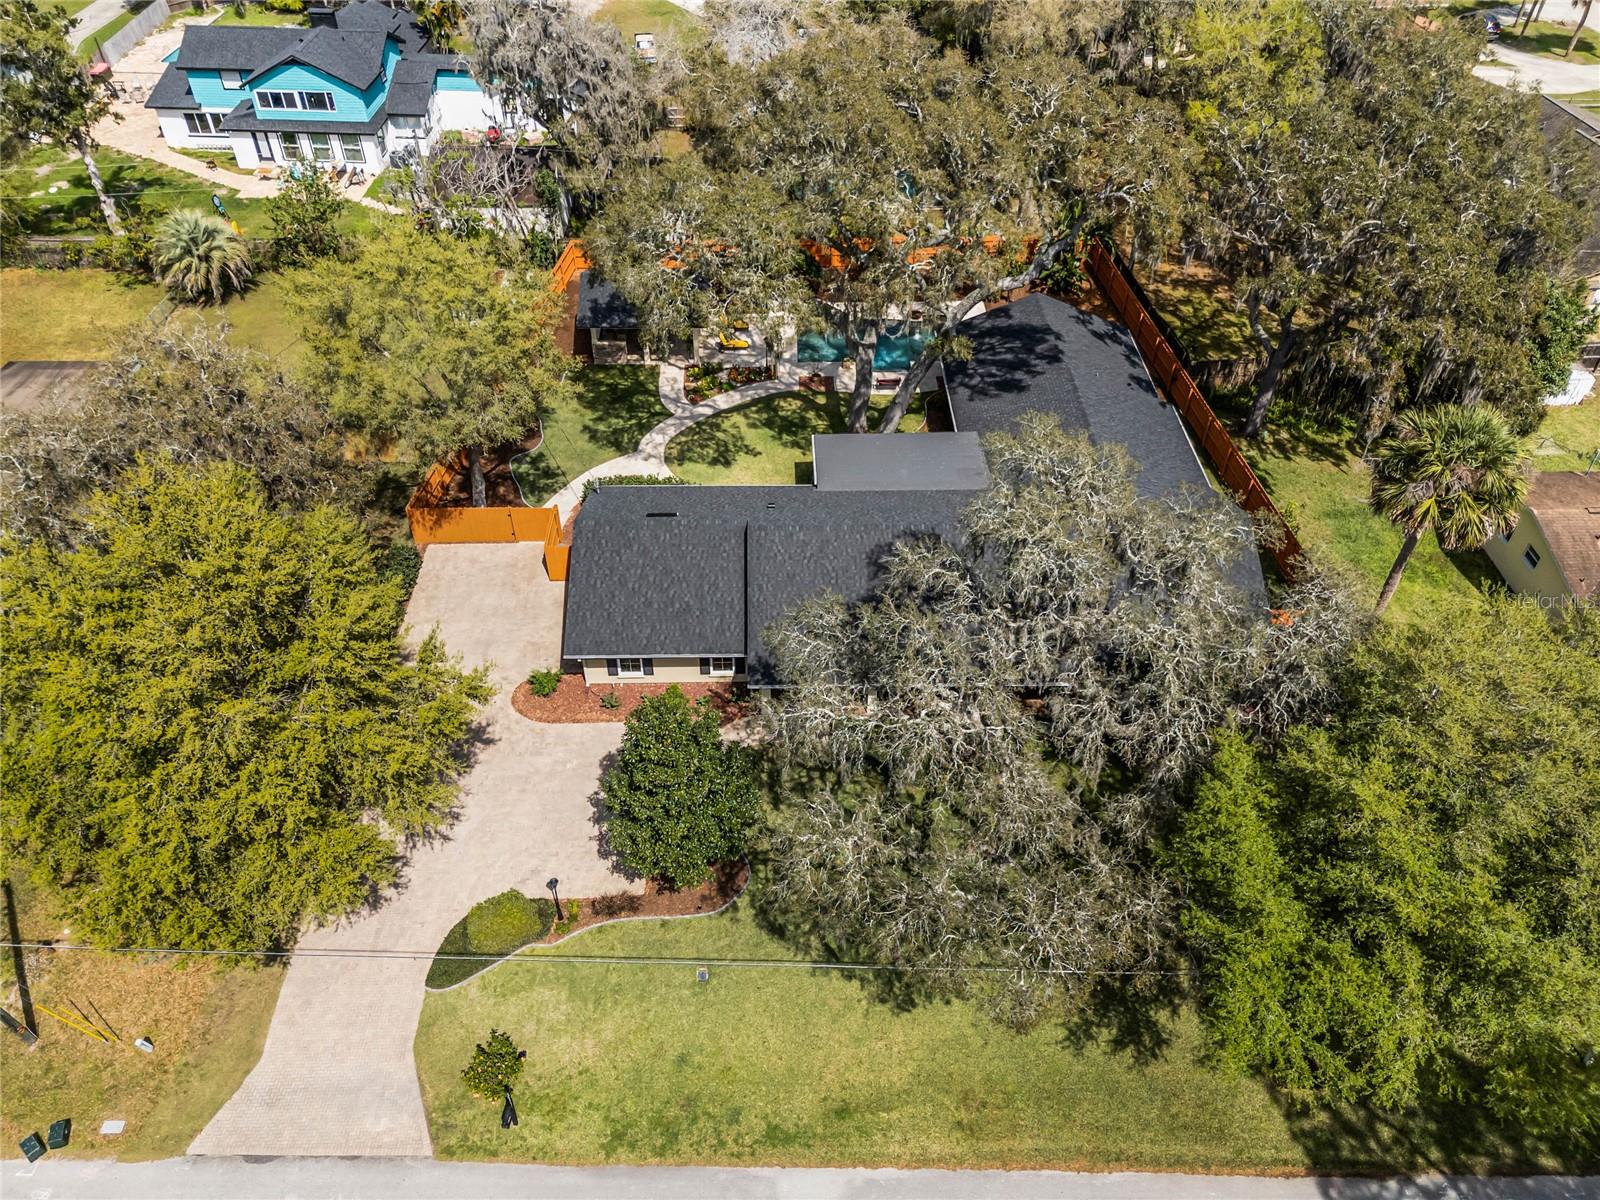
"Welcome home to this rare Lake Brantley beauty only minutes from I-4! This immaculate 4-bedroom, 3-bath executive Pool home sits on almost a 1/2 acre of land with access to a private, community boat ramp. The splendid backyard offers true resort-style living featuring a fully fenced in tropical oasis. Perfect for entertaining friends and family year-round, this professionally designed area is highlighted by a custom sport pool with fire features, outdoor kitchen/gazebo with a wood-burning fireplace, and paved walkways throughout. A generous screened in lanai completes the picture. Entering the home, you will see a large Living area currently being used as office/library space. To the left is the formal Dining Room leading to the gourmet kitchen. Beautiful solid wood cabinetry, granite countertops, and top-of-the-line stainless steel appliances create a true chef's kitchen! Then stroll into the spacious Family Room featuring a stone, wood-burning fireplace. Saunter toward the bright Primary Retreat, and you will be amazed! Tray ceiling, walk-in closet, sliders toward the pool area, and enough room for your oversized, bedroom furniture. The gorgeous Primary ensuite features double vanities with granite countertops, beautifully designed built-in storage, an iconic claw foot tub, and a separate shower. There is even an in-law suite perfect for guests! Meticulously upgraded in both 2007 and in the last 18 months, we must pay attention to the Brand-New roof and leaf guard gutter system. There is new paint throughout, 2 new tankless water heaters, and AC with a money saving 3-zone system. Freshly refinished engineered wood flooring throughout, and new epoxy coated flooring in the garage. There is also a new washer and dryer to enjoy. Call to schedule your private showing today as this gem will not last!"
/u.realgeeks.media/homesinorlando/NextHome-Neighborhood-Realty-Logo-Horizontal-OrangeOnWhite-Web-RGB.jpg)
Additional Information
- Taxes
- $7267
- Minimum Lease
- 7 Months
- HOA Fee
- $150
- Location
- City Limits, Landscaped, Near Public Transit, Oversized Lot, Paved
- Community Features
- No Deed Restriction
- Property Description
- One Story
- Zoning
- R-2
- Interior Layout
- Built-in Features, Crown Molding, Eat-in Kitchen, Kitchen/Family Room Combo, Primary Bedroom Main Floor, Split Bedroom, Stone Counters, Thermostat, Tray Ceiling(s), Window Treatments
- Interior Features
- Built-in Features, Crown Molding, Eat-in Kitchen, Kitchen/Family Room Combo, Primary Bedroom Main Floor, Split Bedroom, Stone Counters, Thermostat, Tray Ceiling(s), Window Treatments
- Floor
- Ceramic Tile, Hardwood
- Appliances
- Dishwasher, Disposal, Dryer, Microwave, Range, Range Hood, Refrigerator, Tankless Water Heater, Washer, Water Softener
- Utilities
- Public
- Heating
- Central, Electric
- Air Conditioning
- Central Air
- Fireplace Description
- Living Room, Stone, Wood Burning
- Exterior Construction
- Block, Stucco
- Exterior Features
- Garden, Irrigation System, Lighting, Outdoor Grill, Private Mailbox, Rain Gutters, Sliding Doors
- Roof
- Shingle
- Foundation
- Slab
- Pool
- Private
- Pool Type
- Child Safety Fence, Gunite, In Ground
- Garage Carport
- 2 Car Garage
- Garage Spaces
- 2
- Garage Features
- Driveway, Garage Door Opener, Garage Faces Side, Guest, Off Street
- Garage Dimensions
- 20x20
- Elementary School
- Forest City Elementary
- Middle School
- Teague Middle
- High School
- Lake Brantley High
- Fences
- Fenced, Wood
- Water Name
- Lake Brantley
- Water Extras
- Boat Ramp - Private
- Water View
- Lake
- Water Access
- Lake
- Pets
- Allowed
- Flood Zone Code
- X
- Parcel ID
- 04-21-29-515-0B00-0040
- Legal Description
- LOT 4 BLK B GENE GABLES SEC OF MEREDITH MANOR PB 8 PG 93
Listing courtesy of MAINFRAME REAL ESTATE. 407-513-4257
Selling Office: RE/MAX TOWN & COUNTRY REALTY.Mortgage Calculator
StellarMLS is the source of this information via Internet Data Exchange Program. All listing information is deemed reliable but not guaranteed and should be independently verified through personal inspection by appropriate professionals. Listings displayed on this website may be subject to prior sale or removal from sale. Availability of any listing should always be independently verified. Listing information is provided for consumer personal, non-commercial use, solely to identify potential properties for potential purchase. All other use is strictly prohibited and may violate relevant federal and state law. Data last updated on