8224 Tivoli Drive, Orlando, FL 32836
- $702,500
- 3
- BD
- 3
- BA
- 2,801
- SqFt




- Sold Price
- $702,500
- List Price
- $725,000
- Status
- Sold
- Days on Market
- 32
- Closing Date
- May 28, 2024
- MLS#
- O6184771
- Property Style
- Townhouse
- Architectural Style
- Mediterranean
- Year Built
- 2002
- Bedrooms
- 3
- Bathrooms
- 3
- Baths Half
- 1
- Living Area
- 2,801
- Lot Size
- 4,027
- Acres
- 0.09
- Total Acreage
- 0 to less than 1/4
- Building Name
- 46-140
- Legal Subdivision Name
- Vizcaya Townhomes
- MLS Area Major
- Orlando/Dr. Phillips/Bay Vista
Property Description
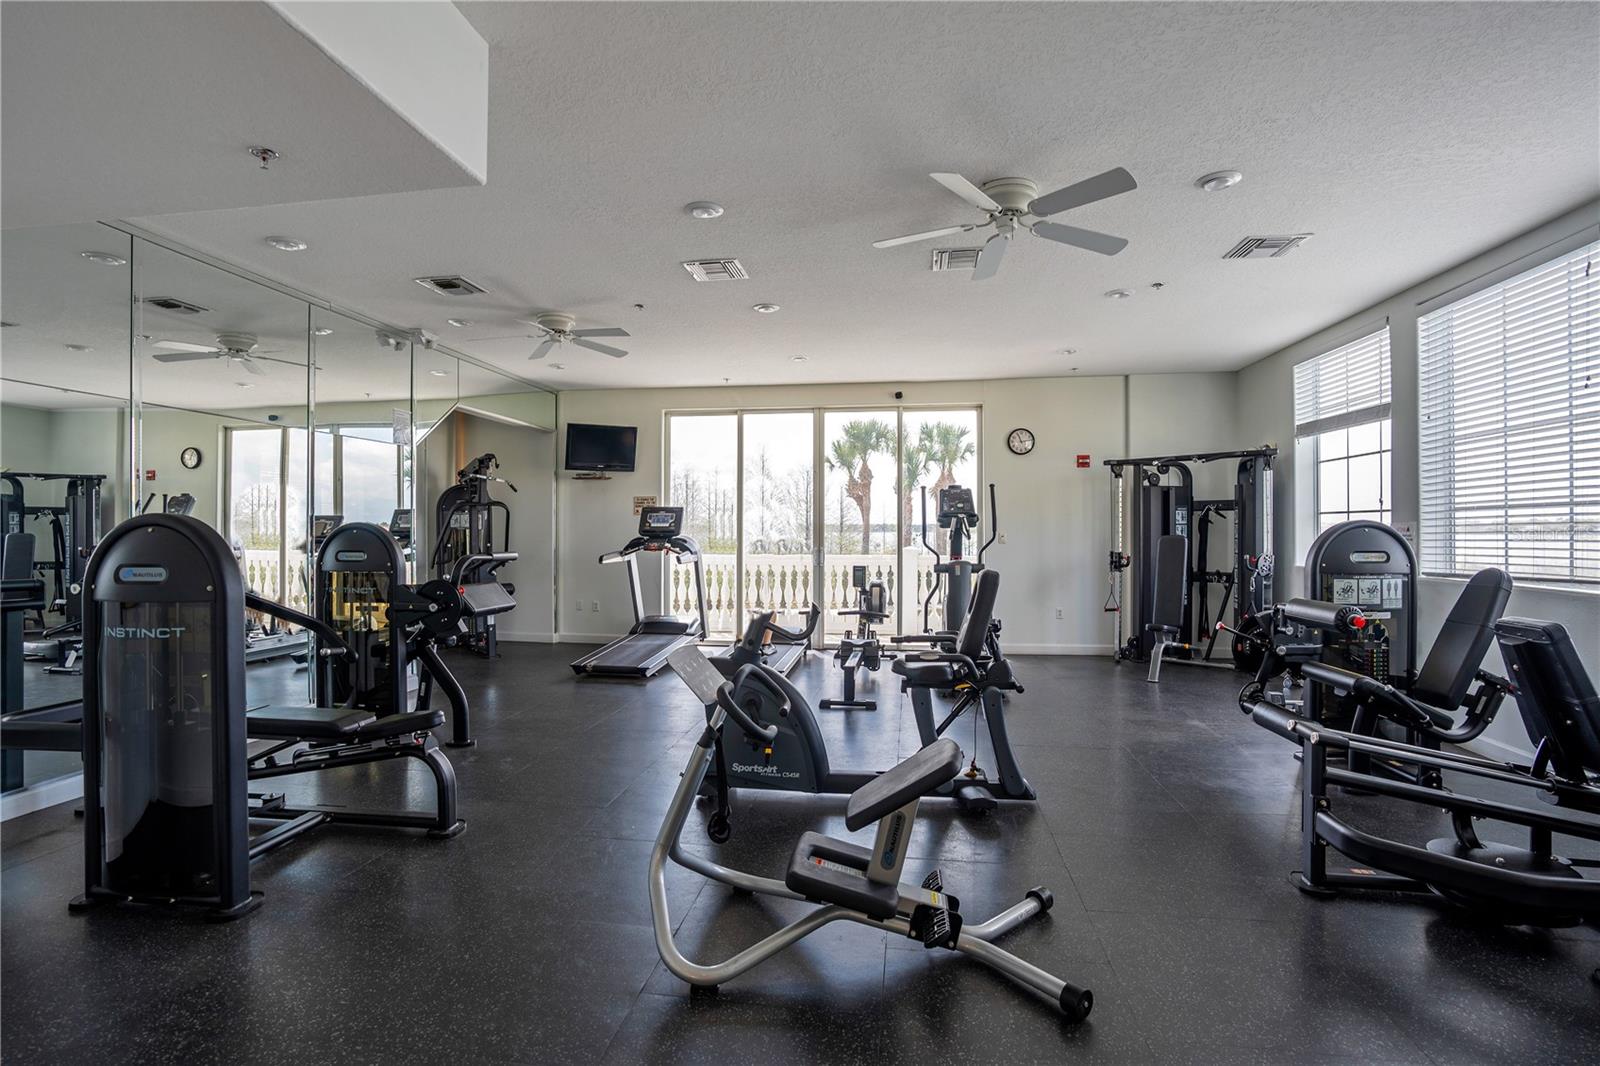
Lakefront, Luxury Townhome, Gated Community, Near Bay Hill, Dr. Phillips, Orlando, Restaurant Row. Lake View, Lake Views, Near Disney, Near Universal, Water View, Vizcaya. This 2-story townhome is located in the highly sought-after Vizcaya Guard-Gated Community, offers an unparalleled blend of elegance and comfort. With 3 bedrooms, 2.5 bathrooms, and boasting upgrades throughout, this residence is poised to become your perfect Florida retreat. As you step inside, you're greeted by an inviting foyer adorned with exquisite tumbled marble tiles, setting the stage for the impeccable craftsmanship found within. With soaring ceilings and rich Rosewood wood flooring. The spacious family room features a large picture window framing breathtaking views of the serene lake, while two versatile upstairs lofts offer flexibility for use as bonus rooms or offices to suit your lifestyle needs. The gourmet kitchen is outfitted with granite countertops, sleek appliances, and ample cabinet space. Upstairs, the tranquil primary suite boasts dual closets and access to a screened balcony overlooking the picturesque lake. Outside, a spacious deck offers an ideal setting soaking in the serene views of the lake. Vizcaya community offers access to a plethora of amenities, including pools, a gym, tennis courts, and more. The convenient location offers easy access to a premier dining, shopping, and entertainment destinations, as well as top-rated schools. Don't miss the opportunity to make this exceptional townhome your own. Schedule a showing today!
/u.realgeeks.media/homesinorlando/NextHome-Neighborhood-Realty-Logo-Horizontal-OrangeOnWhite-Web-RGB.jpg)
Additional Information
- Taxes
- $7756
- Minimum Lease
- 8-12 Months
- Hoa Fee
- $1,450
- HOA Payment Schedule
- Quarterly
- Maintenance Includes
- Pool, Maintenance Structure, Maintenance Grounds, Recreational Facilities, Trash
- Location
- Cul-De-Sac, City Limits, Landscaped, Sidewalk, Paved, Private
- Community Features
- Association Recreation - Owned, Clubhouse, Deed Restrictions, Dog Park, Fitness Center, Playground, Pool, Sidewalks, Tennis Courts, Security
- Property Description
- Two Story, Attached
- Zoning
- P-D
- Interior Layout
- Ceiling Fans(s), Eat-in Kitchen, High Ceilings, PrimaryBedroom Upstairs, Stone Counters, Thermostat, Walk-In Closet(s)
- Interior Features
- Ceiling Fans(s), Eat-in Kitchen, High Ceilings, PrimaryBedroom Upstairs, Stone Counters, Thermostat, Walk-In Closet(s)
- Floor
- Carpet, Hardwood, Tile
- Appliances
- Built-In Oven, Cooktop, Dishwasher, Disposal, Electric Water Heater, Microwave, Range Hood, Refrigerator, Wine Refrigerator
- Utilities
- Cable Connected, Electricity Connected, Public, Sewer Connected, Street Lights, Underground Utilities, Water Connected
- Heating
- Central, Heat Pump
- Air Conditioning
- Central Air
- Fireplace Description
- Electric
- Exterior Construction
- Block, Stucco, Wood Frame
- Exterior Features
- Balcony, Irrigation System, Lighting, Rain Gutters, Sidewalk
- Roof
- Tile
- Foundation
- Slab
- Pool
- Community
- Garage Carport
- 2 Car Garage
- Garage Spaces
- 2
- Garage Features
- Driveway, Garage Door Opener, Ground Level
- Elementary School
- Bay Meadows Elem
- Middle School
- Southwest Middle
- High School
- Dr. Phillips High
- Water Name
- Lake Serene
- Water View
- Lake
- Pets
- Allowed
- Flood Zone Code
- x
- Parcel ID
- 34-23-28-8883-00-090
- Legal Description
- VIZCAYA TOWNHOMES 46/140 LOT 9 OR B&P 6496/5580, ON 04-05-02, INST SW
Listing courtesy of ALIGN REAL ESTATE LLC. 305-389-2922
Selling Office: CENTURY 21 BE3.Mortgage Calculator
StellarMLS is the source of this information via Internet Data Exchange Program. All listing information is deemed reliable but not guaranteed and should be independently verified through personal inspection by appropriate professionals. Listings displayed on this website may be subject to prior sale or removal from sale. Availability of any listing should always be independently verified. Listing information is provided for consumer personal, non-commercial use, solely to identify potential properties for potential purchase. All other use is strictly prohibited and may violate relevant federal and state law. Data last updated on