17545 Black Rail Street, Windermere, FL 34786
- $1,150,000
- 6
- BD
- 4
- BA
- 4,511
- SqFt










- Sold Price
- $1,150,000
- List Price
- $1,175,000
- Status
- Sold
- Days on Market
- 65
- Closing Date
- Jun 28, 2024
- MLS#
- O6184604
- Property Style
- Single Family
- Year Built
- 2017
- Bedrooms
- 6
- Bathrooms
- 4
- Living Area
- 4,511
- Lot Size
- 8,400
- Acres
- 0.19
- Total Acreage
- 0 to less than 1/4
- Legal Subdivision Name
- Enclave
- MLS Area Major
- Windermere
Property Description
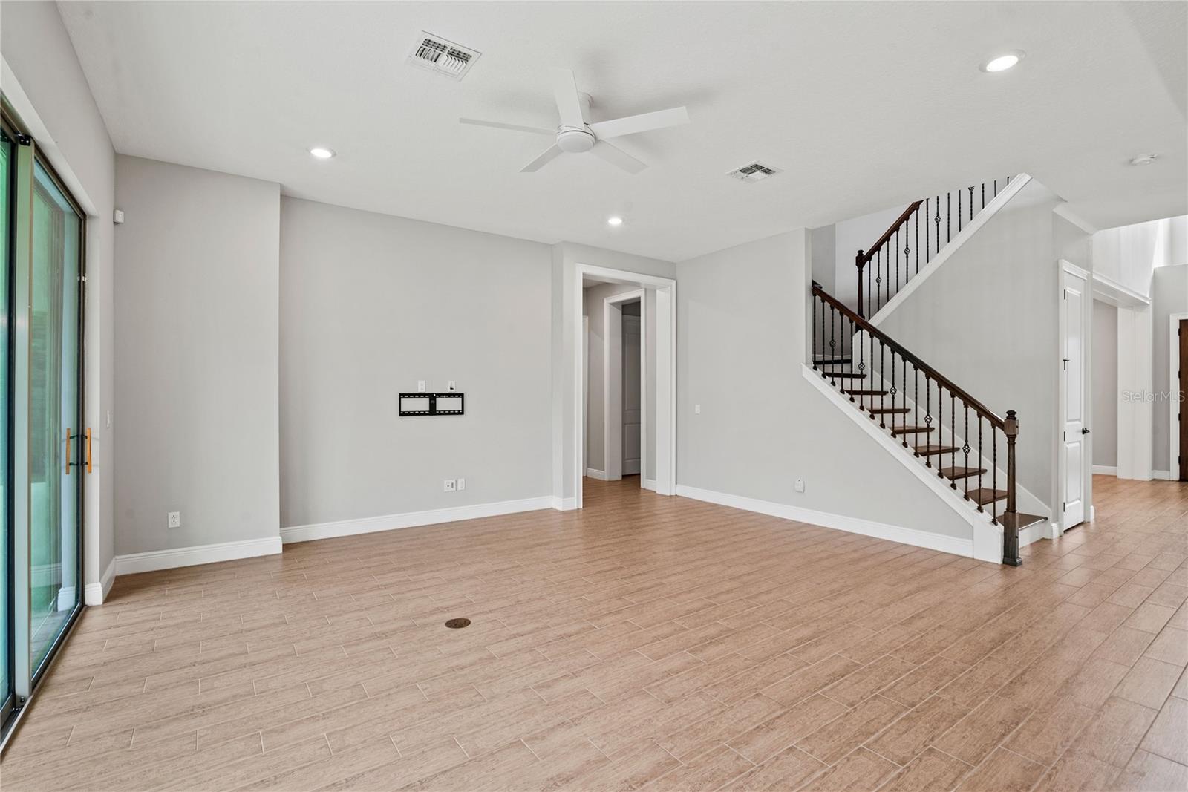
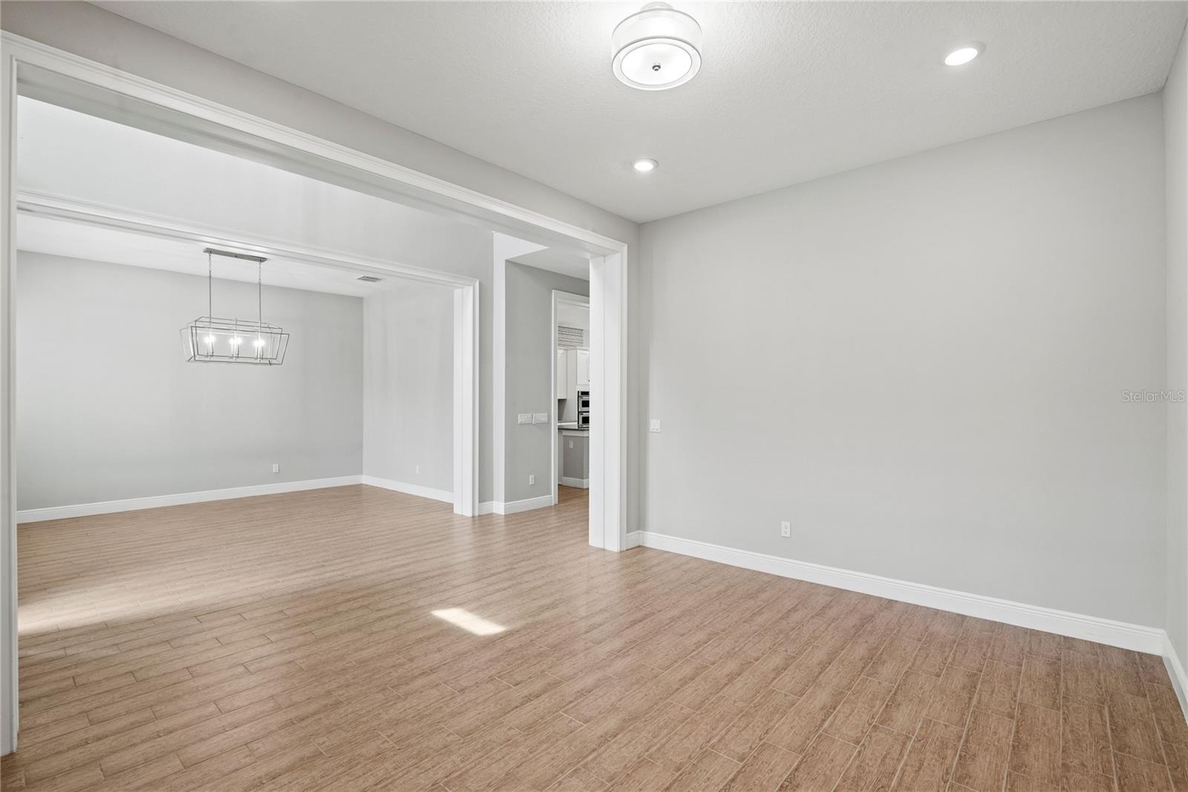
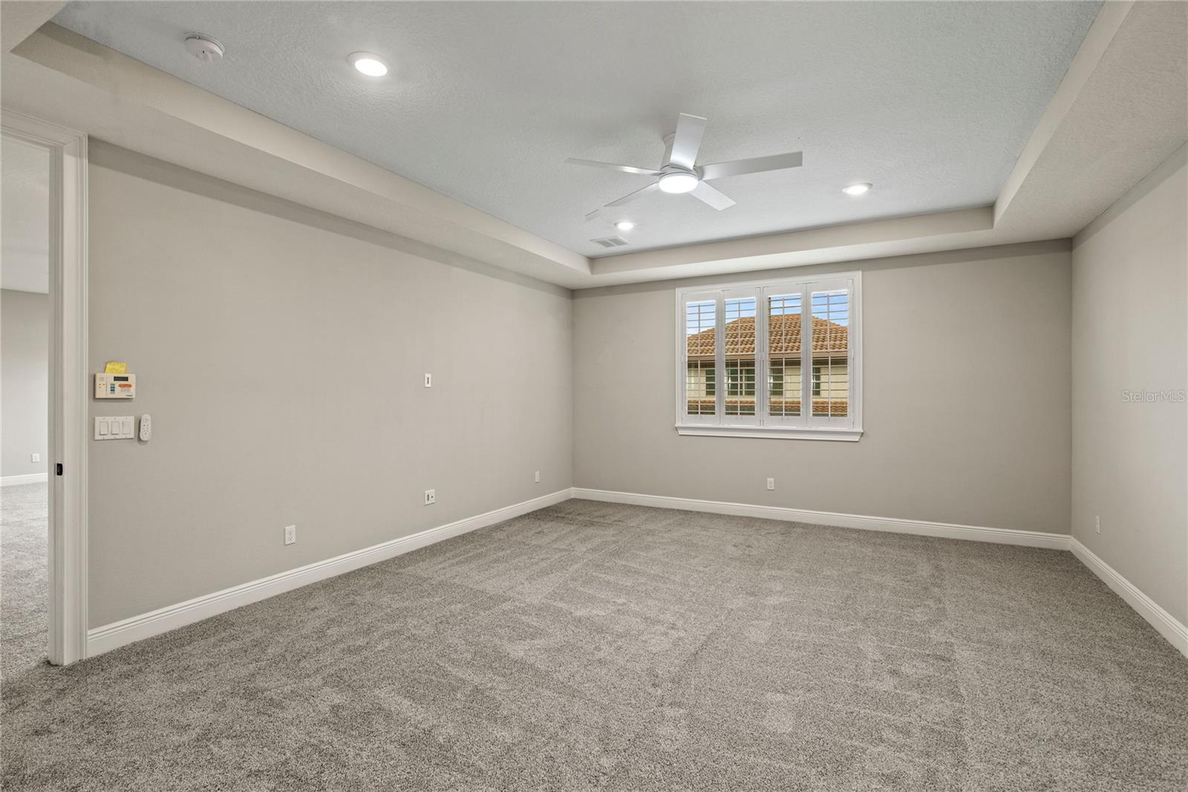
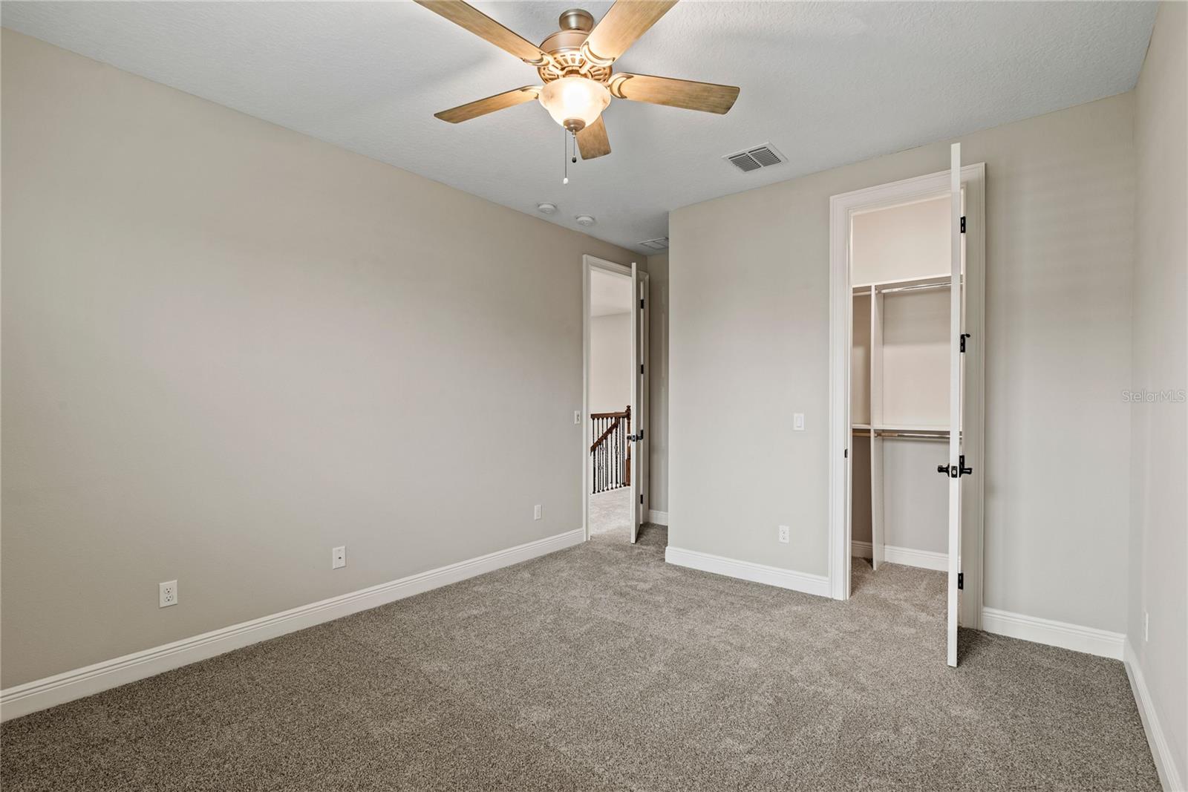
Welcome to LUXURY LIVING in Windermere! Prepare to be amazed by this stunning residence that seamlessly blends modern luxury and functionality with energy-efficient features that cater to a modern lifestyle. Boasting a like-new feel, this stunning home is situated on a premier lot neighboring a community park and is a testament to meticulous design and attention to detail. As you step through the exquisite wood front door, a vast foyer spanning two levels welcomes you, setting a grand tone that begins with a formal living room and adjacent formal dining room—perfect for hosting gatherings with family and friends. The heart of this home lies ahead in the open concept living space, with a chef's kitchen featuring granite countertops, 42” cabinets, custom tile backsplash, Kitchen Aid stainless steel appliances, and an oversized walk-in pantry with custom cabinets for optimal organization. The kitchen seamlessly flows into an eat-in dining area and a large center island with a breakfast bar, all open up to a spacious Family room. Slide open the large doors in the Family room and eat-in dining area to reveal a full-length covered lanai and a fenced-in backyard lined with mature landscaping offering a serene and private retreat. A main level bonus room offers versatility as a home office, gym, or playroom, while a downstairs bedroom provides a peaceful haven for out-of-town guests. The upper level is equally impressive, featuring an enormous bonus room for family game nights. The expansive Master suite is a sanctuary with a luxurious bathroom boasting separate granite vanities, a soaker tub, and a glass-enclosed shower. The massive walk-in closet is equipped with custom shelving and drawers that will exceed your storage needs. Four additional bedrooms and two full bathrooms thoughtfully complete a tri-split design surrounding the bonus room. This home is filled with additional features including plantation shutters and new lighting and fans throughout, fresh interior paint, brand new carpeting, Ecobee thermostat control allowing you to adjust the temperature of your home from anywhere. Every bedroom is equipped with walk-in closets featuring custom shelving and a walk-in storage closet as well as a custom hallway drop zone on both the main and second level all add to overall organization and convenience. Situated in the sought-after Enclave neighborhood within Windermere, this residence is in close proximity to highly rated schools, shopping centers, dining options, and recreational activities. Take pleasure in exploring the charming downtown area of Windermere, indulging in the beauty and recreational possibilities offered by the Butler Chain of Lakes, and enjoy a convenient drive to theme parks and attractions, all while being just a 30-minute commute from downtown Orlando. Beyond being a home, this exceptional residence stands as a testament to sophistication and comfort, seamlessly combining luxury and functionality in every detail. Schedule your private tour today and prepare to be impressed!
/u.realgeeks.media/homesinorlando/NextHome-Neighborhood-Realty-Logo-Horizontal-OrangeOnWhite-Web-RGB.jpg)
Additional Information
- Taxes
- $9515
- Minimum Lease
- 7 Months
- HOA Fee
- $479
- HOA Payment Schedule
- Quarterly
- Location
- City Limits, Landscaped, Sidewalk, Paved
- Community Features
- Deed Restrictions, Park, Playground, Sidewalks
- Property Description
- Two Story
- Zoning
- P-D
- Interior Layout
- Ceiling Fans(s), Eat-in Kitchen, High Ceilings, In Wall Pest System, Kitchen/Family Room Combo, Open Floorplan, Solid Wood Cabinets, Stone Counters, Thermostat, Tray Ceiling(s), Vaulted Ceiling(s), Walk-In Closet(s)
- Interior Features
- Ceiling Fans(s), Eat-in Kitchen, High Ceilings, In Wall Pest System, Kitchen/Family Room Combo, Open Floorplan, Solid Wood Cabinets, Stone Counters, Thermostat, Tray Ceiling(s), Vaulted Ceiling(s), Walk-In Closet(s)
- Floor
- Carpet, Ceramic Tile
- Appliances
- Built-In Oven, Convection Oven, Cooktop, Dishwasher, Disposal, Dryer, Electric Water Heater, Range Hood, Refrigerator, Washer
- Utilities
- BB/HS Internet Available, Cable Available, Electricity Connected, Phone Available, Public, Street Lights, Water Connected
- Heating
- Central, Electric, Heat Pump
- Air Conditioning
- Central Air
- Exterior Construction
- Block, Stucco, Wood Frame
- Exterior Features
- Irrigation System, Lighting, Rain Gutters, Sidewalk, Sliding Doors
- Roof
- Tile
- Foundation
- Slab
- Pool
- No Pool
- Garage Carport
- 2 Car Garage
- Garage Spaces
- 2
- Garage Features
- Driveway, Garage Door Opener, Garage Faces Side, Oversized
- Elementary School
- Sunset Park Elem
- Middle School
- Horizon West Middle School
- High School
- Windermere High School
- Fences
- Fenced, Other
- Pets
- Allowed
- Flood Zone Code
- X
- Parcel ID
- 30-23-28-2465-00-680
- Legal Description
- ENCLAVE 82/122 LOT 68
Listing courtesy of GECKO REALTY, INC. 407-929-0264
Selling Office: ALL REAL ESTATE & INVESTMENTS.Mortgage Calculator
StellarMLS is the source of this information via Internet Data Exchange Program. All listing information is deemed reliable but not guaranteed and should be independently verified through personal inspection by appropriate professionals. Listings displayed on this website may be subject to prior sale or removal from sale. Availability of any listing should always be independently verified. Listing information is provided for consumer personal, non-commercial use, solely to identify potential properties for potential purchase. All other use is strictly prohibited and may violate relevant federal and state law. Data last updated on